
104 Webbington Place, Simpsonville, SC 29681
Local realty services provided by:ERA Live Moore
104 Webbington Place,Simpsonville, SC 29681
$449,000
- 3 Beds
- 3 Baths
- - sq. ft.
- Single family
- Active
Listed by: stephanie l wilson
Office: exp realty llc.
MLS#:1609140
Source:SC_GGAR
Price summary
- Price:$449,000
- Monthly HOA dues:$31.25
About this home
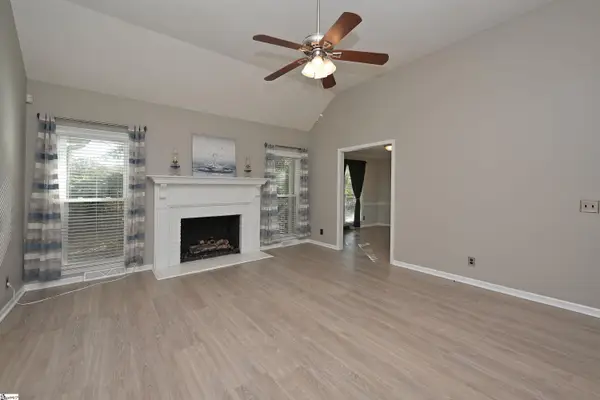
Refined Living in Webbington Thoughtfully Designed & Move-In Ready Welcome to 104 Webbington Place, a beautifully maintained custom-built home tucked away on a quiet cul-de-sac in the sought-after Webbington community. Offering an ideal blend of timeless craftsmanship, thoughtful updates, and everyday comfort, this home is conveniently located just minutes from Downtown Simpsonville, Five Forks, shopping, dining, and everyday conveniences. Step inside to discover beautiful hardwood floors and an impressive two-story great room featuring soaring ceilings, a dramatic wall of windows, and a gas fireplace that creates a warm and inviting gathering space. The spacious main-level owner's suite offers a private retreat, complete with a double trey ceiling, walk-in closet, dual vanities, garden tub, and separate shower. The updated kitchen seamlessly connects to the home's standout addition: a brand-new sunroom designed to be enjoyed year-round. Featuring beautiful new tile flooring, energy-efficient windows, and its own dedicated mini-split system, this bright and inviting space offers the perfect setting for morning coffee, relaxing afternoons, or entertaining guests. Upstairs, you'll find two generously sized bedrooms, a convenient Jack-and-Jill bathroom, and exceptional walk-in attic storage. The extensive list of improvements adds even more value and peace of mind, including a NEW ROOF (2025), hot water heater (2024), HVAC units, energy-efficient windows, fresh landscaping, updated laundry room flooring, and the addition of the beautiful new sunroom. Situated in an award-winning school district and offering the convenience of a desirable Simpsonville location, this home delivers the perfect combination of character, comfort, functionality, and modern updates....
Contact an agent
Home facts
- Subdivision & Development:Webbington
- Listing ID #:1609140
- Added:1 day(s) ago
- Updated:November 12, 2026 at 09:06 PM
Rooms and interior
- Bedrooms:3
- Total bathrooms:3
- Full bathrooms:2
- Half bathrooms:1
- Flooring:Carpet, Ceramic Tile, Wood
- Kitchen Description:Dishwasher, Disposal, Microwave
Heating and cooling
- Cooling:Electric
- Heating:Forced Air, Natural Gas
- Central air:Yes
Structure and exterior
- Roof:Architectural
- Lot Features:1/2 Acre or Less, Cul-De-Sac, Few Trees
- Architectural Style:Traditional
- Construction Materials:Brick Veneer, Vinyl Siding
- Exterior Features:Enclosed
- Foundation Description:Crawl Space
- Levels:2 Story
Schools
- High school:Mauldin
- Middle school:Hillcrest
- Elementary school:Bethel
Utilities
- Water:Public
- Sewer:Public Sewer
Finances and disclosures
- Price:$449,000
- Tax amount:$1,467
Features and amenities
- Appliances:Dishwasher, Electric Oven, Electric Water Heater, Microwave
- Laundry features:1st Floor, Electric Dryer Hookup, Laundry Room, Sink
- Amenities:int_feat_2 Story Foyer, int_feat_Ceiling Fan(s), int_feat_Ceiling Smooth, int_feat_Laminate Counters, int_feat_Pantry, int_feat_Tray Ceiling(s), int_feat_Walk-In Closet(s)
Parking
- Total parking spaces:2
- Parking description:Attached, Garage Door Opener, Paved
- Garage:Yes
- Garage spaces:2
New listings near 104 Webbington Place
- New
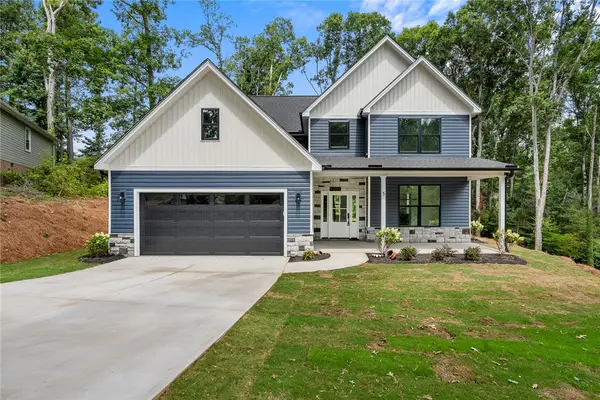 $579,900Active4 beds 4 baths2,528 sq. ft.
5 Chickamauga Lane, Simpsonville, SC 29681
MLS# 20309355Listed by: BHHS C DAN JOYNER - ANDERSON - New
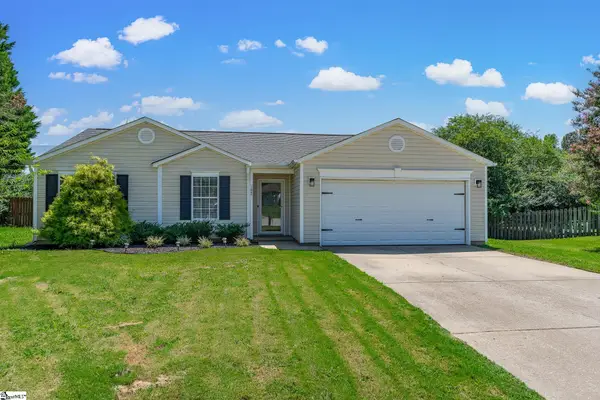 $260,000Active3 beds 2 baths
102 Pasture Place, Simpsonville, SC 29681
MLS# 1609185Listed by: KELLER WILLIAMS GREENVILLE CENTRAL - New
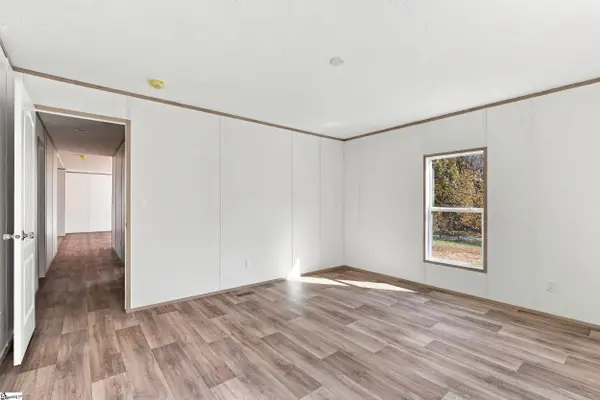 $239,900Active3 beds 2 baths
354 Goldsmith Road, Simpsonville, SC 29681-4036
MLS# 1609136Listed by: BRACKEN REAL ESTATE - New
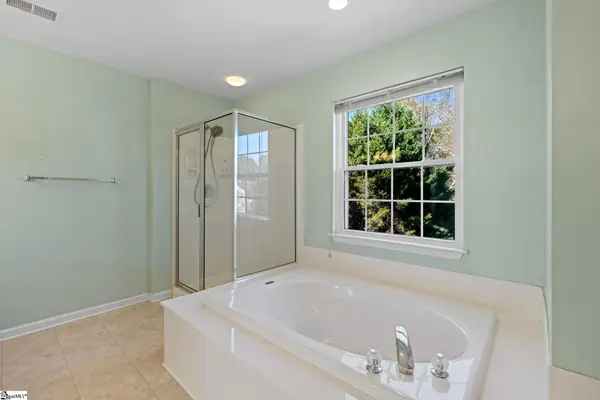 $565,000Active5 beds 4 baths
109 Pond Terrace Lane, Simpsonville, SC 29681
MLS# 1609124Listed by: WEICHERT REALTY-SHAUN & SHARI - New
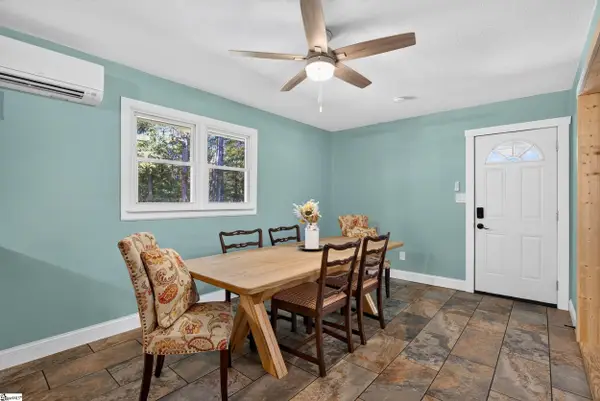 $307,000Active3 beds 2 baths
121 Nancy Drive, Simpsonville, SC 29681
MLS# 1609051Listed by: BHHS C DAN JOYNER - CBD - New
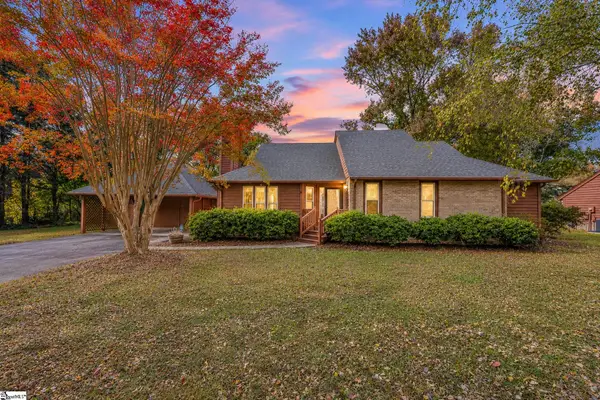 $349,999Active3 beds 3 baths
308 Walker Way, Simpsonville, SC 29681
MLS# 1609055Listed by: REDFIN CORPORATION - Open Sat, 11am to 5pmNew
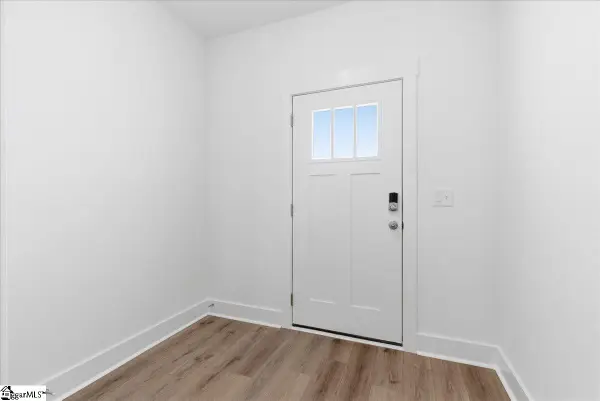 $244,990Active3 beds 3 baths
107 Redfield Place, Simpsonville, SC 29681
MLS# 1609040Listed by: DRB GROUP SOUTH CAROLINA, LLC - Open Sat, 11am to 5pmNew
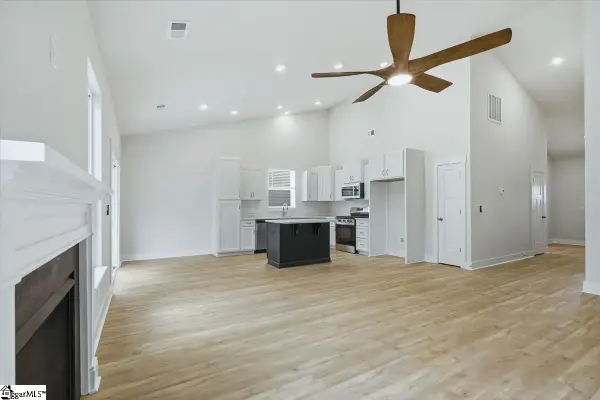 $359,990Active3 beds 2 baths
410 Moorish Circle, Simpsonville, SC 29681
MLS# 1609041Listed by: DRB GROUP SOUTH CAROLINA, LLC - New
 $354,900Active3 beds 2 baths
301 Wild Rice Drive, Simpsonville, SC 29681
MLS# 1608939Listed by: ALL-STAR CO. INC.


Protect your home and budget from life's surprises with an Assurant Home Warranty, backed by a partner that supports you through every step of homeownership. Explore Plans.
© 2023 - 2026 ERA Franchise Systems LLC. All rights reserved. ERA Franchise Systems LLC fully supports the principles of the Fair Housing Act and the Equal Opportunity Act. ERA, ERA Real Estate powered, and their respective logos are registered service marks of ERA Franchise Systems LLC. Each office is independently owned and operated.