
109 Pond Terrace Lane, Simpsonville, SC 29681
Local realty services provided by:ERA Live Moore
109 Pond Terrace Lane,Simpsonville, SC 29681
$565,000
- 5 Beds
- 4 Baths
- - sq. ft.
- Single family
- Active
Listed by: cheryl alexander
Office: weichert realty-shaun & shari
MLS#:1609124
Source:SC_GGAR
Price summary
- Price:$565,000
- Monthly HOA dues:$45.33
About this home
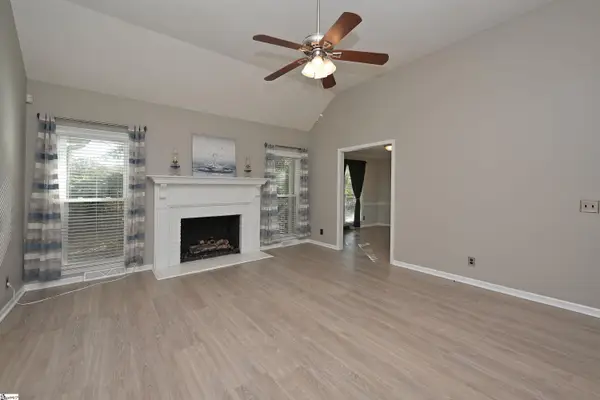
Great location, plenty of space, and a 3 car garage! Located in Carson's Pond in Simpsonville’s desirable Five Forks area, 109 Pond Terrace Lane offers easy access to all that Simpsonville and Greenville have to offer. If you've been looking for space, flexibility, and a backyard that gives you room to enjoy the outdoors, this home is worth a look. With 5 bedrooms, 3.5 baths, and approximately 3,254 square feet, there's plenty of space to spread out and make it your own. The main level features a formal living room, separate dining room, and a private office tucked behind French doors. The kitchen features a center island, closet pantry, and breakfast area, opening to the great room where a double sided gas fireplace is shared with the sunroom. It's a layout that offers plenty of options for everyday living, entertaining, or simply finding a little space of your own. All five bedrooms are located upstairs, beginning with the spacious primary suite featuring a walk-in closet, double vanities, a separate shower, and a garden tub. One of the four additional bedrooms also offers its own full ensuite bathroom, while the remaining bedrooms share a hall bathroom and provide plenty of flexibility for guests, a playroom, workout room, or second office. Step outside and enjoy the nearly half-acre, level backyard with a screened porch, deck, and private hot tub. The property backs up to a wooded neighborhood common area and community pond, offering a nice sense of privacy. A 3 car attached garage with additional workshop space adds even more flexibility. Additional features include a full-yard irrigation system, invisible pet fencing for added protection, a new roof, and new windows installed in 2023. Located in the Five Forks area, Carson's Pond offers convenient access to Woodruff Road shopping and dining, everyday conveniences, and an easy drive to Greenville and surrounding areas. With its generous square footage, multiple living spaces, and desirable location, this home offers plenty of possibilities to make it your own....
Contact an agent
Home facts
- Subdivision & Development:Carsons Pond
- Listing ID #:1609124
- Added:1 day(s) ago
- Updated:November 12, 2026 at 09:06 PM
Rooms and interior
- Bedrooms:5
- Total bathrooms:4
- Full bathrooms:3
- Half bathrooms:1
- Flooring:Carpet, Ceramic Tile, Vinyl, Wood
- Kitchen Description:Dishwasher, Disposal, Microwave, Refrigerator
Heating and cooling
- Cooling:Electric
- Heating:Forced Air, Natural Gas
- Central air:Yes
Structure and exterior
- Roof:Architectural
- Lot Features:1/2 Acre or Less, Few Trees
- Architectural Style:Traditional
- Construction Materials:Vinyl Siding
- Exterior Features:Deck, Front Porch, Screened
- Foundation Description:Crawl Space
- Levels:2 Story
Schools
- High school:Mauldin
- Middle school:Riverside
- Elementary school:Bells Crossing
Utilities
- Water:Public
- Sewer:Septic Tank
Finances and disclosures
- Price:$565,000
- Tax amount:$1,996
Features and amenities
- Appliances:Dehumidifier, Dishwasher, Gas Water Heater, Microwave, Refrigerator
- Laundry features:1st Floor, Laundry Room, Walk-in
- Amenities:int_feat_Ceiling Fan(s), int_feat_Ceiling Smooth, int_feat_Countertops-Other, int_feat_Countertops-Solid Surface, int_feat_High Ceilings, int_feat_Pantry, int_feat_Walk-In Closet(s)
Parking
- Total parking spaces:3
- Parking description:Attached, Concrete
- Garage:Yes
- Garage spaces:3
New listings near 109 Pond Terrace Lane
- New
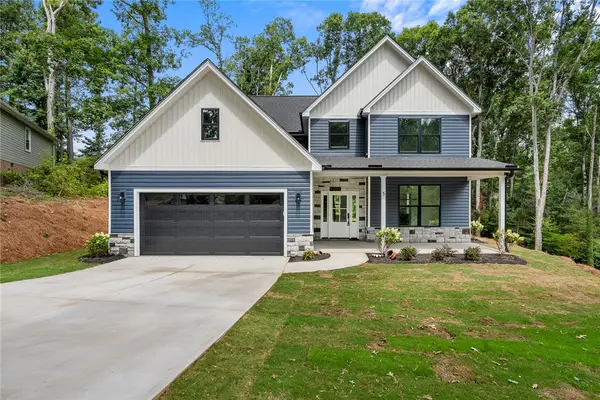 $579,900Active4 beds 4 baths2,528 sq. ft.
5 Chickamauga Lane, Simpsonville, SC 29681
MLS# 20309355Listed by: BHHS C DAN JOYNER - ANDERSON - New
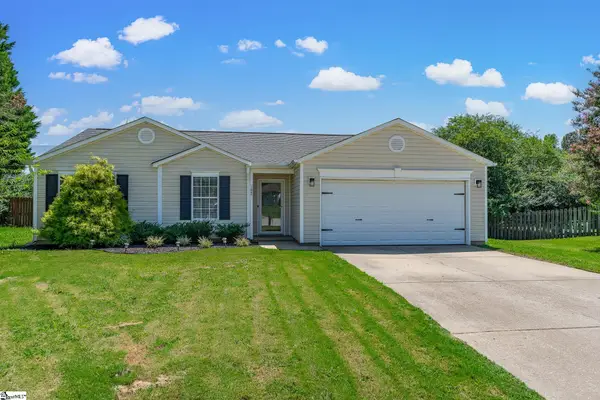 $260,000Active3 beds 2 baths
102 Pasture Place, Simpsonville, SC 29681
MLS# 1609185Listed by: KELLER WILLIAMS GREENVILLE CENTRAL - New
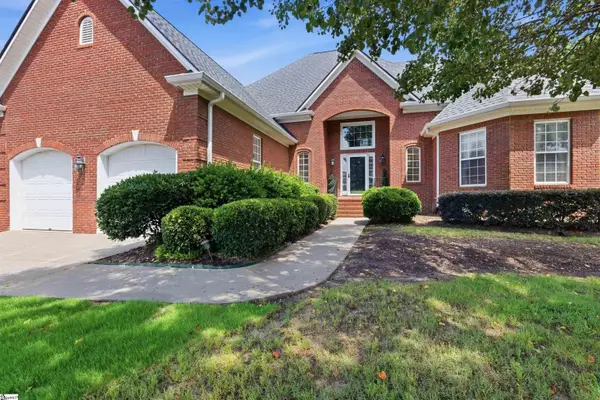 $449,000Active3 beds 3 baths
104 Webbington Place, Simpsonville, SC 29681
MLS# 1609140Listed by: EXP REALTY LLC - New
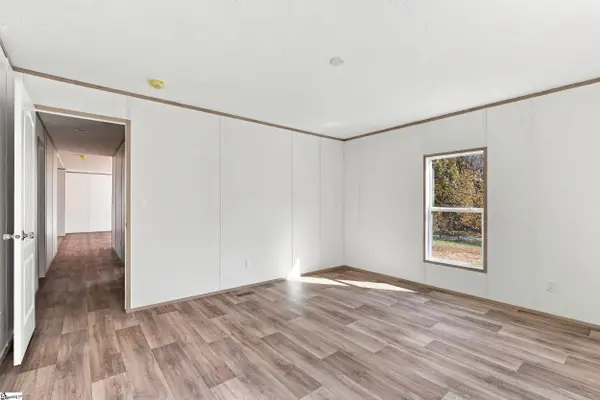 $239,900Active3 beds 2 baths
354 Goldsmith Road, Simpsonville, SC 29681-4036
MLS# 1609136Listed by: BRACKEN REAL ESTATE - New
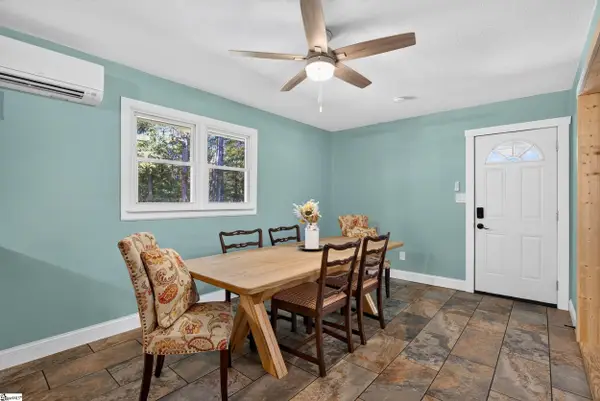 $307,000Active3 beds 2 baths
121 Nancy Drive, Simpsonville, SC 29681
MLS# 1609051Listed by: BHHS C DAN JOYNER - CBD - New
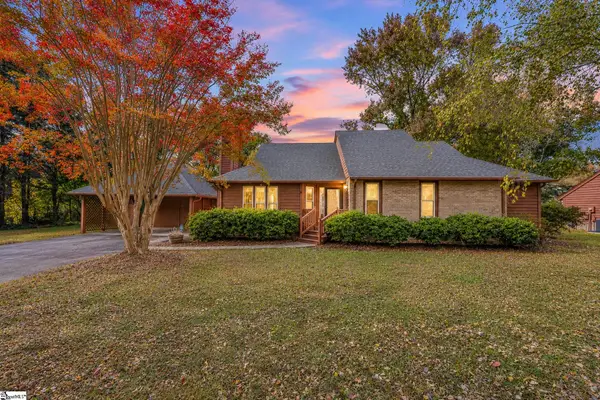 $349,999Active3 beds 3 baths
308 Walker Way, Simpsonville, SC 29681
MLS# 1609055Listed by: REDFIN CORPORATION - Open Sat, 11am to 5pmNew
 $244,990Active3 beds 3 baths
107 Redfield Place, Simpsonville, SC 29681
MLS# 1609040Listed by: DRB GROUP SOUTH CAROLINA, LLC - Open Sat, 11am to 5pmNew
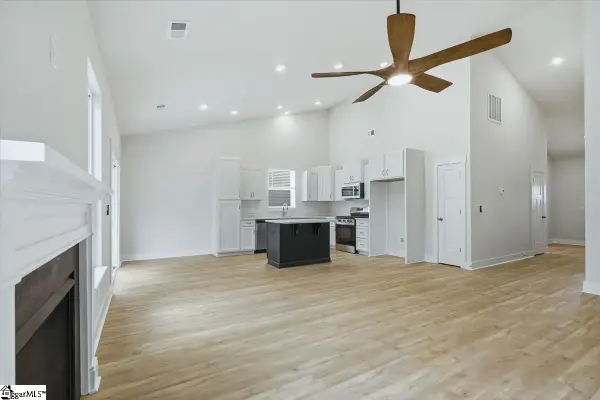 $359,990Active3 beds 2 baths
410 Moorish Circle, Simpsonville, SC 29681
MLS# 1609041Listed by: DRB GROUP SOUTH CAROLINA, LLC - New
 $354,900Active3 beds 2 baths
301 Wild Rice Drive, Simpsonville, SC 29681
MLS# 1608939Listed by: ALL-STAR CO. INC.


Protect your home and budget from life's surprises with an Assurant Home Warranty, backed by a partner that supports you through every step of homeownership. Explore Plans.
© 2023 - 2026 ERA Franchise Systems LLC. All rights reserved. ERA Franchise Systems LLC fully supports the principles of the Fair Housing Act and the Equal Opportunity Act. ERA, ERA Real Estate powered, and their respective logos are registered service marks of ERA Franchise Systems LLC. Each office is independently owned and operated.