
109 Birch Horizon Avenue, Simpsonville, SC 29681
Local realty services provided by:ERA Wilder Realty
109 Birch Horizon Avenue,Simpsonville, SC 29681
$789,000
- 4 Beds
- 4 Baths
- - sq. ft.
- Single family
- Active
Listed by: jacqueline w saunders
Office: toll brothers real estate, inc
MLS#:1596860
Source:SC_GGAR
Price summary
- Price:$789,000
- Monthly HOA dues:$84.58
About this home
Located on a spacious half-acre homesite in the highly sought-after Five Forks area of Bethany Farms, the Breakwater Elite is a stunning 1.5-story home blending open-concept luxury with everyday convenience. The main floor features an expansive great room with multi-sliding doors leading to a covered porch, an expansive kitchen with a walk-in pantry, a flexible home office, and a serene primary suite with a spa-inspired bath. Two additional guest bedrooms sit on the main level, while the upstairs offers a private loft, a fourth guest bedroom, and a full bath. This exceptional home sits just minutes from premier shopping, dining, and a community pool. The list price is currently reflecting structural options only, there is still a small window of time to select your finishings at our state of the art design studio.
Contact an agent
Home facts
- Year built:2026
- Subdivision & Development:Bethany Farms
- Listing ID #:1596860
- Added:58 day(s) ago
- Updated:September 03, 2026 at 12:33 PM
Rooms and interior
- Bedrooms:4
- Total bathrooms:4
- Full bathrooms:3
- Half bathrooms:1
- Flooring:Carpet, Ceramic Tile, Laminate
- Kitchen Description:Dishwasher, Microwave
Heating and cooling
- Cooling:Electric
- Heating:Forced Air, Multi-Units, Natural Gas
- Central air:Yes
Structure and exterior
- Roof:Architectural
- Year built:2026
- Lot Features:1/2 - Acre
- Architectural Style:Craftsman, Ranch, Traditional
- Construction Materials:Brick Veneer, Hardboard Siding
- Exterior Features:Front Porch, Patio, Rear Porch
- Foundation Description:Slab
- Levels:1 Story, 1.5 Story
Schools
- High school:Fountain Inn High
- Middle school:Rudolph Gordon
- Elementary school:Rudolph Gordon
Utilities
- Water:Public
- Sewer:Septic Tank
Finances and disclosures
- Price:$789,000
Features and amenities
- Appliances:Dishwasher, Gas Water Heater, Microwave, Tankless Water Heater
- Laundry features:1st Floor, Electric Dryer Hookup, Laundry Room, Sink, Walk-in, Washer Hookup
- Amenities:int_feat_Ceiling Smooth, int_feat_Countertops Quartz, int_feat_Granite Counters, int_feat_High Ceilings, int_feat_Open Floorplan, int_feat_Pantry, int_feat_Walk-In Closet(s)
- Pool features:Pool
Parking
- Total parking spaces:3
- Parking description:Attached, Concrete, Courtyard Entry, Garage Door Opener
- Garage:Yes
- Garage spaces:3
New listings near 109 Birch Horizon Avenue
- New
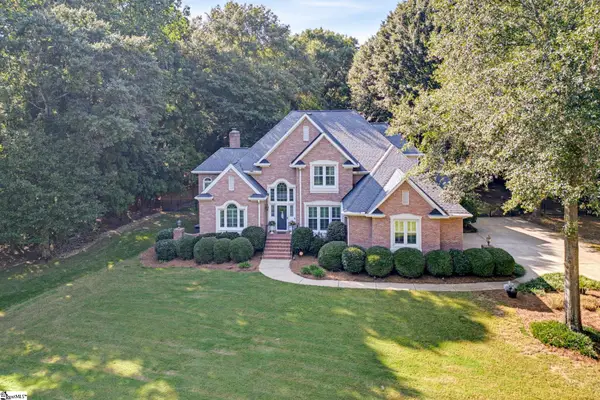 $875,000Active4 beds 3 baths
205 Alender Way, Simpsonville, SC 29681-4548
MLS# 1602798Listed by: BHHS C DAN JOYNER - MIDTOWN - New
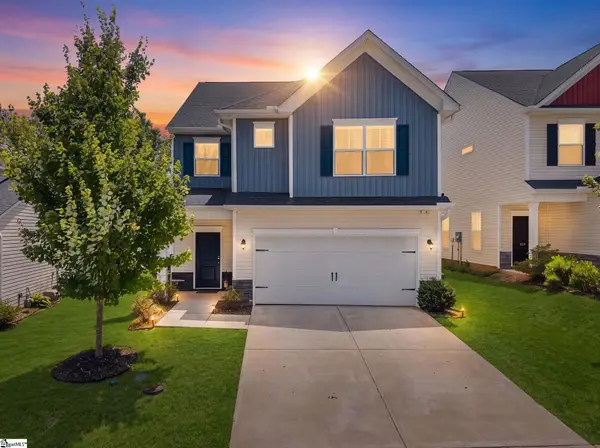 $324,999Active3 beds 3 baths
509 Baycraft Lane, Simpsonville, SC 29681
MLS# 1602800Listed by: THE PROPERTY LOUNGE - New
 $299,900Active4 beds 2 baths1,700 sq. ft.
107 Boyd Avenue, Simpsonville, SC 29681
MLS# 20305777Listed by: REAL BROKER, LLC - New
 $299,990Active4 beds 2 baths
107 Boyd Avenue, Simpsonville, SC 29681
MLS# 1602778Listed by: REAL BROKER GVL, LLC - New
 $665,000Active4 beds 5 baths
309 Chancellors Park Court, Simpsonville, SC 29681-3394
MLS# 1602773Listed by: EXP REALTY LLC - New
 $375,000Active3 beds 2 baths
516 Raleighwood Lane, Simpsonville, SC 29681
MLS# 1602768Listed by: EXP REALTY LLC 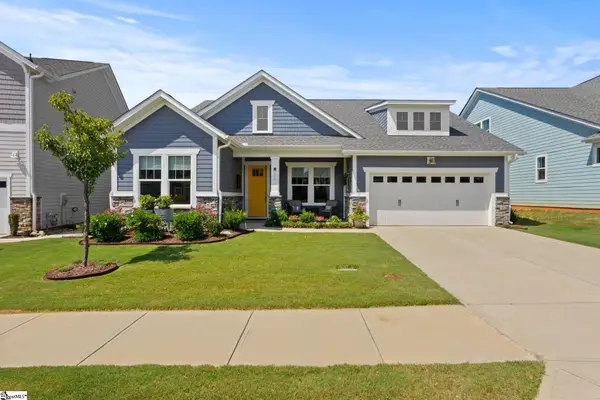 $469,000Pending3 beds 3 baths
202 Durness Drive, Simpsonville, SC 29681
MLS# 1602752Listed by: COLDWELL BANKER CAINE/WILLIAMS- New
 $279,000Active2 beds 2 baths
109 Shalom Drive, Simpsonville, SC 29681
MLS# 1602743Listed by: MARCHANT REAL ESTATE INC. - New
 $324,490Active3 beds 2 baths
7 Golden Aster Drive, Simpsonville, SC 29681
MLS# 1602745Listed by: DFH REALTY GEORGIA, LLC - New
 $269,900Active3 beds 2 baths
202 Vinewood Court, Simpsonville, SC 29680
MLS# 1602691Listed by: OFFERPAD BROKERAGE, LLC


Protect your home and budget from life's surprises with an Assurant Home Warranty, backed by a partner that supports you through every step of homeownership. Explore Plans.
© 2023 - 2026 ERA Franchise Systems LLC. All rights reserved. ERA Franchise Systems LLC fully supports the principles of the Fair Housing Act and the Equal Opportunity Act. ERA, ERA Real Estate powered, and their respective logos are registered service marks of ERA Franchise Systems LLC. Each office is independently owned and operated.