
110 Waterville Way, Simpsonville, SC 29681
Local realty services provided by:ERA Live Moore
110 Waterville Way,Simpsonville, SC 29681
$815,000
- 4 Beds
- 4 Baths
- - sq. ft.
- Single family
- Active
Listed by: brooke mills
Office: coldwell banker caine/williams
MLS#:1609546
Source:SC_GGAR
Price summary
- Price:$815,000
- Monthly HOA dues:$228
About this home
Welcome to 110 Waterville Way — where timeless Craftsman charm meets modern comfort in the heart of Five Forks! Built in 2023, this beautifully appointed home offers approximately 3,197 square feet of thoughtfully designed living space, featuring 4 bedrooms, 3.5 bathrooms, and an exceptional floor plan that effortlessly blends style, comfort, and functionality. From the moment you step inside, you'll be greeted by spacious, light-filled interiors and an inviting atmosphere that feels like home. The open-concept living spaces create a natural flow for everyday living and entertaining, with a well-appointed kitchen that seamlessly connects to the dining and living areas. Whether hosting friends for dinner or enjoying a quiet evening at home, this layout makes gathering effortless. A dedicated main-level home office offers the perfect space for working remotely, a private study, or simply enjoying a little extra flexibility. The main-level primary suite provides a peaceful retreat, offering the convenience of single-level living and added privacy. Upstairs, you'll find three generously sized bedrooms, two full bathrooms, and an expansive loft that can easily adapt to your lifestyle — imagine a second living room, media space, playroom, or the perfect spot for gathering with family and friends. One of the home's standout features awaits just outside: a covered patio complete with an inviting outdoor fireplace. This thoughtfully designed outdoor living space is perfect for crisp fall evenings, weekend gatherings, or simply unwinding at the end of the day. Paired with an attached two-car garage and generous storage throughout, this home offers the perfect balance of beautiful living spaces and everyday practicality. Ideally located in the highly desirable Five Forks area of Simpsonville, you'll enjoy convenient access to an array of shopping, dining, and everyday amenities, all while coming home to a beautifully maintained, newer-construction residence. With its timeless appeal, versatile floor plan, and inviting indoor-outdoor living, 110 Waterville Way offers everything you've been looking for in a place to call home. Don't miss the opportunity to make it yours — schedule your private showing today!...
Contact an agent
Home facts
- Subdivision & Development:Pinecreek Cottages
- Listing ID #:1609546
- Added:1 day(s) ago
- Updated:November 17, 2026 at 06:52 PM
Rooms and interior
- Bedrooms:4
- Total bathrooms:4
- Full bathrooms:3
- Half bathrooms:1
- Flooring:Carpet, Ceramic Tile, Wood
- Kitchen Description:Dishwasher, Disposal, Microwave
Heating and cooling
- Cooling:Electric
- Heating:Forced Air, Natural Gas
- Central air:Yes
Structure and exterior
- Roof:Architectural
- Lot Features:1/2 Acre or Less
- Architectural Style:Craftsman
- Construction Materials:Concrete, Stone
- Exterior Features:Patio, Wrap Around
- Foundation Description:Slab
- Levels:2 Story
Schools
- High school:Mauldin
- Middle school:Mauldin
- Elementary school:Monarch
Utilities
- Water:Public
- Sewer:Public Sewer
Finances and disclosures
- Price:$815,000
- Tax amount:$3,649
Features and amenities
- Appliances:Dishwasher, Gas Oven, Gas Water Heater, Microwave, Self Cleaning Oven
- Laundry features:1st Floor, Laundry Room, Walk-in
- Amenities:int_feat_Ceiling Fan(s), int_feat_Countertops Quartz, int_feat_High Ceilings, int_feat_Open Floorplan, int_feat_Pantry, int_feat_Walk-In Closet(s)
Parking
- Total parking spaces:2
- Parking description:Attached, Garage Door Opener, Key Pad Entry, Paved
- Garage:Yes
- Garage spaces:2
New listings near 110 Waterville Way
- Open Sun, 2 to 4pmNew
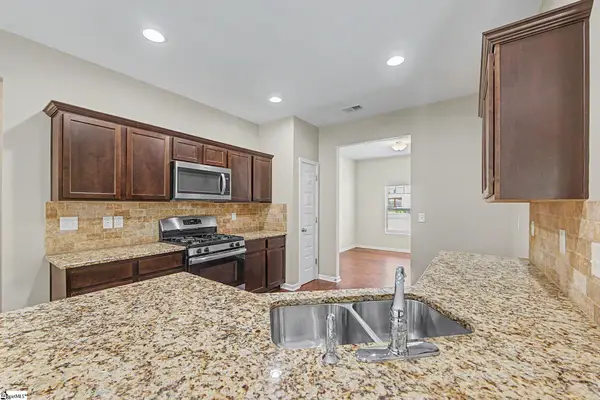 $459,900Active6 beds 4 baths
120 Winespring Place, Simpsonville, SC 29681
MLS# 1609544Listed by: RE/MAX REACH - New
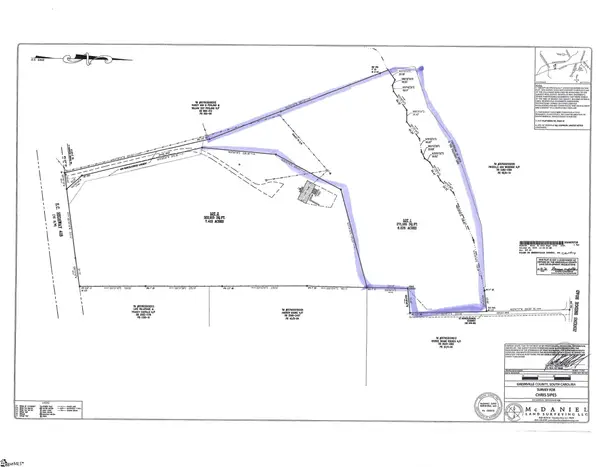 $399,900Active0 Acres
790 Highway 418 #Lot 1, Simpsonville, SC 29680
MLS# 1609235Listed by: RE/MAX RESULTS GREENVILLE - New
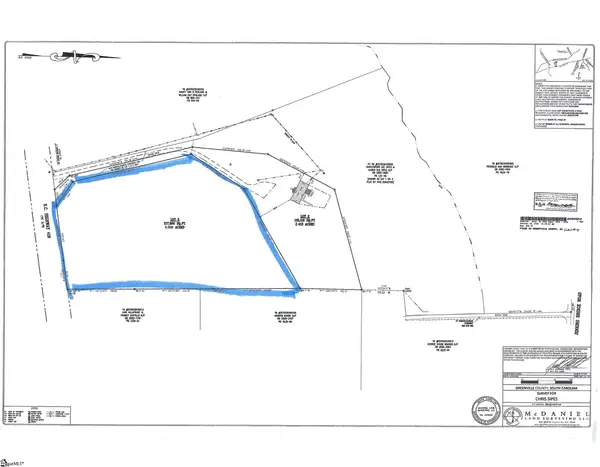 $445,000Active0 Acres
790 Highway 418 #Lot 3, Simpsonville, SC 29681
MLS# 1609238Listed by: RE/MAX RESULTS GREENVILLE - New
 $600,000Active5 beds 5 baths
10 Adams Creek Place, Simpsonville, SC 29681
MLS# 1609519Listed by: SCOTT REALTY LTD CO - New
 $334,900Active3 beds 2 baths
113 Delmar Drive, Simpsonville, SC 29680
MLS# 1607608Listed by: FRIDDLE REAL ESTATE - New
 $249,000Active0 Acres
0 Black Road, Simpsonville, SC 29680
MLS# 1609510Listed by: REALTY OF AMERICA - New
 $575,000Active5 beds 3 baths
10 Noble Oaks Lane, Simpsonville, SC 29681
MLS# 1609501Listed by: ALLIANCE REAL ESTATE SERVICES - New
 $550,000Active4 beds 4 baths
621 Longfellow Way, Simpsonville, SC 29681-3943
MLS# 1609488Listed by: BHHS C DAN JOYNER - MIDTOWN - New
 $495,000Active5 beds 3 baths
224 Dairwood Drive, Simpsonville, SC 29680
MLS# 1609474Listed by: MARCHANT REAL ESTATE INC.


Protect your home and budget from life's surprises with an Assurant Home Warranty, backed by a partner that supports you through every step of homeownership. Explore Plans.
© 2023 - 2026 ERA Franchise Systems LLC. All rights reserved. ERA Franchise Systems LLC fully supports the principles of the Fair Housing Act and the Equal Opportunity Act. ERA, ERA Real Estate powered, and their respective logos are registered service marks of ERA Franchise Systems LLC. Each office is independently owned and operated.