
113 Delmar Drive, Simpsonville, SC 29680
Local realty services provided by:ERA Live Moore
113 Delmar Drive,Simpsonville, SC 29680
$334,900
- 3 Beds
- 2 Baths
- - sq. ft.
- Single family
- Active
Listed by: becky friddle
Office: friddle real estate
MLS#:1607608
Source:SC_GGAR
Price summary
- Price:$334,900
About this home
Welcome to this stunning, beautifully remodeled home located in the heart of Simpsonville, South Carolina! Situated on a large, private lot, this charming three-bedroom, two-bathroom home offers the perfect combination of modern updates, comfort, and functionality. As you enter, you will immediately appreciate the inviting spacious family room and dining room combination. This versatile space can easily serve as a formal dining and living area or be transformed into one expansive family room, offering endless possibilities to suit your lifestyle. Make your way into the heart of the home, where you will fall in love with the beautifully remodeled kitchen, showcasing stunning cabinetry and a wonderful open-concept design overlooking the spacious great room. Whether entertaining guests or enjoying everyday living, this layout is perfect for bringing everyone together. Just off the kitchen, you will find a charming breakfast nook, ideal for your morning coffee or casual dining. A generously sized walk-in laundry room adds even more convenience to this thoughtfully designed home. The cozy primary suite provides a peaceful retreat, complete with its own private en-suite bathroom. Two additional bedrooms and a full bathroom offer comfortable accommodations for family members or guests. Step outside and enjoy the large, private lot, offering plenty of room for outdoor entertaining, relaxation, or simply enjoying your own peaceful surroundings. Home offers a large shed building 15 x 15 Location, location, location! Conveniently situated in the heart of Simpsonville, this beautiful home is just minutes from shopping, dining, entertainment, and everyday conveniences. With its beautiful renovations, flexible living spaces, private setting, and fantastic location, this home truly has so much to offer....
Contact an agent
Home facts
- Subdivision & Development:Brentwood
- Listing ID #:1607608
- Added:1 day(s) ago
- Updated:November 18, 2026 at 03:07 PM
Rooms and interior
- Bedrooms:3
- Total bathrooms:2
- Full bathrooms:2
- Flooring:Carpet
- Kitchen Description:Dishwasher, Microwave
Heating and cooling
- Cooling:Electric
- Heating:Natural Gas
Structure and exterior
- Roof:Architectural
- Lot Features:1/2 Acre or Less, Few Trees
- Architectural Style:Ranch
- Construction Materials:Brick Veneer
- Exterior Features:Front Porch, Patio
- Foundation Description:Crawl Space
- Levels:1 Story
Schools
- High school:Hillcrest
- Middle school:Bryson
- Elementary school:Plain
Utilities
- Water:Public
- Sewer:Public Sewer
Finances and disclosures
- Price:$334,900
- Tax amount:$1,080
Features and amenities
- Appliances:Dishwasher, Electric Oven, Gas Water Heater, Microwave
- Laundry features:Laundry Room, Walk-in
- Amenities:int_feat_Ceiling Smooth, int_feat_Granite Counters, int_feat_High Ceilings, int_feat_Open Floorplan
Parking
- Total parking spaces:2
- Parking description:Attached Carport, Carport, Paved
- Garage:Yes
- Garage spaces:2
New listings near 113 Delmar Drive
- New
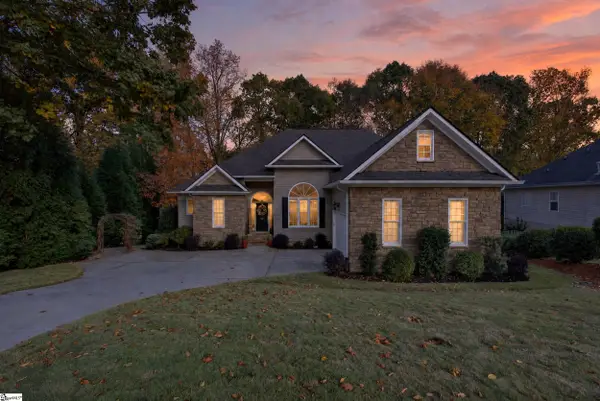
 $625,000Active5 beds 4 baths
100 Red Orchid Road, Simpsonville, SC 29681
MLS# 1609600Listed by: THRIVE REAL ESTATE BROKERS, LLC - New
 $639,500Active5 beds 5 baths
18 Rothesay Street, Simpsonville, SC 29681
MLS# 1609557Listed by: BHHS C DAN JOYNER - CBD - Open Sun, 2 to 4pmNew
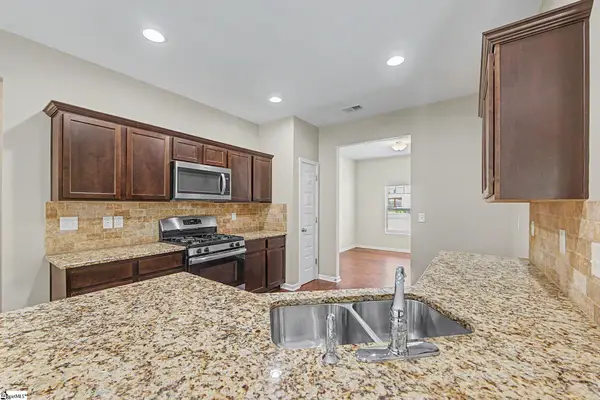 $459,900Active6 beds 4 baths
120 Winespring Place, Simpsonville, SC 29681
MLS# 1609544Listed by: RE/MAX REACH - New
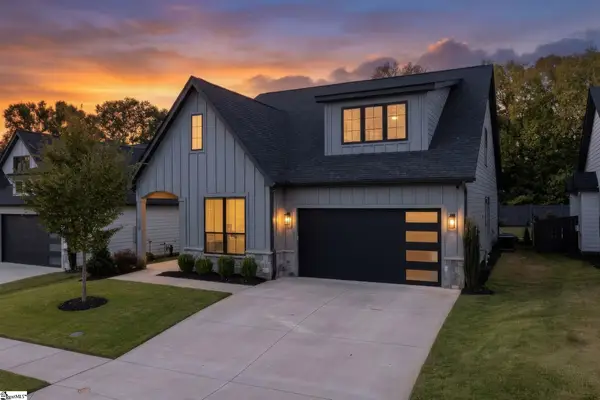 $815,000Active4 beds 4 baths
110 Waterville Way, Simpsonville, SC 29681
MLS# 1609546Listed by: COLDWELL BANKER CAINE/WILLIAMS - New
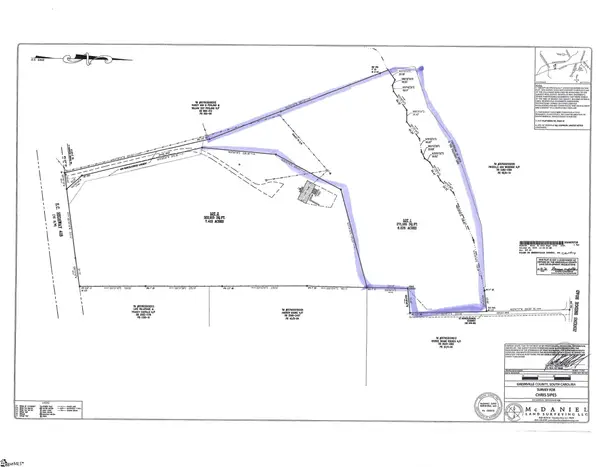 $399,900Active0 Acres
790 Highway 418 #Lot 1, Simpsonville, SC 29680
MLS# 1609235Listed by: RE/MAX RESULTS GREENVILLE - New
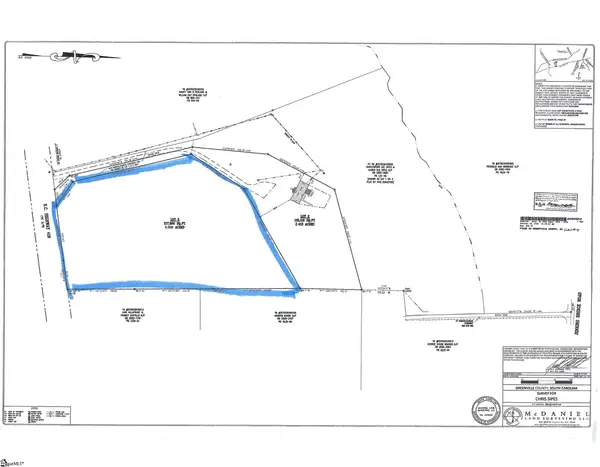 $445,000Active0 Acres
790 Highway 418 #Lot 3, Simpsonville, SC 29681
MLS# 1609238Listed by: RE/MAX RESULTS GREENVILLE - New
 $600,000Active5 beds 5 baths
10 Adams Creek Place, Simpsonville, SC 29681
MLS# 1609519Listed by: SCOTT REALTY LTD CO - New
 $249,000Active0 Acres
0 Black Road, Simpsonville, SC 29680
MLS# 1609510Listed by: REALTY OF AMERICA - New
 $575,000Active5 beds 3 baths
10 Noble Oaks Lane, Simpsonville, SC 29681
MLS# 1609501Listed by: ALLIANCE REAL ESTATE SERVICES


Protect your home and budget from life's surprises with an Assurant Home Warranty, backed by a partner that supports you through every step of homeownership. Explore Plans.
© 2023 - 2026 ERA Franchise Systems LLC. All rights reserved. ERA Franchise Systems LLC fully supports the principles of the Fair Housing Act and the Equal Opportunity Act. ERA, ERA Real Estate powered, and their respective logos are registered service marks of ERA Franchise Systems LLC. Each office is independently owned and operated.