
621 Longfellow Way, Simpsonville, SC 29681-3943
Local realty services provided by:ERA Live Moore
Listed by: c tim keagy
Office: bhhs c dan joyner - midtown
MLS#:1609488
Source:SC_GGAR
Price summary
- Price:$550,000
- Monthly HOA dues:$43.58
About this home
Craftsman Charm Meets Spacious Living & Your Own Private Retreat! Beautiful One Level Living with a Full Finished Walkout Basement. Nearly 3,400 Square Feet! Welcome home to this stunning Hardie plank and stone Craftsman style beauty, where thoughtful design, generous living spaces, and the beauty of nature come together to create something truly special! Offering 4 bedrooms, 3 full bathrooms, and 1 half bath, with just under 3,400 square feet of beautifully finished living space, this home offers the perfect combination of comfort, functionality, and room to spread out. The inviting main level features beautiful LVP flooring and an open concept floor plan designed for both everyday living and entertaining. The spacious dining area flows seamlessly into a gorgeous kitchen featuring an oversized eat-at island, granite countertops, and an impressive collection of upgraded stainless steel appliances. Enjoy double convection wall ovens, a gas range, refrigerator, dishwasher, and built-in microwave. Whether preparing a casual meal or hosting a gathering, this kitchen is sure to become the heart of your home! The kitchen opens to a large, welcoming living room highlighted by a beautiful gas-log fireplace, creating the perfect setting for relaxing evenings and time with family and friends. Privately situated just off the living area, the spacious primary suite offers peaceful views overlooking the backyard. The ensuite bath features a double sink vanity, a large walk-in shower, and a generous walk-in closet. Two additional bedrooms are conveniently located toward the front of the home, providing flexibility for family, guests, or additional workspace. And then there's the incredible finished walkout basement! This expansive lower level takes this home to another level, offering a large fourth bedroom, full bathroom, office area, an oversized recreation area, and a separate media/theater area with the screen already installed and in use! Imagine movie nights, game days, entertaining friends, or simply having room for everyone to enjoy their own space. Need storage? You'll love the enormous 256-square-foot mechanical/storage room, complete with built-in shelving, perfect for holiday decorations, seasonal items, hobbies, and all those extras you want tucked neatly away. Step outside to the patio and discover another wonderful feature of this property: a huge fenced backyard backing up to a portion of the subdivision's beautiful 16 acres of community-owned green space. Enjoy the privacy, peaceful surroundings, and natural beauty right beyond your backyard. Picture yourself relaxing on the back deck or patio, enjoying your morning coffee, listening to nature, or unwinding at the end of the day. It's a wonderful opportunity to enjoy a little escape from the everyday hustle without giving up convenience. Location, Location, Location! All of this is just approximately two miles from downtown Simpsonville, putting shopping, dining, and local conveniences within easy reach. From its charming Craftsman exterior and spacious one level floor plan to its spectacular finished basement, incredible storage, and backyard setting overlooking protected community green space, this home offers so much more than just a place to live. Come discover the space, comfort, convenience, and peaceful lifestyle you've been looking for. This one is truly special, and you'll want to see it for yourself!...
Contact an agent
Home facts
- Year built:2019
- Subdivision & Development:Coventry
- Listing ID #:1609488
- Added:1 day(s) ago
- Updated:November 18, 2026 at 03:07 AM
Rooms and interior
- Bedrooms:4
- Total bathrooms:4
- Full bathrooms:3
- Half bathrooms:1
- Flooring:Carpet, Ceramic Tile, Vinyl
- Kitchen Description:Dishwasher, Disposal, Double Oven, Microwave, Refrigerator
- Basement Description:Finished, Full, Interior Entry, Walk-Out Access
Heating and cooling
- Cooling:Electric
- Heating:Forced Air, Multi-Units, Natural Gas
- Central air:Yes
Structure and exterior
- Roof:Architectural
- Year built:2019
- Lot Features:1/2 Acre or Less, Cul-De-Sac, Few Trees, Sloped
- Architectural Style:Craftsman, Traditional
- Construction Materials:Concrete, Stone
- Exterior Features:Deck, Front Porch, Patio, Porch, Rear Porch
- Foundation Description:Basement
- Levels:1 Story, 1 Story + Basement
Schools
- High school:Hillcrest
- Middle school:Hillcrest
- Elementary school:Simpsonville
Utilities
- Water:Public
- Sewer:Public Sewer
Finances and disclosures
- Price:$550,000
- Tax amount:$2,158
Features and amenities
- Appliances:Dishwasher, Double Oven, Electric Oven, Gas Water Heater, Microwave, Refrigerator, Self Cleaning Oven, Tankless Water Heater
- Laundry features:1st Floor, Electric Dryer Hookup, Laundry Room, Walk-in, Washer Hookup
- Amenities:int_feat_Ceiling Fan(s), int_feat_Ceiling Smooth, int_feat_Granite Counters, int_feat_High Ceilings, int_feat_Open Floorplan, int_feat_Pantry, int_feat_Walk-In Closet(s)
- Pool features:Pool
Parking
- Total parking spaces:2
- Parking description:Attached, Concrete, Garage Door Opener, Key Pad Entry
- Garage:Yes
- Garage spaces:2
New listings near 621 Longfellow Way
- New
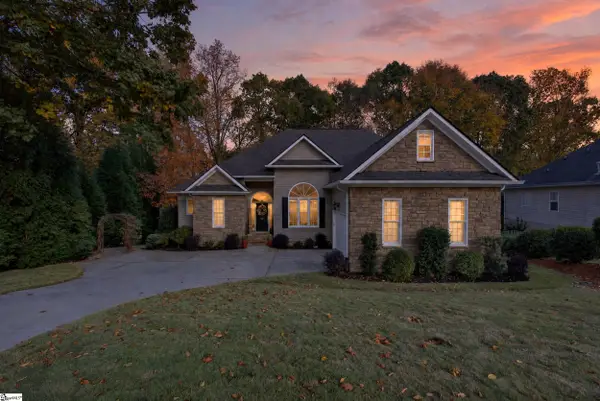 $639,500Active5 beds 5 baths
18 Rothesay Street, Simpsonville, SC 29681
MLS# 1609557Listed by: BHHS C DAN JOYNER - CBD - Open Sun, 2 to 4pmNew
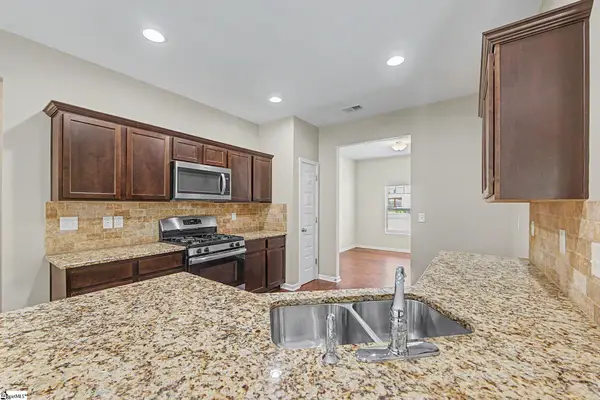 $459,900Active6 beds 4 baths
120 Winespring Place, Simpsonville, SC 29681
MLS# 1609544Listed by: RE/MAX REACH - New
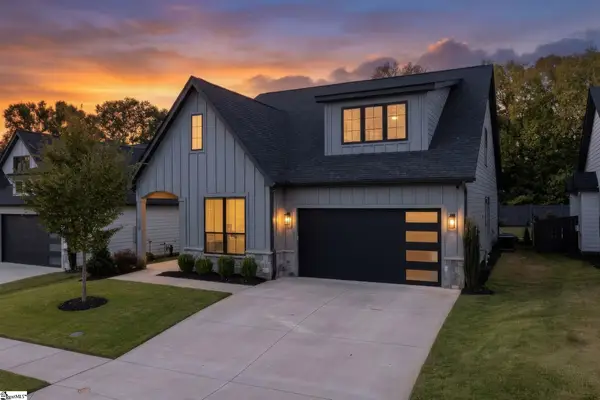 $815,000Active4 beds 4 baths
110 Waterville Way, Simpsonville, SC 29681
MLS# 1609546Listed by: COLDWELL BANKER CAINE/WILLIAMS - New
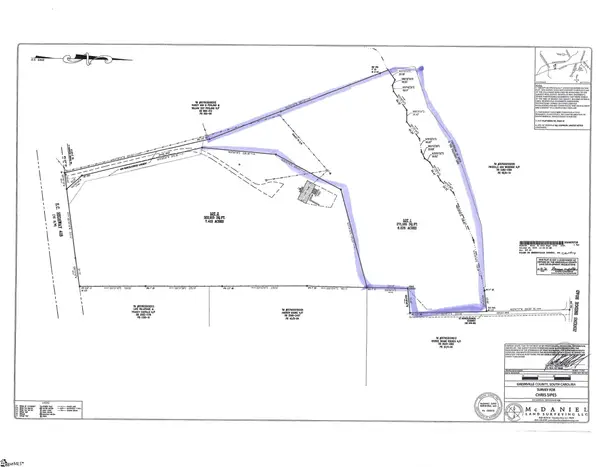 $399,900Active0 Acres
790 Highway 418 #Lot 1, Simpsonville, SC 29680
MLS# 1609235Listed by: RE/MAX RESULTS GREENVILLE - New
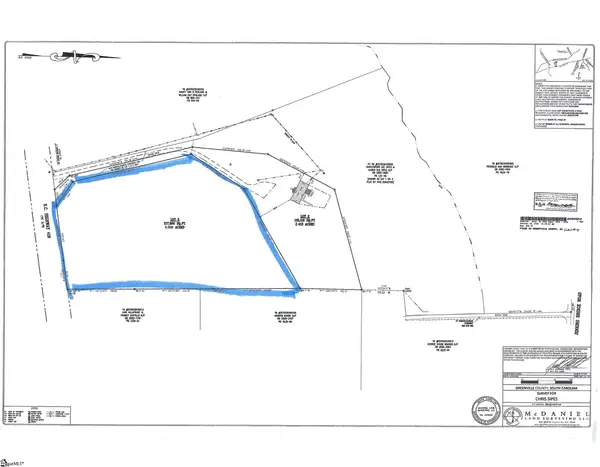 $445,000Active0 Acres
790 Highway 418 #Lot 3, Simpsonville, SC 29681
MLS# 1609238Listed by: RE/MAX RESULTS GREENVILLE - New
 $600,000Active5 beds 5 baths
10 Adams Creek Place, Simpsonville, SC 29681
MLS# 1609519Listed by: SCOTT REALTY LTD CO - New
 $334,900Active3 beds 2 baths
113 Delmar Drive, Simpsonville, SC 29680
MLS# 1607608Listed by: FRIDDLE REAL ESTATE - New
 $249,000Active0 Acres
0 Black Road, Simpsonville, SC 29680
MLS# 1609510Listed by: REALTY OF AMERICA - New
 $575,000Active5 beds 3 baths
10 Noble Oaks Lane, Simpsonville, SC 29681
MLS# 1609501Listed by: ALLIANCE REAL ESTATE SERVICES


Protect your home and budget from life's surprises with an Assurant Home Warranty, backed by a partner that supports you through every step of homeownership. Explore Plans.
© 2023 - 2026 ERA Franchise Systems LLC. All rights reserved. ERA Franchise Systems LLC fully supports the principles of the Fair Housing Act and the Equal Opportunity Act. ERA, ERA Real Estate powered, and their respective logos are registered service marks of ERA Franchise Systems LLC. Each office is independently owned and operated.