
18 Rothesay Street, Simpsonville, SC 29681
Local realty services provided by:ERA Live Moore
18 Rothesay Street,Simpsonville, SC 29681
$639,500
- 5 Beds
- 5 Baths
- 2,528 sq. ft.
- Single family
- Active
Listed by: susan dodds
Office: bhhs c dan joyner - buist
MLS#:20309499
Source:SC_AAR
Price summary
- Price:$639,500
- Price per sq. ft.:$252.97
- Monthly HOA dues:$43.33
About this home
Welcome home to 18 Rothesay—a 5-bedroom, 4.5-bathroom residence offering over 4,000 sq. ft. of living space set against acres of wooded privacy and Gilder Creek. The main level hosts the primary suite along with two additional bedrooms for convenient single-story living. The upper level includes a fourth bedroom paired with a spacious bonus room, while the walk-out, daylight basement offers an exceptional entertainment hub complete with a fifth bedroom suite , bar/kitchenette and generous storage areas. The amazing outdoor living areas capture views of the surrounding woods and creek and offers the ultimate in entertaining space large enough for dining and outdoor games. Offered at $639,500, this move-in-ready home also features major property enhancements, including a new roof and two newer HVAC units.
Contact an agent
Home facts
- Year built:2005
- Subdivision & Development:Rose Hill
- Listing ID #:20309499
- Added:1 day(s) ago
- Updated:November 18, 2026 at 08:14 PM
Rooms and interior
- Bedrooms:5
- Total bathrooms:5
- Full bathrooms:4
- Half bathrooms:1
- Flooring:Carpet, Ceramic Tile, Wood
- Bathrooms Description:Separate Shower, Walk-In Shower
- Bedroom Description:Main Level Primary
- Basement:Yes
- Basement Description:Finished, Full, Heated, Interior Entry, Walk-Out Access
- Living area:2,528 sq. ft.
Heating and cooling
- Cooling:Central Air, Electric
- Heating:Central, Gas, Natural Gas
- Central air:Yes
Structure and exterior
- Roof:Architectural, Shingle
- Year built:2005
- Building area:2,528 sq. ft.
- Lot area:0.53 Acres
- Lot Features:Hardwood Trees, Outside City Limits, Sloped, Subdivision
- Architectural Style:Traditional
- Construction Materials:Stone Veneer, Vinyl Siding
- Exterior Features:Patio
- Foundation Description:Basement
- Levels:2 Story
Schools
- High school:Hillcrest High
- Middle school:Hillcrest Middle
- Elementary school:Bells Crossing Elementary
Utilities
- Sewer:Public Sewer
Finances and disclosures
- Price:$639,500
- Price per sq. ft.:$252.97
Features and amenities
- Laundry features:Electric Dryer Hookup, Washer Hookup
- Amenities:Blinds, Quartz Counters, Walk-in Closets, Workshop
Parking
- Parking description:Attached, Garage
- Garage:Yes
- Garage spaces:2
New listings near 18 Rothesay Street
- New
 $299,000Active3 beds 3 baths
312 Engelmann Lane, Simpsonville, SC 29680
MLS# 1609640Listed by: REAL HOME INTERNATIONAL - New
 $336,000Active4 beds 3 baths
303 Allenby Lane, Simpsonville, SC 29680
MLS# 1609621Listed by: THE PROPERTY LOUNGE - Open Sat, 2 to 4pmNew
 $330,000Active4 beds 3 baths2,587 sq. ft.
113 Fox Den Lane, Simpsonville, SC 29681
MLS# 20309382Listed by: KELLER WILLIAMS DRIVE - New
 $625,000Active5 beds 4 baths
100 Red Orchid Road, Simpsonville, SC 29681
MLS# 1609600Listed by: THRIVE REAL ESTATE BROKERS, LLC - Open Sun, 2 to 4pmNew
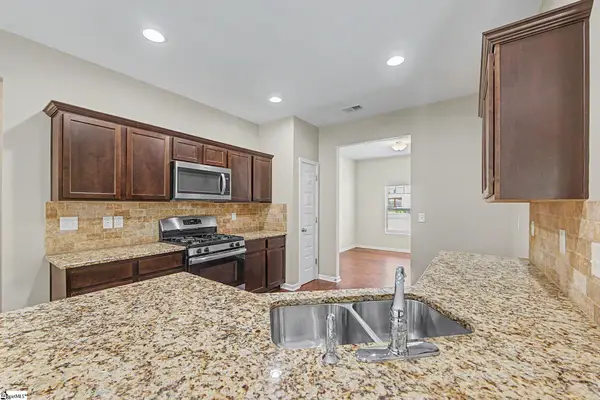 $459,900Active6 beds 4 baths
120 Winespring Place, Simpsonville, SC 29681
MLS# 1609544Listed by: RE/MAX REACH - New
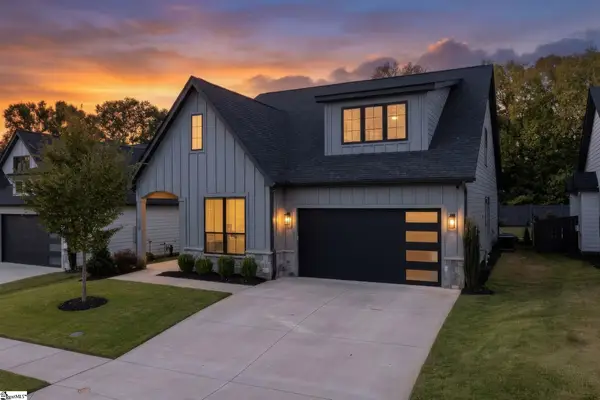 $815,000Active4 beds 4 baths
110 Waterville Way, Simpsonville, SC 29681
MLS# 1609546Listed by: COLDWELL BANKER CAINE/WILLIAMS - New
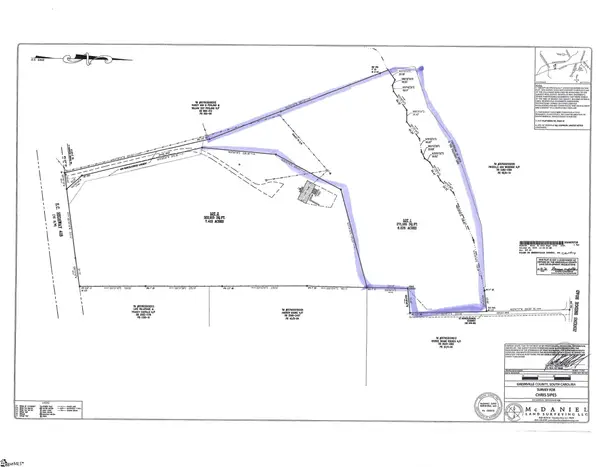 $399,900Active0 Acres
790 Highway 418 #Lot 1, Simpsonville, SC 29680
MLS# 1609235Listed by: RE/MAX RESULTS GREENVILLE - New
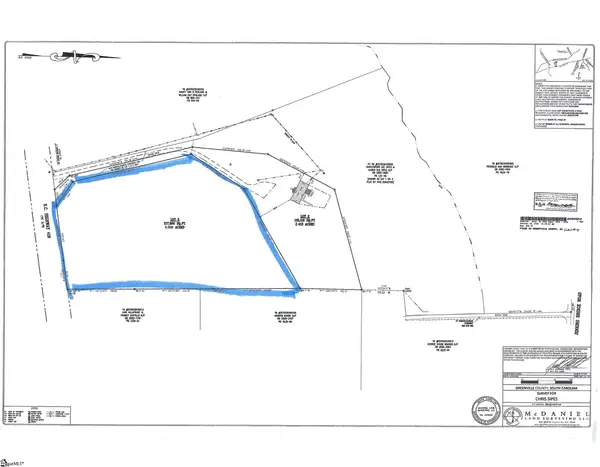 $445,000Active0 Acres
790 Highway 418 #Lot 3, Simpsonville, SC 29681
MLS# 1609238Listed by: RE/MAX RESULTS GREENVILLE - New
 $600,000Active5 beds 5 baths
10 Adams Creek Place, Simpsonville, SC 29681
MLS# 1609519Listed by: SCOTT REALTY LTD CO


Protect your home and budget from life's surprises with an Assurant Home Warranty, backed by a partner that supports you through every step of homeownership. Explore Plans.
© 2023 - 2026 ERA Franchise Systems LLC. All rights reserved. ERA Franchise Systems LLC fully supports the principles of the Fair Housing Act and the Equal Opportunity Act. ERA, ERA Real Estate powered, and their respective logos are registered service marks of ERA Franchise Systems LLC. Each office is independently owned and operated.