
12 Peyton Lane, Simpsonville, SC 29681
Local realty services provided by:ERA Live Moore
Listed by: jeremy t russell
Office: re/max reach
MLS#:1603860
Source:SC_GGAR
Price summary
- Price:$898,500
- Monthly HOA dues:$91.67
About this home
Exceptional craftsmanship, extensive custom upgrades, and a private half-acre setting come together in this impressive 5-bedroom, 4-bath Craftsman home in prestigious Upland Farms. Located in the heart of Five Forks, this extensively enhanced residence features more than $200,000 in improvements completed after construction, creating a level of character, finish, and attention to detail rarely found in newer homes. ---An inviting front porch with a custom tongue-and-groove wood ceiling sets the tone for the thoughtfully upgraded interior. Plantation shutters, upgraded flooring, designer lighting and plumbing fixtures, custom wainscoting, shiplap accents, beadboard details, natural wood beams, and extensive trim work add warmth and distinction throughout the home. ---The open-concept main living area is designed for both everyday comfort and entertaining, featuring soaring ceilings, a dramatic stacked-stone accent wall, custom wood archways, detailed ceiling treatments, and a seamless connection to the upgraded chef’s kitchen. The kitchen is beautifully appointed with quartz countertops, an oversized island, farmhouse sink, gas cooktop, stainless steel appliances, designer tile backsplash, pot filler, wood beam accents, and a spacious walk-in pantry. ---The versatile floorplan offers exceptional flexibility with a formal dining room, private office/study, oversized loft, and an impressive media/flex room complete with wet bar and beverage refrigerator. A main-level guest suite with a beautifully renovated full bath is ideal for overnight guests or multi-generational living. ---The breakfast area opens to a stunning screened porch with natural wood ceilings, creating an effortless transition to the outdoor living spaces. Beyond the porch, enjoy a custom stamped-concrete patio, hot tub, gazebo, extensive landscaping, Bermuda sod, custom exterior lighting, and a private backyard setting enhanced by surrounding natural space. ---Upstairs, the spacious owner’s suite has been transformed into a true retreat with hardwood flooring, a custom gas fireplace, oversized custom closets, and a spa-inspired bath featuring designer tile, marble countertops, farmhouse-style vanities, a clawfoot soaking tub, and an expanded walk-in shower. Secondary bedrooms include custom closet systems and updated baths, including a remodeled Jack-and-Jill bath with a newly added tiled walk-in shower. --- Additional highlights include a two-story foyer, side-entry garage, security system with cameras, extensive custom millwork, and designer details throughout. Conveniently located near Five Forks shopping, dining, recreation, and highly regarded schools, this move-in-ready home combines generous living space, exceptional upgrades, and a private setting in one of the area’s most desirable communities....
Contact an agent
Home facts
- Year built:2022
- Subdivision & Development:Upland Farms
- Listing ID #:1603860
- Added:57 day(s) ago
- Updated:November 12, 2026 at 02:04 PM
Rooms and interior
- Bedrooms:5
- Total bathrooms:4
- Full bathrooms:4
- Flooring:Carpet, Ceramic Tile, Wood
- Kitchen Description:Dishwasher, Disposal, Microwave
Heating and cooling
- Cooling:Electric
- Heating:Heat Pump, Multi-Units, Natural Gas
- Central air:Yes
Structure and exterior
- Roof:Architectural
- Year built:2022
- Lot Features:1/2 - Acre, Corner Lot, Few Trees
- Architectural Style:Craftsman
- Construction Materials:Hardboard Siding, Stone
- Exterior Features:Front Porch, Patio, Screened
- Foundation Description:Slab
- Levels:2 Story
Schools
- High school:Hillcrest
- Middle school:Hillcrest
- Elementary school:Bells Crossing
Utilities
- Water:Public
- Sewer:Septic Tank
Finances and disclosures
- Price:$898,500
- Tax amount:$4,592
Features and amenities
- Appliances:Dishwasher, Gas Water Heater, Microwave, Range Hood, Tankless Water Heater
- Laundry features:2nd Floor, Laundry Room, Walk-in
- Amenities:int_feat_2 Story Foyer, int_feat_Bookcases, int_feat_Ceiling Fan(s), int_feat_Ceiling Smooth, int_feat_Coffered Ceiling(s), int_feat_Countertops Quartz, int_feat_High Ceilings, int_feat_Open Floorplan, int_feat_Pantry, int_feat_Pot Filler Faucet, int_feat_Tray Ceiling(s), int_feat_Walk-In Closet(s)
Parking
- Total parking spaces:2
- Parking description:Attached, Concrete, Side/Rear Entry
- Garage:Yes
- Garage spaces:2
New listings near 12 Peyton Lane
- New
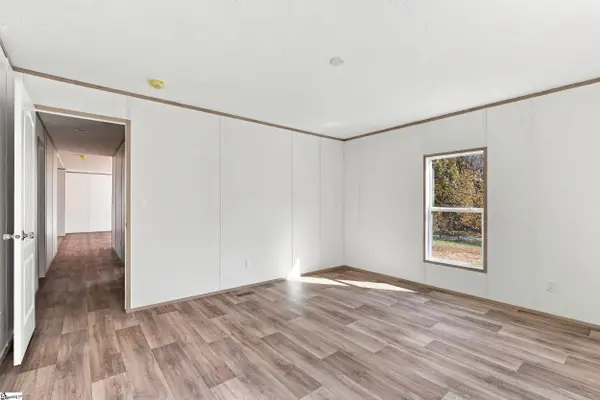 $239,900Active3 beds 2 baths
354 Goldsmith Road, Simpsonville, SC 29681-4036
MLS# 1609136Listed by: BRACKEN REAL ESTATE - New
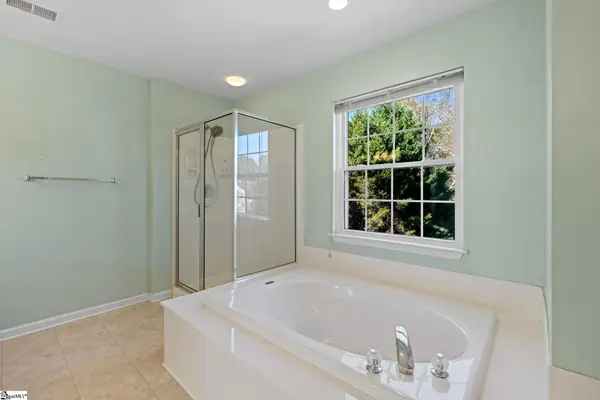 $565,000Active5 beds 4 baths
109 Pond Terrace Lane, Simpsonville, SC 29681
MLS# 1609124Listed by: WEICHERT REALTY-SHAUN & SHARI - New
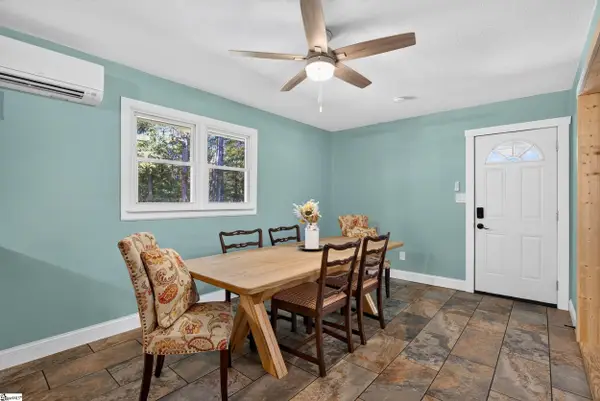 $307,000Active3 beds 2 baths
121 Nancy Drive, Simpsonville, SC 29681
MLS# 1609051Listed by: BHHS C DAN JOYNER - CBD - New
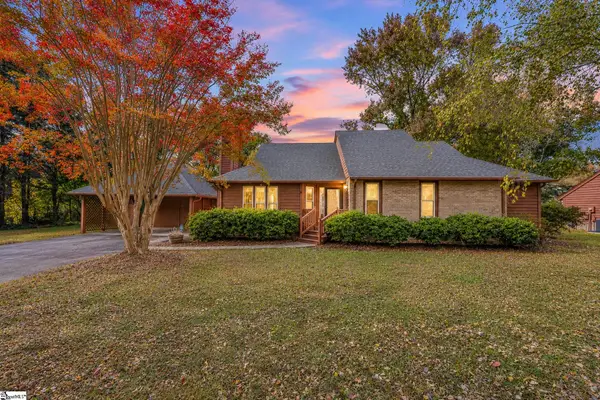 $349,999Active3 beds 3 baths
308 Walker Way, Simpsonville, SC 29681
MLS# 1609055Listed by: REDFIN CORPORATION - New
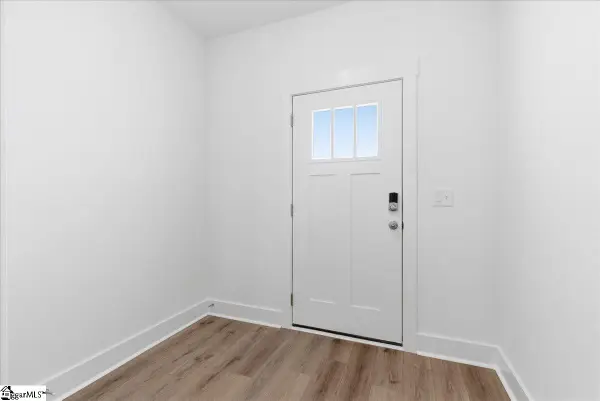 $244,990Active3 beds 3 baths
107 Redfield Place, Simpsonville, SC 29681
MLS# 1609040Listed by: DRB GROUP SOUTH CAROLINA, LLC - New
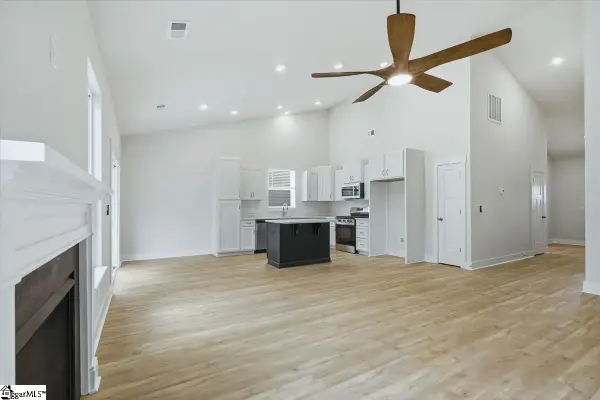 $359,990Active3 beds 2 baths
410 Moorish Circle, Simpsonville, SC 29681
MLS# 1609041Listed by: DRB GROUP SOUTH CAROLINA, LLC - New
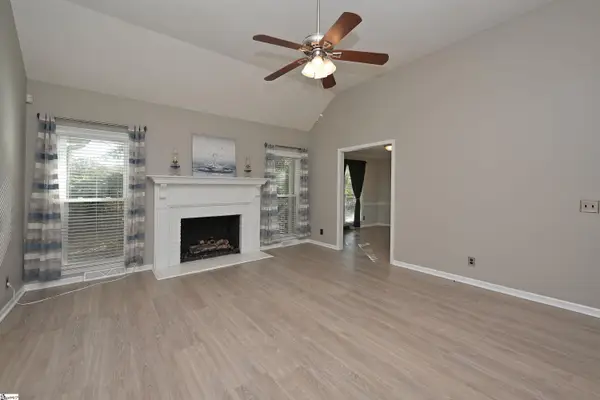 $354,900Active3 beds 2 baths
301 Wild Rice Drive, Simpsonville, SC 29681
MLS# 1608939Listed by: ALL-STAR CO. INC. - New
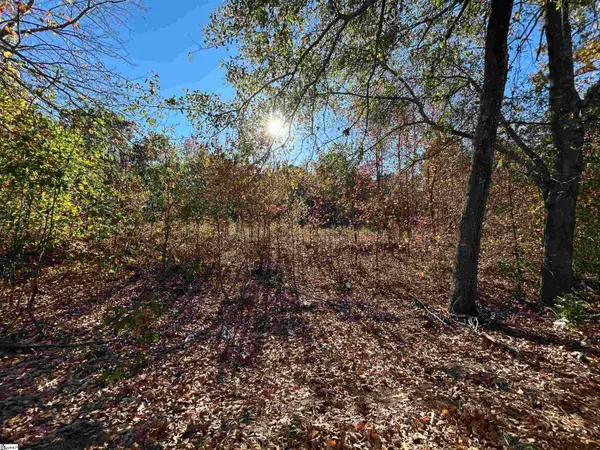 $250,000Active0 Acres
1410 Fairview Road, Simpsonville, SC 29680
MLS# 1608915Listed by: HOMESMART NORTHGROUP - New
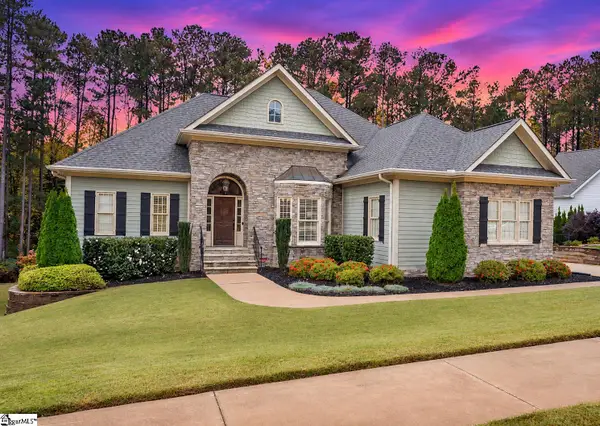 $835,000Active5 beds 5 baths
5 Graywood Court, Simpsonville, SC 29680
MLS# 1608902Listed by: REAL BROKER GVL, LLC - New
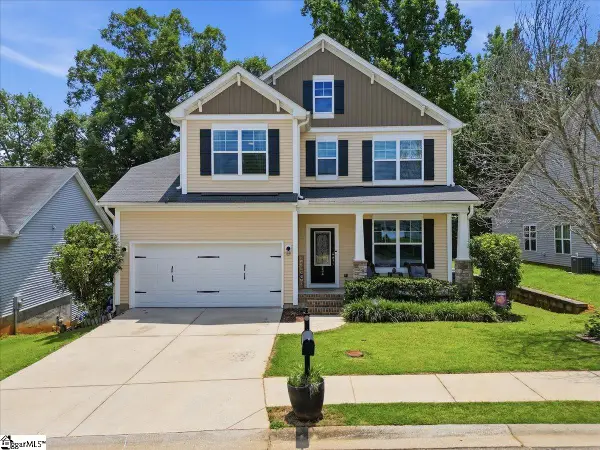 $309,999Active3 beds 3 baths
234 Rivers Edge Circle, Simpsonville, SC 29680
MLS# 1608903Listed by: REAL BROKER GVL, LLC


Protect your home and budget from life's surprises with an Assurant Home Warranty, backed by a partner that supports you through every step of homeownership. Explore Plans.
© 2023 - 2026 ERA Franchise Systems LLC. All rights reserved. ERA Franchise Systems LLC fully supports the principles of the Fair Housing Act and the Equal Opportunity Act. ERA, ERA Real Estate powered, and their respective logos are registered service marks of ERA Franchise Systems LLC. Each office is independently owned and operated.