
14 Shorncliffe Road, Simpsonville, SC 29680
Local realty services provided by:ERA Live Moore
Upcoming open houses
- Sun, Sep 2002:00 pm - 04:00 pm
Listed by: stephanie l wilson
Office: exp realty llc.
MLS#:1604004
Source:SC_GGAR
Price summary
- Price:$367,000
- Monthly HOA dues:$45
About this home
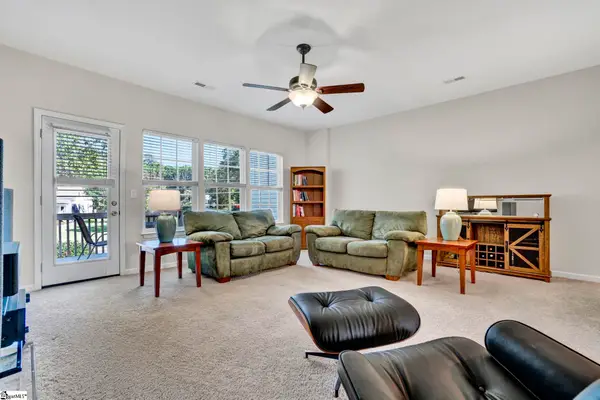
Welcome home to this beautifully maintained, energy efficient 5 bedroom, 3 bathroom home that is only 3 years young! Offering the benefits of newer construction with approximately 7 years remaining on the structural warranty, this home provides both comfort and peace of mind. Step inside to a bright and welcoming main living space filled with an abundance of windows that allow natural light to pour throughout the home. The kitchen is truly the heart of the home, featuring gorgeous granite countertops, stylish stainless steel appliances, and a spacious island that is perfect for morning coffee, casual meals, or entertaining family and friends. The main level also offers a bedroom and full bathroom, providing incredible flexibility for a home office, guest suite, or private space for family members. Upstairs, the dreamy primary suite offers a relaxing retreat with a dual sink vanity, generously sized shower, and substantial walk in closet. The additional bedrooms are spacious and well appointed, while the versatile loft provides the perfect space for a media room, playroom, or second living area. A conveniently located laundry room completes the upper level. Outside, you'll appreciate the extended driveway, vinyl privacy fence, and quiet setting toward the back of the neighborhood on a low traffic street. Additional updates include stylish lighting throughout and an epoxy finished garage floor. The home also features a tankless water heater for added efficiency and convenience. Ideally located just a short drive from the vibrant downtowns of both Greenville and Simpsonville, premier shopping, dining, and major highways, this home makes commuting and enjoying everything the Upstate has to offer a breeze. Beautifully maintained, thoughtfully updated, and truly move in ready, this home offers the space and flexibility today's buyers are looking for. The sellers are relocating and are motivated to make a deal, creating an excellent opportunity to make this wonderful home your own! Seller is a licensed real estate agent....
Contact an agent
Home facts
- Subdivision & Development:Garrison Grove
- Listing ID #:1604004
- Added:1 day(s) ago
- Updated:September 17, 2026 at 05:34 PM
Rooms and interior
- Bedrooms:5
- Total bathrooms:3
- Full bathrooms:3
- Flooring:Carpet, Ceramic Tile, Vinyl
- Kitchen Description:Dishwasher, Disposal, Microwave
Heating and cooling
- Heating:Electric, Forced Air
- Central air:Yes
Structure and exterior
- Roof:Composition
- Lot Features:1/2 Acre or Less
- Architectural Style:Craftsman
- Construction Materials:Brick Veneer, Vinyl Siding
- Exterior Features:Front Porch, Patio
- Foundation Description:Slab
- Levels:2 Story
Schools
- High school:Woodmont
- Middle school:Woodmont
- Elementary school:Ellen Woodside
Utilities
- Water:Public
- Sewer:Public Sewer
Finances and disclosures
- Price:$367,000
- Tax amount:$2,100
Features and amenities
- Appliances:Dishwasher, Gas Oven, Microwave, Tankless Water Heater
- Laundry features:2nd Floor, Electric Dryer Hookup, Walk-in, Washer Hookup
- Amenities:int_feat_Countertops Quartz, int_feat_Granite Counters, int_feat_High Ceilings, int_feat_Open Floorplan, int_feat_Pantry, int_feat_Walk-In Closet(s)
Parking
- Total parking spaces:2
- Parking description:Attached, Parking Pad, Paved
- Garage:Yes
- Garage spaces:2
New listings near 14 Shorncliffe Road
- New
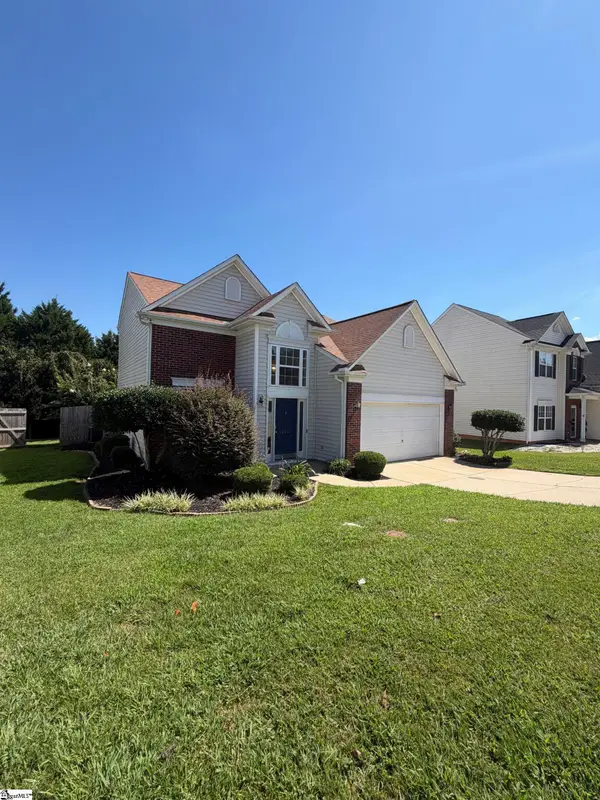 $329,000Active3 beds 3 baths
200 Stillwater Court, Simpsonville, SC 29681
MLS# 1604046Listed by: OPENDOOR BROKERAGE - New
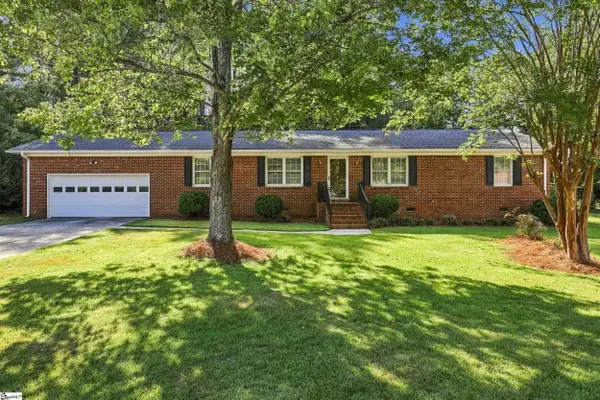 $369,750Active3 beds 2 baths
105 Vicksburg Court, Simpsonville, SC 29681
MLS# 1604053Listed by: THE PROPERTY LOUNGE - New
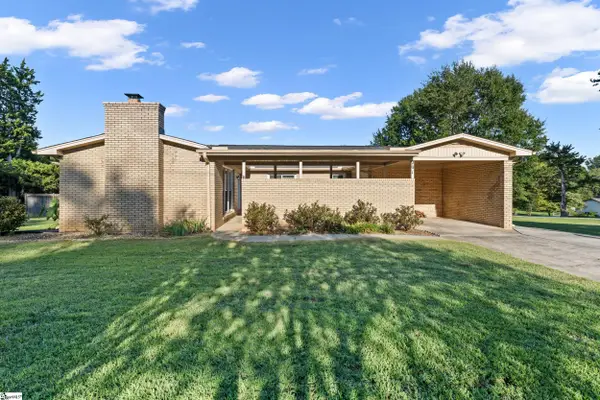 $279,500Active3 beds 2 baths
201 Eastview Drive, Simpsonville, SC 29681
MLS# 1604038Listed by: KELLER WILLIAMS GREENVILLE CENTRAL - New
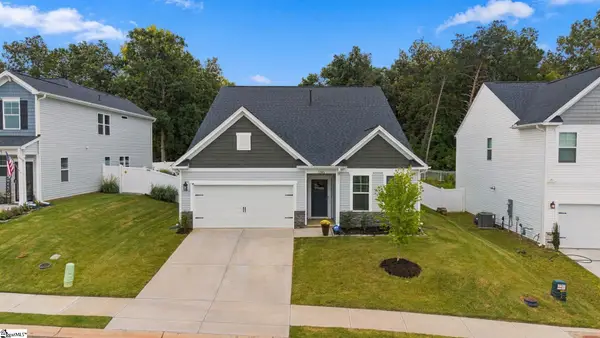 $375,000Active5 beds 4 baths
1203 Maridian Street, Simpsonville, SC 29680
MLS# 1604013Listed by: HOWARD HANNA ALLEN TATE - GREENVILLE DOWNTOWN - New
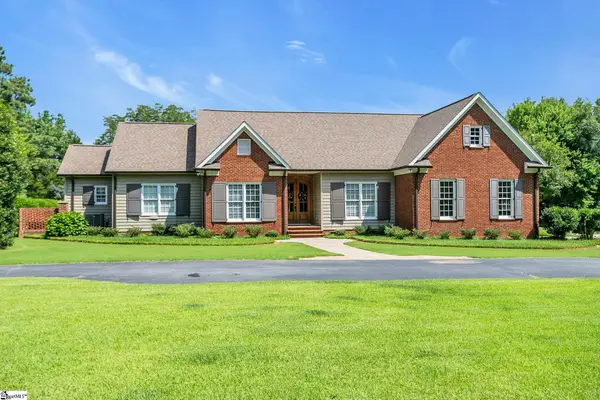 $1,199,000Active4 beds 3 baths
32 Debonair Way, Simpsonville, SC 29681
MLS# 1604009Listed by: BHHS C DAN JOYNER - MIDTOWN - Open Fri, 4 to 7pmNew
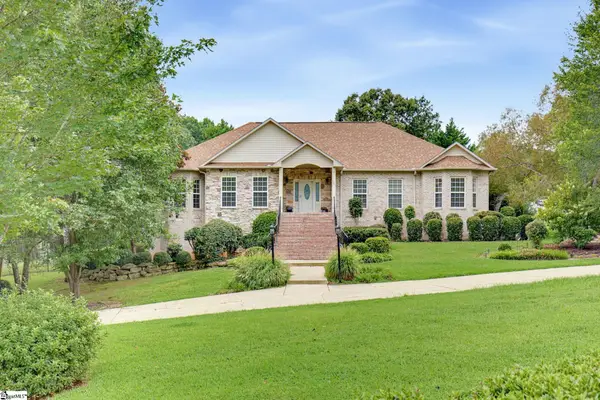 $865,000Active5 beds 4 baths
301 Glen Meadows Drive, Simpsonville, SC 29680
MLS# 1603992Listed by: HOWARD HANNA ALLEN TATE - GREENVILLE DOWNTOWN - Open Sun, 2 to 4pmNew
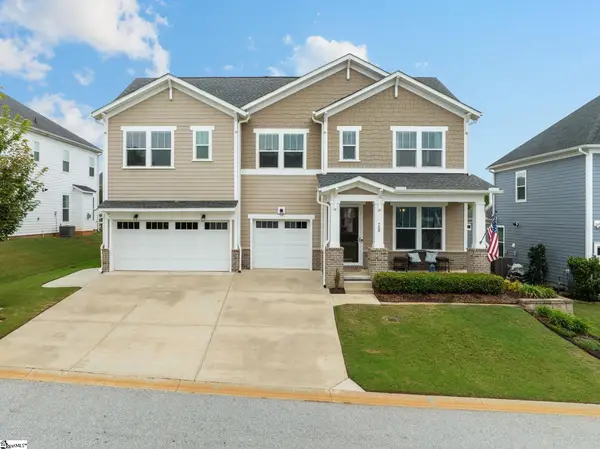 $620,000Active4 beds 4 baths
709 Saint Laurent Way, Simpsonville, SC 29681
MLS# 1603999Listed by: COLDWELL BANKER CAINE/WILLIAMS - New
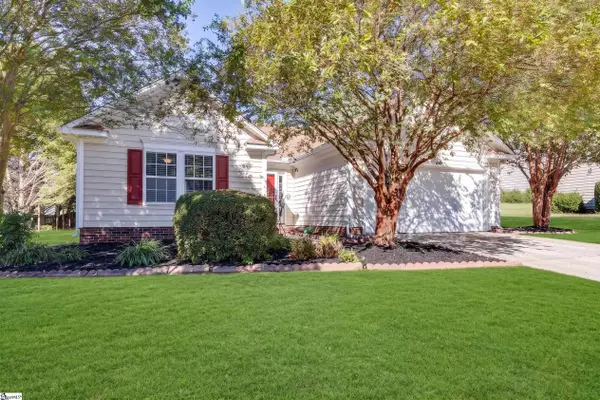 $314,900Active3 beds 2 baths
22 Crossvine Way, Simpsonville, SC 29680
MLS# 1603946Listed by: KELLER WILLIAMS GREENVILLE CENTRAL - New
 $250,000Active3 beds 4 baths
112 Sylvan Oak Way, Simpsonville, SC 29681
MLS# 1603924Listed by: XSELL UPSTATE


Protect your home and budget from life's surprises with an Assurant Home Warranty, backed by a partner that supports you through every step of homeownership. Explore Plans.
© 2023 - 2026 ERA Franchise Systems LLC. All rights reserved. ERA Franchise Systems LLC fully supports the principles of the Fair Housing Act and the Equal Opportunity Act. ERA, ERA Real Estate powered, and their respective logos are registered service marks of ERA Franchise Systems LLC. Each office is independently owned and operated.