
2 Laurel Grove Drive, Simpsonville, SC 29681
Local realty services provided by:ERA Live Moore
Listed by: barb riggs
Office: marchant real estate inc.
MLS#:1594766
Source:SC_GGAR
Price summary
- Price:$675,000
- Monthly HOA dues:$54.17
About this home
Experience refined living in this exceptional one-owner home in the highly sought-after Five Forks area of Simpsonville, gracefully positioned on over half an acre of level, fenced grounds, offering the perfect canvas for a future custom pool retreat. Designed for both comfort and elegance, the main-level primary suite provides a private sanctuary, thoughtfully located adjacent to the laundry room for effortless daily living. A secondary bedroom and full bath on the opposite side of the home offer ideal accommodations for guests or multigenerational living. At the heart of the home, the custom kitchen flows seamlessly into the inviting family room, where a stunning stone gas fireplace anchors the space and creates a warm, welcoming atmosphere. Just beyond, the serene 3-season room invites you to unwind, whether enjoying quiet mornings with coffee or hosting memorable gatherings with family and friends all while overlooking the expansive backyard. Upstairs you will find a large Loft Area with Custom Wet Bar that owners had installed after they purchased. 2 more bedrooms and a full bath that was upgraded. The Bonus Room above garage also includes a Versalift! Downstairs is wheelchair accessible! *ALSO...Has a Whole House Generac Generator!!!...
Contact an agent
Home facts
- Year built:2014
- Subdivision & Development:Laurel Grove
- Listing ID #:1594766
- Added:61 day(s) ago
- Updated:August 13, 2026 at 07:50 AM
Rooms and interior
- Bedrooms:4
- Total bathrooms:3
- Full bathrooms:3
- Flooring:Carpet, Ceramic Tile, Wood
- Kitchen Description:Dishwasher, Disposal, Microwave
Heating and cooling
- Heating:Forced Air, Natural Gas
- Central air:Yes
Structure and exterior
- Roof:Architectural
- Year built:2014
- Lot Features:1/2 - Acre, Corner Lot, Cul-De-Sac, Few Trees, Sloped
- Architectural Style:Craftsman
- Construction Materials:Brick Veneer, Hardboard Siding
- Exterior Features:Front Porch, Porch
- Foundation Description:Crawl Space
- Levels:2 Story
Schools
- High school:Mauldin
- Middle school:Riverside
- Elementary school:Bells Crossing
Utilities
- Water:Public
- Sewer:Septic Tank
Finances and disclosures
- Price:$675,000
- Tax amount:$2,531
Features and amenities
- Appliances:Dishwasher, Electric Oven, Microwave, Self Cleaning Oven, Tankless Water Heater
- Laundry features:1st Floor
- Amenities:int_feat_Ceiling Fan(s), int_feat_Ceiling Smooth, int_feat_Granite Counters, int_feat_High Ceilings, int_feat_Open Floorplan, int_feat_Pantry, int_feat_Tray Ceiling(s)
Parking
- Total parking spaces:2
- Parking description:Attached, Concrete, Side/Rear Entry
- Garage:Yes
- Garage spaces:2
New listings near 2 Laurel Grove Drive
- New
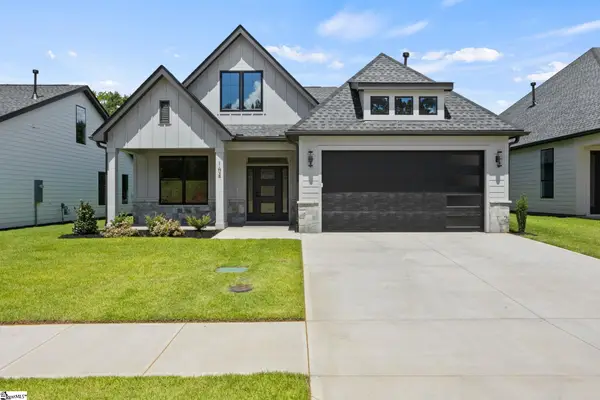 $606,900Active3 beds 3 baths
104 Adrian Way, Simpsonville, SC 29680
MLS# 1600656Listed by: RE/MAX EXECUTIVE - New
 $259,900Active3 beds 4 baths
37 Heritage Oak Way, Simpsonville, SC 29681
MLS# 1600631Listed by: ELLISON REAL ESTATE COMPANY, LLC - New
 $601,500Active4 beds 3 baths
100 Adrian Way, Simpsonville, SC 29680
MLS# 1600604Listed by: RE/MAX EXECUTIVE - New
 $272,500Active3 beds 3 baths
52 Fair Village Lane, Simpsonville, SC 29680
MLS# 1600606Listed by: KELLER WILLIAMS GRV UPST - New
 $687,500Active3 beds 3 baths
102 Adrian Way, Simpsonville, SC 29680
MLS# 1600608Listed by: RE/MAX EXECUTIVE - New
 $360,000Active3 beds 2 baths
209 Tollgate Road, Simpsonville, SC 29681
MLS# 1600592Listed by: YOUNG'S REAL ESTATE, LLC - New
 $250,000Active3 beds 3 baths
411 Huntingdale Place, Simpsonville, SC 29681
MLS# 1600594Listed by: MARCHANT REAL ESTATE INC. - New
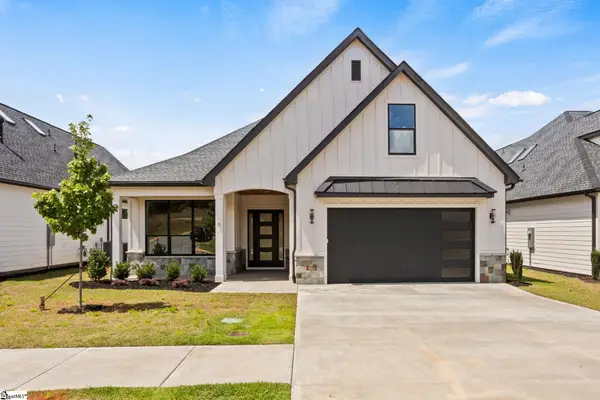 $646,500Active4 beds 3 baths
6 Adrian Way, Simpsonville, SC 29680
MLS# 1600596Listed by: RE/MAX EXECUTIVE  $725,000Pending4 beds 3 baths
105 Red Fern Trail, Simpsonville, SC 29681
MLS# 1600511Listed by: KELLER WILLIAMS GREENVILLE CENTRAL- New
 $729,900Active3 beds 3 baths
4 Adrian Way, Simpsonville, SC 29680
MLS# 1600512Listed by: RE/MAX EXECUTIVE


Protect your home and budget from life's surprises with an Assurant Home Warranty, backed by a partner that supports you through every step of homeownership. Explore Plans.
© 2023 - 2026 ERA Franchise Systems LLC. All rights reserved. ERA Franchise Systems LLC fully supports the principles of the Fair Housing Act and the Equal Opportunity Act. ERA, ERA Real Estate powered, and their respective logos are registered service marks of ERA Franchise Systems LLC. Each office is independently owned and operated.