
200 Glencliff Way #Lot 91, Simpsonville, SC 29680
Local realty services provided by:ERA Live Moore
200 Glencliff Way #Lot 91,Simpsonville, SC 29680
$381,000
- 4 Beds
- 2 Baths
- - sq. ft.
- Single family
- Active
Listed by: bobby atkinson
Office: adams homes realty, inc
MLS#:1585750
Source:SC_GGAR
Price summary
- Price:$381,000
- Monthly HOA dues:$41.67
About this home
Adams Homes presents the 1902 Plan in Harrison Valley! This beautiful home has a corner lot overlooking countryside views as the sun rises on the Eastern horizon. Enter the widened foyer as you step across the warm toned Reef Gold LVP flooring all throughout. The first focal point as you enter is the generously sized gas fireplace to foster many cozy evenings. This open floor plan offers a spacious family room for many different furniture configurations. To the right of the family room, the granite island draped in pendent lighting sits waiting for some counter height chairs guests could sit in as they're entertained. The gorgeous kitchen invites you in with its colada colored cabinets and biscuit colored backsplash paired charmingly with the flooring selections. Ample pantry storage beside the breakfast nook overlooking the backyard. The split bedroom layout with 4 bedrooms and 2 full baths provides privacy for everyone. The large owner suite feels regal with trey ceilings and has an incredible white quartz double vanity bathroom, soft close cabinets, walk-in shower, matte black finishes and an on-suite walk-in closet. Enjoy the 16"×14" extended covered patio porch overlooking your backyard sanctuary with friends. Front and back yards are fully sodded with shrubs, trees, landscaping. Two car garage with length clearance of 19ft fully painted with trim and an attic above with ladder for light storage. Sprinkler systems are available as an add on. INCLUDED FEATURES: 4-sided Vinyl, Downspouts and Gutters, Planted Shrubs, Sodded front and back yard, Granite in Kitchen, Soft close cabinets doors, Dining room w/ Chair rail, 5" cove crown in foyer, ceramic tile backsplash in kitchen, Additional 110 Outlet, cable prewire and wire chase, Gas fireplace w/painted mantel/granite or slate surround, Stainless steel appliances package w/ gas range, ceiling fans in FR and Primary Bedroom, LVP flooring in the kitchen, breakfast room, foyer, bathrooms, Family Rm, Dining Rm, Laundry Rm and Halls. 5' Shower in lieu of Garden tub w/walls. Quartz counter tops in Bathrooms. Tankless Gas hot water heater, Covered Lanai (Per plan). Radiant Barrier & HERS Rating...
Contact an agent
Home facts
- Year built:2026
- Subdivision & Development:Harrison Valley
- Listing ID #:1585750
- Added:244 day(s) ago
- Updated:November 12, 2026 at 02:04 PM
Rooms and interior
- Bedrooms:4
- Total bathrooms:2
- Full bathrooms:2
- Flooring:Carpet
- Kitchen Description:Dishwasher, Disposal, Microwave
Heating and cooling
- Heating:Natural Gas
- Central air:Yes
Structure and exterior
- Roof:Architectural
- Year built:2026
- Lot Features:1/2 Acre or Less
- Architectural Style:Craftsman, Ranch
- Construction Materials:Stone, Vinyl Siding
- Exterior Features:Front Porch, Rear Porch
- Foundation Description:Slab
- Levels:1 Story
Schools
- High school:Woodmont
- Middle school:Woodmont
- Elementary school:Fork Shoals
Utilities
- Water:Public
- Sewer:Public Sewer
Finances and disclosures
- Price:$381,000
Features and amenities
- Appliances:Dishwasher, Gas Water Heater, Microwave, Tankless Water Heater
- Laundry features:1st Floor, Electric Dryer Hookup, Laundry Room, Walk-in
- Amenities:int_feat_Ceiling Fan(s), int_feat_Countertops Quartz, int_feat_High Ceilings, int_feat_Open Floorplan, int_feat_Pantry, int_feat_Tray Ceiling(s), int_feat_Walk-In Closet(s)
Parking
- Total parking spaces:2
- Parking description:Attached, Paved
- Garage:Yes
- Garage spaces:2
New listings near 200 Glencliff Way #Lot 91
- New
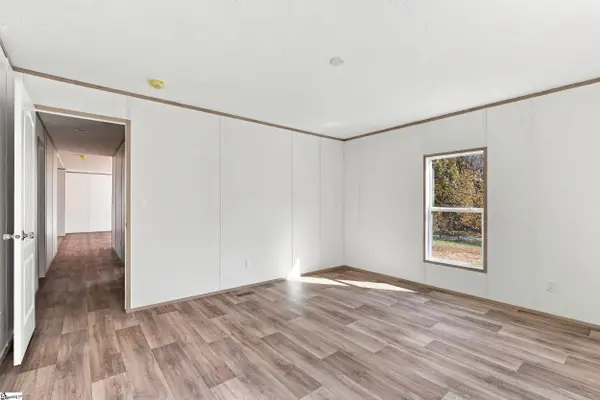 $239,900Active3 beds 2 baths
354 Goldsmith Road, Simpsonville, SC 29681-4036
MLS# 1609136Listed by: BRACKEN REAL ESTATE - New
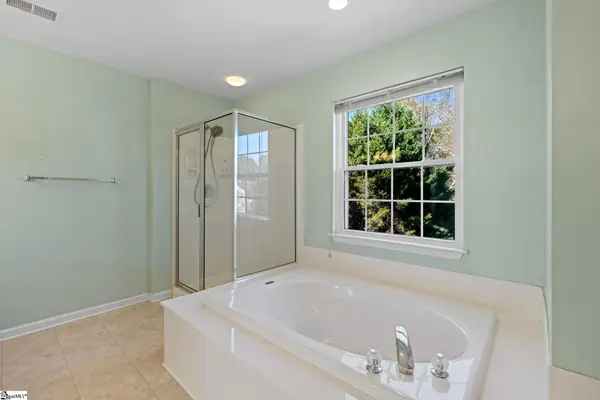 $565,000Active5 beds 4 baths
109 Pond Terrace Lane, Simpsonville, SC 29681
MLS# 1609124Listed by: WEICHERT REALTY-SHAUN & SHARI - New
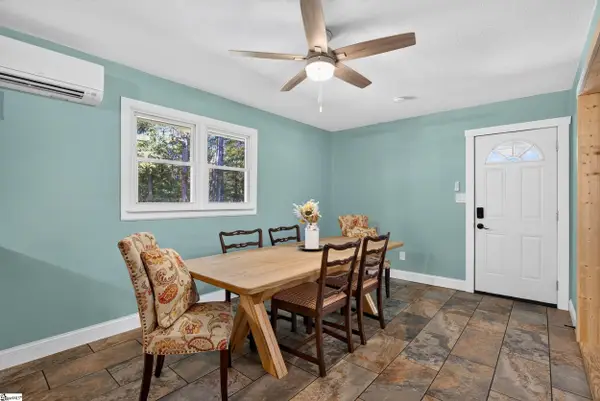 $307,000Active3 beds 2 baths
121 Nancy Drive, Simpsonville, SC 29681
MLS# 1609051Listed by: BHHS C DAN JOYNER - CBD - New
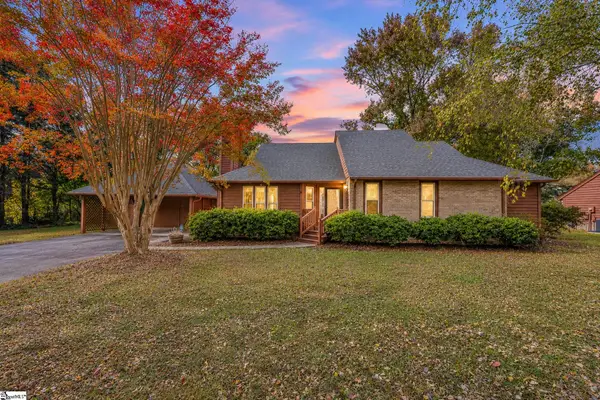 $349,999Active3 beds 3 baths
308 Walker Way, Simpsonville, SC 29681
MLS# 1609055Listed by: REDFIN CORPORATION - New
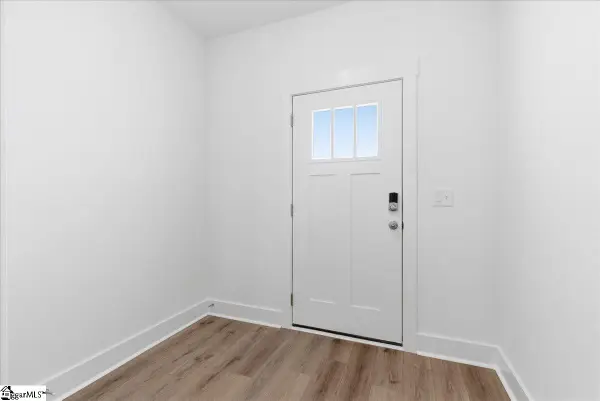 $244,990Active3 beds 3 baths
107 Redfield Place, Simpsonville, SC 29681
MLS# 1609040Listed by: DRB GROUP SOUTH CAROLINA, LLC - New
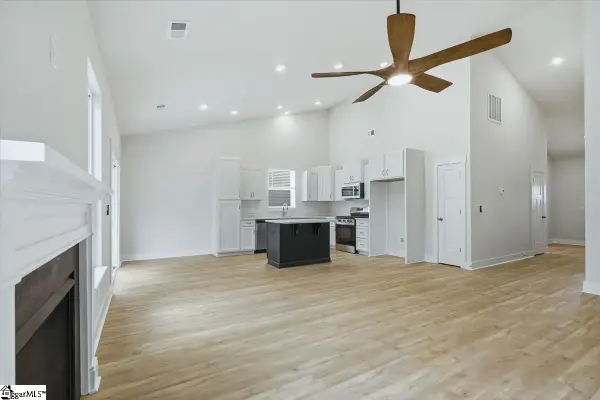 $359,990Active3 beds 2 baths
410 Moorish Circle, Simpsonville, SC 29681
MLS# 1609041Listed by: DRB GROUP SOUTH CAROLINA, LLC - New
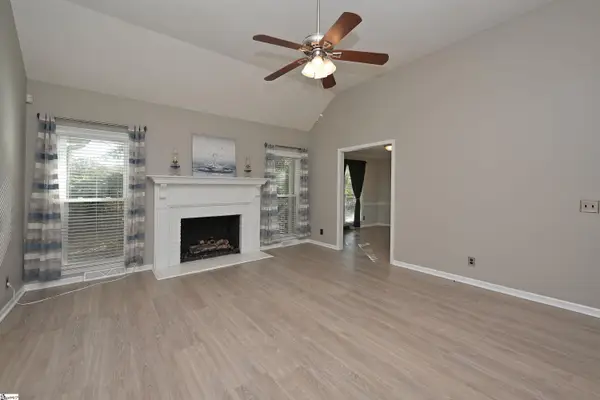 $354,900Active3 beds 2 baths
301 Wild Rice Drive, Simpsonville, SC 29681
MLS# 1608939Listed by: ALL-STAR CO. INC. - New
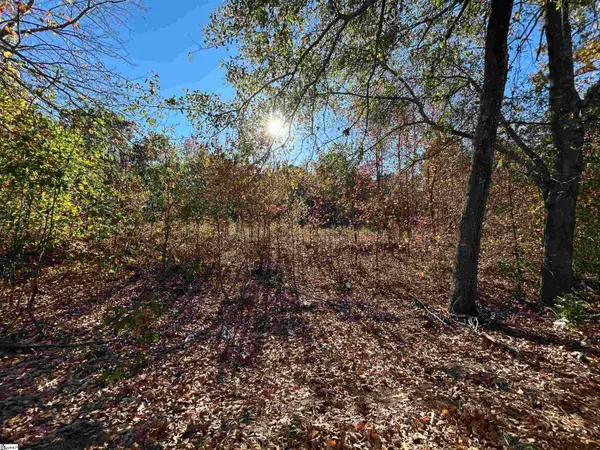 $250,000Active0 Acres
1410 Fairview Road, Simpsonville, SC 29680
MLS# 1608915Listed by: HOMESMART NORTHGROUP - New
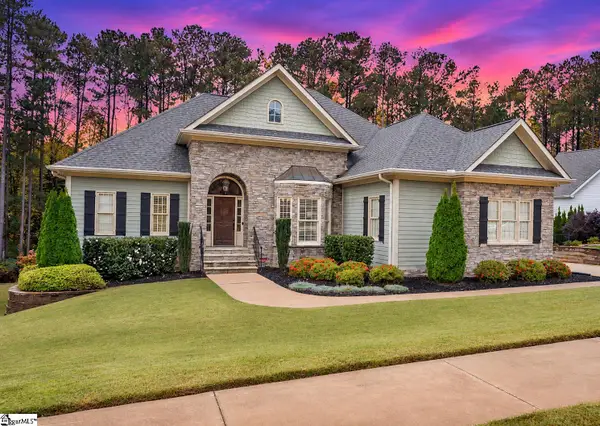 $835,000Active5 beds 5 baths
5 Graywood Court, Simpsonville, SC 29680
MLS# 1608902Listed by: REAL BROKER GVL, LLC - New
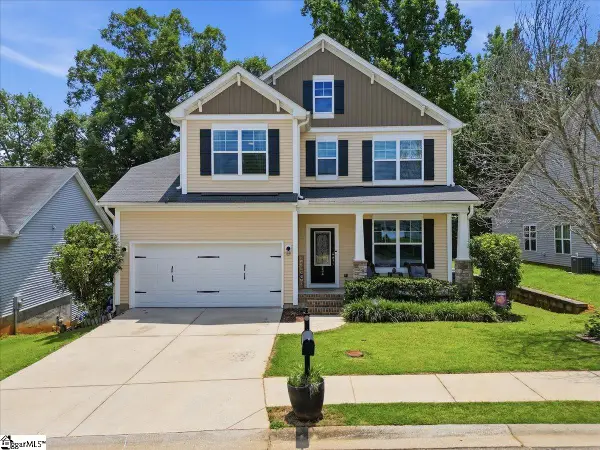 $309,999Active3 beds 3 baths
234 Rivers Edge Circle, Simpsonville, SC 29680
MLS# 1608903Listed by: REAL BROKER GVL, LLC


Protect your home and budget from life's surprises with an Assurant Home Warranty, backed by a partner that supports you through every step of homeownership. Explore Plans.
© 2023 - 2026 ERA Franchise Systems LLC. All rights reserved. ERA Franchise Systems LLC fully supports the principles of the Fair Housing Act and the Equal Opportunity Act. ERA, ERA Real Estate powered, and their respective logos are registered service marks of ERA Franchise Systems LLC. Each office is independently owned and operated.