
201 Huddersfield Drive, Simpsonville, SC 29681-3703
Local realty services provided by:ERA Wilder Realty
201 Huddersfield Drive,Simpsonville, SC 29681-3703
$725,000
- 4 Beds
- 3 Baths
- - sq. ft.
- Single family
- Active
Upcoming open houses
- Sun, Oct 0402:00 pm - 04:00 pm
Listed by: danielle simmons
Office: redfin corporation
MLS#:1601335
Source:SC_GGAR
Price summary
- Price:$725,000
- Monthly HOA dues:$51.67
About this home
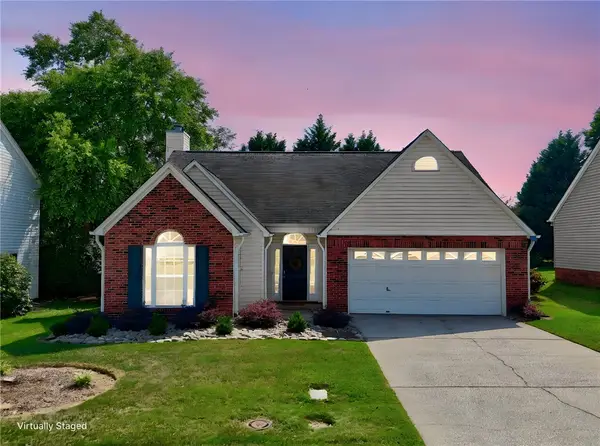
Primary on main priced well below appraisal value...Beautifully Updated Home on a Private Corner Lot in Asheton Springs! Welcome to 201 Huddersfield Drive, where thoughtful renovations, timeless finishes, and an exceptional floor plan come together in one of Simpsonville's most desirable neighborhoods. Situated on a private, fenced corner lot with a side-entry garage, this beautifully maintained home offers the perfect combination of elegance, comfort, and convenience—just minutes from award-winning schools, Woodruff Rd shopping, Five Forks dining, GSP Airport, and major interstates. Step inside the impressive two-story foyer and discover an open, light-filled floor plan enhanced by vaulted ceilings and rich hardwood floors throughout the entire home. A formal dining room and versatile study provide ideal spaces for entertaining, working from home, or additional living space. At the heart of the home is the completely renovated kitchen, featuring custom cabinetry, quartz countertops, a built-in wall oven, convection microwave, and abundant storage. The kitchen flows seamlessly into the sunny breakfast room and offers easy access to the covered back deck—perfect for everyday living and entertaining. The spacious family room is anchored by a gas fireplace and enhanced by recently added sun tunnels that flood the space with natural light. The sought-after primary suite on the main level features a tray ceiling, large walk-in closet with custom storage, a brand new tiled shower with built in seat, and private access to the back deck. A second main-level bedroom and beautifully renovated full bath with a tiled shower provide the perfect setup for guests, a home office, or a private in-law suite. A walk-in laundry room and additional custom closet systems throughout the home add exceptional functionality and storage. Upstairs, you'll find two additional bedrooms with brand new carpet, connected by a Jack-and-Jill bath, along with a large bonus room ideal for a media room, playroom, home gym, or additional living space. A walk-in attic provides even more valuable storage. Outside, enjoy the privacy of the fenced backyard from the covered deck or newly added brick patio. Professional outdoor lighting beautifully showcases the corner lot and side-entry garage, while the expansive side yard offers additional room to play and enjoy the outdoors. Recent improvements including a roof replacement, new fencing, hardwood flooring throughout, sun tunnels, renovated kitchen and bath, custom closet systems, brick patio, and exterior lighting make this home truly move-in ready. Residents of Asheton Springs enjoy outstanding amenities including a pool, clubhouse, park, and tennis courts. Buyers may qualify for a rate buy down or closing cost assistance with use of the preferred lender. Beautifully updated, thoughtfully designed, and ideally located—201 Huddersfield Drive offers the space, upgrades, and lifestyle today's buyers are searching for. Don't miss your opportunity to make it yours!...
Contact an agent
Home facts
- Subdivision & Development:Asheton Springs
- Listing ID #:1601335
- Added:46 day(s) ago
- Updated:October 04, 2026 at 08:47 PM
Rooms and interior
- Bedrooms:4
- Total bathrooms:3
- Full bathrooms:3
- Flooring:Ceramic Tile, Laminate, Wood
- Kitchen Description:Dishwasher, Disposal, Microwave, Microwave-Convection
Heating and cooling
- Cooling:Attic Fan, Electric
- Heating:Natural Gas
Structure and exterior
- Roof:Architectural
- Lot Features:1/2 Acre or Less, Corner Lot, Few Trees, Sidewalk
- Architectural Style:Traditional
- Construction Materials:Brick Veneer
- Exterior Features:Deck, Patio, Rear Porch
- Foundation Description:Crawl Space
- Levels:1 Story, 1.5 Story
Schools
- High school:J. L. Mann
- Middle school:Beck
- Elementary school:Oakview
Utilities
- Water:Public
- Sewer:Public Sewer
Finances and disclosures
- Price:$725,000
- Tax amount:$2,349
Features and amenities
- Appliances:Dishwasher, Gas Water Heater, Microwave, Range Hood, Self Cleaning Oven
- Laundry features:1st Floor, Electric Dryer Hookup, Laundry Room, Sink, Walk-in, Washer Hookup
- Amenities:int_feat_2 Story Foyer, int_feat_Bookcases, int_feat_Ceiling Blown, int_feat_Ceiling Fan(s), int_feat_Ceiling Smooth, int_feat_Countertops Quartz, int_feat_Countertops-Solid Surface, int_feat_High Ceilings, int_feat_Open Floorplan, int_feat_Pantry, int_feat_Pot Filler Faucet, int_feat_Tray Ceiling(s), int_feat_Walk-In Closet(s)
- Pool features:Pool
Parking
- Total parking spaces:2
- Parking description:Attached, Garage Door Opener, Key Pad Entry, Paved, Side/Rear Entry
- Garage:Yes
- Garage spaces:2
New listings near 201 Huddersfield Drive
- New
 $835,000Active5 beds 6 baths
206 Dapple Lane #Lot 7 Alisa Heritage, Simpsonville, SC 29681
MLS# 1605019Listed by: TOLL BROTHERS REAL ESTATE, INC - New
 $279,900Active3 beds 2 baths
307 Sherondale Lane, Simpsonville, SC 29680
MLS# 1604845Listed by: DISTINGUISHED REALTY OF SC - New
 $420,000Active4 beds 3 baths
11 Rosemoss Court, Simpsonville, SC 29680
MLS# 1605674Listed by: BLACKSTOCK REALTY, LLC - New
 $367,960Active3 beds 3 baths
436 Beautyberry Street #463, Simpsonville, SC 29681
MLS# 1605265Listed by: DFH REALTY GEORGIA, LLC - New
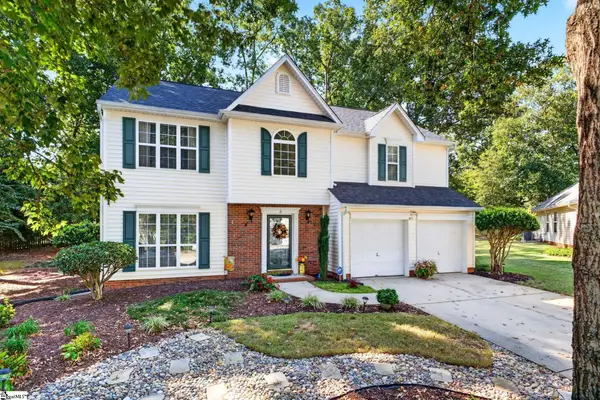 $325,000Active3 beds 3 baths
3 Watercrest Court, Simpsonville, SC 29680
MLS# 1605657Listed by: BHHS C DAN JOYNER - WOODRUFF RD - New
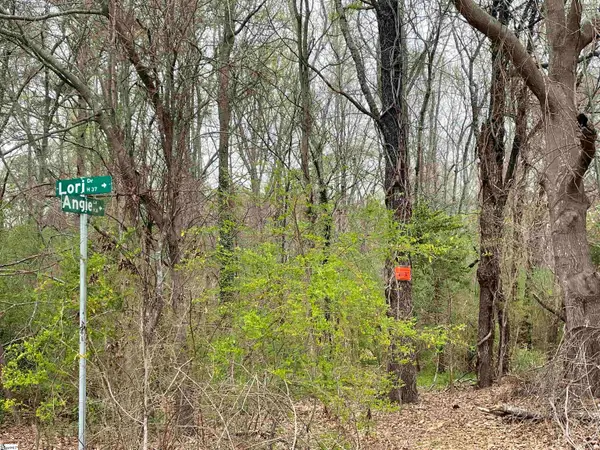 $695,000Active0 Acres
00 Highway 146, Simpsonville, SC 29681
MLS# 1605654Listed by: BHHS C DAN JOYNER - MIDTOWN - New
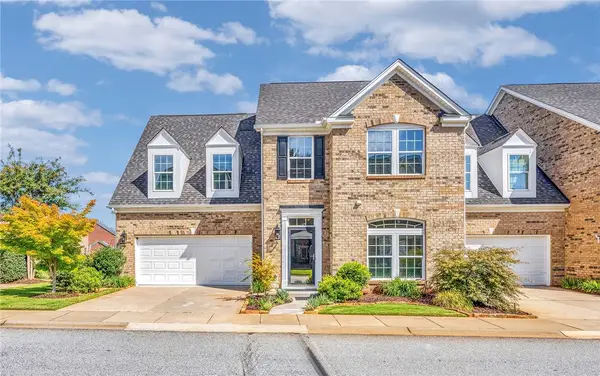 $475,000Active3 beds 3 baths3,198 sq. ft.
3 Everleigh Court, Simpsonville, SC 29681
MLS# 20306926Listed by: BHHS C DAN JOYNER - OFFICE A - New
 $335,000Active3 beds 3 baths
110 Ashington Drive, Simpsonville, SC 29680
MLS# 1605626Listed by: EXP REALTY LLC - New
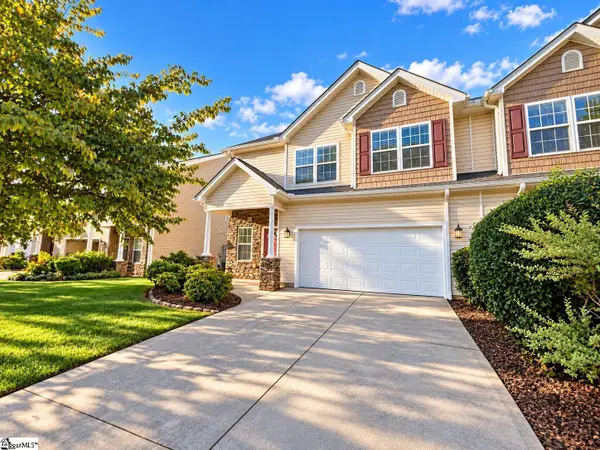 $269,000Active3 beds 3 baths
7 Rivers Edge Circle, Simpsonville, SC 29680
MLS# 1605634Listed by: FRIDDLE REAL ESTATE - New
 $289,900Active3 beds 2 baths1,533 sq. ft.
214 Ashridge Way, Simpsonville, SC 29681
MLS# 20306910Listed by: VPR UNITED REAL ESTATE


Protect your home and budget from life's surprises with an Assurant Home Warranty, backed by a partner that supports you through every step of homeownership. Explore Plans.
© 2023 - 2026 ERA Franchise Systems LLC. All rights reserved. ERA Franchise Systems LLC fully supports the principles of the Fair Housing Act and the Equal Opportunity Act. ERA, ERA Real Estate powered, and their respective logos are registered service marks of ERA Franchise Systems LLC. Each office is independently owned and operated.