
3 Everleigh Court, Simpsonville, SC 29681
Local realty services provided by:ERA Kennedy Group Realtors
3 Everleigh Court,Simpsonville, SC 29681
$475,000
- 3 Beds
- 3 Baths
- 3,198 sq. ft.
- Townhouse
- Active
Listed by: shay felknor
Office: bhhs c dan joyner - office a
MLS#:20306926
Source:SC_AAR
Price summary
- Price:$475,000
- Price per sq. ft.:$148.53
About this home
Some homes just feel loved—and this is one of them. Thoughtfully cared for and meticulously maintained, it shows at every turn!
Tucked into the heart of Five Forks, this end-unit townhome combines the ease of low-maintenance living with some of the things that can be surprisingly hard to find in a townhome. More windows than other end units in the community fill the home with natural light, creating a bright, welcoming feel throughout. And when the day is done, having the primary suite on the main level means everything you need for everyday living can be right at your fingertips.
The owners have thoughtfully improved the home over time, adding details that make a difference in daily life—from upgraded lighting and additional storage to custom shelving, built-ins and practical improvements behind the scenes. The kitchen and living spaces flow comfortably together, making it just as easy to enjoy a quiet evening at home as it is to have friends and family gather around.
The list of improvements is extensive so please download the full list or call us and we'll email it to you. Some of the improvements are: renovation of the kitchen island and addition of quartz counter tops in kitchen and butler's pantry. New tankless water heater, replaced HVAC systems, added UV protection on windows, new fireplace, plantation shutters, hardwood floors in the primary suite, whole home water filtration system and more.
And then there’s the backyard....
A fenced backyard is a rare find in this townhome community, giving you your own outdoor space for morning sunshine, an afternoon with a good book, dinner outside, or simply letting your four-legged companion step out without grabbing the leash. It’s one of those features you may not realize how much you’ll appreciate until you have it.
Upstairs provides additional space and flexibility for overnight guests, hobbies, a home office or whatever life calls for next. Throughout the home, thoughtful storage solutions help keep everyday living organized without sacrificing style.
Perhaps best of all is the location. Living in Five Forks puts shopping, restaurants, groceries and everyday essentials just minutes away, so errands are convenient and dinner plans can be wonderfully spontaneous.
3 Everleigh Court offers something increasingly valuable: a home designed for an easier way of living, with the light, outdoor space and thoughtful improvements that make it feel distinctly its own....
Contact an agent
Home facts
- Year built:2011
- Subdivision & Development:Other
- Listing ID #:20306926
- Added:1 day(s) ago
- Updated:October 03, 2026 at 11:35 AM
Rooms and interior
- Bedrooms:3
- Total bathrooms:3
- Full bathrooms:2
- Half bathrooms:1
- Rooms Total:9
- Bathrooms Description:Shower Only
- Kitchen Description:Dishwasher, Double Oven
- Bedroom Description:Main Level Primary
- Basement:Yes
- Living area:3,198 sq. ft.
Heating and cooling
- Cooling:Central Air, Electric
- Heating:Central, Gas
- Central air:Yes
Structure and exterior
- Year built:2011
- Building area:3,198 sq. ft.
- Lot Features:Outside City Limits, Subdivision
- Architectural Style:Traditional
- Construction Materials:Brick
- Foundation Description:Slab
- Levels:2 Story
Schools
- High school:Jl Mann High School
- Middle school:Beck Middle
- Elementary school:Monarch Elementary
Utilities
- Water:Public
- Sewer:Public Sewer
Finances and disclosures
- Price:$475,000
- Price per sq. ft.:$148.53
- Tax amount:$1,396 (2025)
Features and amenities
- Appliances:Dishwasher, Double Oven
- Amenities:Walk-in Closets
- Pool features:Community
Parking
- Parking description:Attached, Garage
- Garage:Yes
- Garage spaces:2
New listings near 3 Everleigh Court
- New
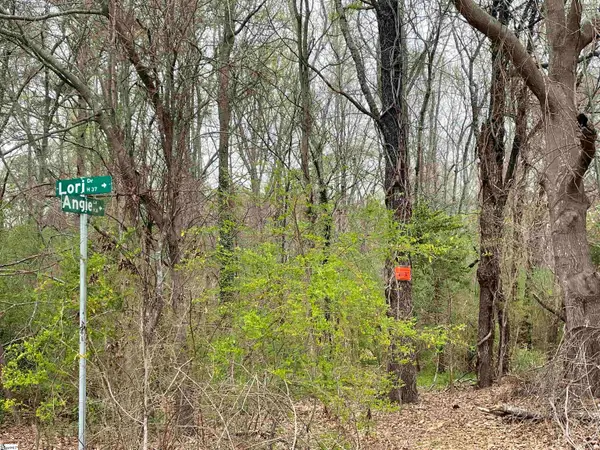 $695,000Active0 Acres
00 Highway 146, Simpsonville, SC 29681
MLS# 1605654Listed by: BHHS C DAN JOYNER - MIDTOWN - New
 $335,000Active3 beds 3 baths
110 Ashington Drive, Simpsonville, SC 29680
MLS# 1605626Listed by: EXP REALTY LLC - New
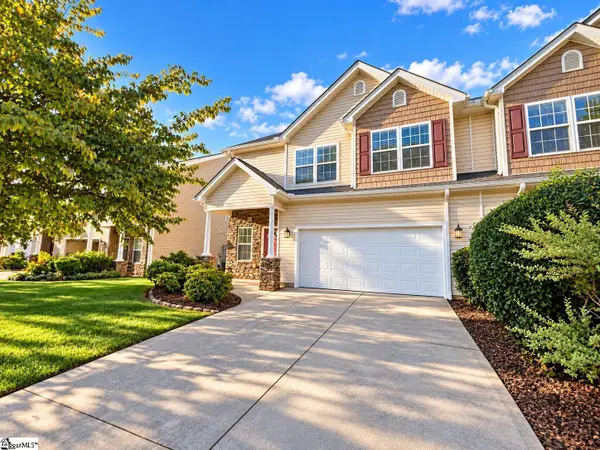 $269,000Active3 beds 3 baths
7 Rivers Edge Circle, Simpsonville, SC 29680
MLS# 1605634Listed by: FRIDDLE REAL ESTATE - New
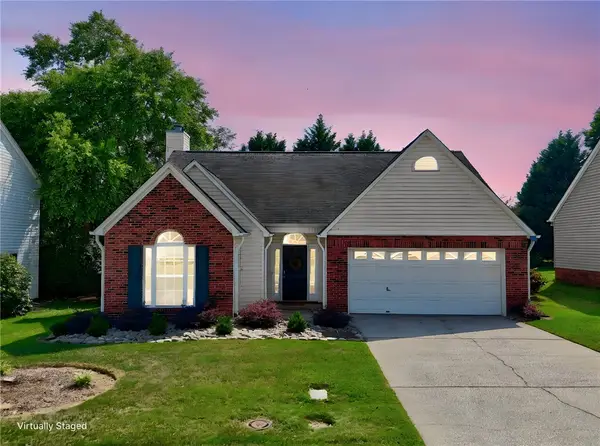 $289,900Active3 beds 2 baths1,533 sq. ft.
214 Ashridge Way, Simpsonville, SC 29681
MLS# 20306910Listed by: VPR UNITED REAL ESTATE - New
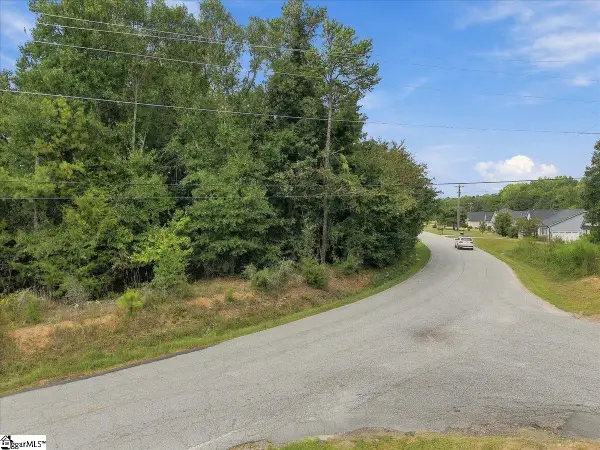 $85,000Active0 Acres
Hipps Road, Simpsonville, SC 29681
MLS# 1605610Listed by: THE PROPERTY BAR, LLC - New
 $454,000Active4 beds 3 baths
120 Marshfield Trail, Simpsonville, SC 29680
MLS# 1605611Listed by: HOWARD HANNA ALLEN TATE - GREER - New
 $379,900Active4 beds 3 baths
104 Valley Bluff Lane, Simpsonville, SC 29680
MLS# 1605595Listed by: BHHS C DAN JOYNER - MIDTOWN - New
 $370,000Active4 beds 3 baths
115 Bayridge Road, Simpsonville, SC 29680
MLS# 1605576Listed by: EXP REALTY LLC - New
 $499,106Active4 beds 3 baths
106 Winding Stream Circle, Simpsonville, SC 29681
MLS# 1605577Listed by: BHHS C DAN JOYNER - MIDTOWN


Protect your home and budget from life's surprises with an Assurant Home Warranty, backed by a partner that supports you through every step of homeownership. Explore Plans.
© 2023 - 2026 ERA Franchise Systems LLC. All rights reserved. ERA Franchise Systems LLC fully supports the principles of the Fair Housing Act and the Equal Opportunity Act. ERA, ERA Real Estate powered, and their respective logos are registered service marks of ERA Franchise Systems LLC. Each office is independently owned and operated.