
7 Rivers Edge Circle, Simpsonville, SC 29680
Local realty services provided by:ERA Live Moore
7 Rivers Edge Circle,Simpsonville, SC 29680
$269,000
- 3 Beds
- 3 Baths
- - sq. ft.
- Townhouse
- Active
Listed by: becky friddle
Office: friddle real estate
MLS#:1605634
Source:SC_GGAR
Price summary
- Price:$269,000
- Monthly HOA dues:$41.67
About this home
This lovely, oversized townhome is ideally located in the heart of Simpsonville and offers an abundance of space throughout. As you enter, you’ll immediately appreciate the spacious open floor plan. The gourmet kitchen features an abundance of cabinetry, stainless steel appliances, a pantry, and plenty of workspace, all overlooking the breakfast area and family room—perfect for everyday living and entertaining. A convenient half bath completes the main level. Upstairs, a wide staircase leads to an oversized hallway offering additional flexible space that could easily serve as a sitting area, home office, or multipurpose space. The spacious primary suite features beautiful cathedral ceilings and plenty of room for a sitting area. The primary en suite offers a large vanity, relaxing garden tub, separate walk-in shower, and generous space. Two additional bedrooms, a full hall bath, and a spacious walk-in laundry room complete the second level. Additional features include an attached two-car garage. With its oversized rooms, flexible living spaces, and convenient Simpsonville location, this townhome has so much to offer!...
Contact an agent
Home facts
- Subdivision & Development:Fairview Chase
- Listing ID #:1605634
- Added:1 day(s) ago
- Updated:October 03, 2026 at 02:05 AM
Rooms and interior
- Bedrooms:3
- Total bathrooms:3
- Full bathrooms:2
- Half bathrooms:1
- Flooring:Carpet, Laminate, Vinyl
- Kitchen Description:Dishwasher, Disposal, Microwave
Heating and cooling
- Cooling:Electric
- Heating:Electric
Structure and exterior
- Roof:Composition
- Architectural Style:Traditional
- Construction Materials:Stone, Vinyl Siding
- Exterior Features:Patio
- Foundation Description:Slab
- Levels:2 Story
Schools
- High school:Woodmont
- Middle school:Woodmont
- Elementary school:Fork Shoals
Utilities
- Water:Public
- Sewer:Public Sewer
Finances and disclosures
- Price:$269,000
- Tax amount:$4,423
Features and amenities
- Appliances:Dishwasher, Electric Water Heater, Microwave, Range
- Laundry features:2nd Floor, Laundry Room, Walk-in
- Amenities:int_feat_Ceiling Fan(s), int_feat_Granite Counters, int_feat_High Ceilings, int_feat_Walk-In Closet(s)
- Pool features:Pool
Parking
- Total parking spaces:2
- Parking description:Attached, Paved
- Garage:Yes
- Garage spaces:2
New listings near 7 Rivers Edge Circle
- New
 $475,000Active3 beds 3 baths
3 Everleigh Court, Simpsonville, SC 29681
MLS# 1605644Listed by: BHHS C DAN JOYNER - MIDTOWN - New
 $335,000Active3 beds 3 baths
110 Ashington Drive, Simpsonville, SC 29680
MLS# 1605626Listed by: EXP REALTY LLC - New
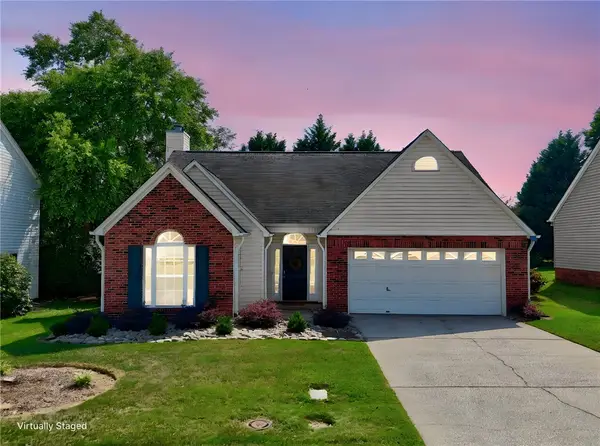 $289,900Active3 beds 2 baths1,533 sq. ft.
214 Ashridge Way, Simpsonville, SC 29681
MLS# 20306910Listed by: VPR UNITED REAL ESTATE - New
 $85,000Active0 Acres
Hipps Road, Simpsonville, SC 29681
MLS# 1605610Listed by: THE PROPERTY BAR, LLC - New
 $454,000Active4 beds 3 baths
120 Marshfield Trail, Simpsonville, SC 29680
MLS# 1605611Listed by: HOWARD HANNA ALLEN TATE - GREER - New
 $379,900Active4 beds 3 baths
104 Valley Bluff Lane, Simpsonville, SC 29680
MLS# 1605595Listed by: BHHS C DAN JOYNER - MIDTOWN - New
 $370,000Active4 beds 3 baths
115 Bayridge Road, Simpsonville, SC 29680
MLS# 1605576Listed by: EXP REALTY LLC - New
 $499,106Active4 beds 3 baths
106 Winding Stream Circle, Simpsonville, SC 29681
MLS# 1605577Listed by: BHHS C DAN JOYNER - MIDTOWN - New
 $755,000Active3 beds 3 baths
321 Bonnell Road, Simpsonville, SC 29681
MLS# 1605532Listed by: LANGSTON-BLACK REAL ESTATE INC


Protect your home and budget from life's surprises with an Assurant Home Warranty, backed by a partner that supports you through every step of homeownership. Explore Plans.
© 2023 - 2026 ERA Franchise Systems LLC. All rights reserved. ERA Franchise Systems LLC fully supports the principles of the Fair Housing Act and the Equal Opportunity Act. ERA, ERA Real Estate powered, and their respective logos are registered service marks of ERA Franchise Systems LLC. Each office is independently owned and operated.