
205 Glencliff Way #Lot 107, Simpsonville, SC 29680
Local realty services provided by:ERA Live Moore
205 Glencliff Way #Lot 107,Simpsonville, SC 29680
$379,000
- 4 Beds
- 2 Baths
- - sq. ft.
- Single family
- Active
Listed by: bobby atkinson
Office: adams homes realty, inc
MLS#:1604297
Source:SC_GGAR
Price summary
- Price:$379,000
- Monthly HOA dues:$41.67
About this home
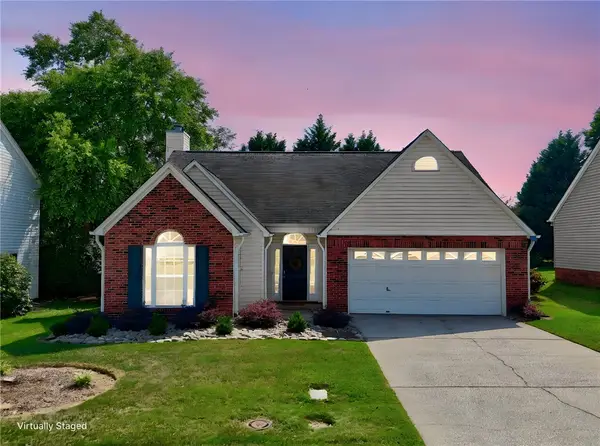
The 1902 floorplan by Adams Homes is a remarkable home design that combines elegance, functionality, and modern living. This single-story home offers ample space and thoughtful features, making it perfect for those who desire extra room for entertainment and relaxation. As you enter the home, you are greeted by a grand foyer that sets the tone for the rest of the house. The open-concept layout seamlessly connects the kitchen, dining area, and living room, creating a spacious and inviting atmosphere for gatherings and everyday living. The kitchen is a chef's dream, featuring top-of-the-line appliances, ample cabinet space, and a center island that serves as a focal point for meal preparation and casual dining. The living room serves as a central gathering space, providing plenty of room for relaxation and creating lasting memories with family and friends. The master suite is a luxurious retreat, featuring a spacious bedroom, a walk-in closet, and an ensuite bathroom with double vanities, a soaking tub, and a separate shower. Three additional bedrooms are located near the front of the home, providing privacy and flexibility for family members, guests, a home office or hobby space. The 1902 floorplan also includes a two-car garage, providing ample space for parking and additional storage. Adams Homes' commitment to quality craftsmanship is evident in every aspect of this home, from the carefully selected materials to the attention to detail in the finishes and fixtures....
Contact an agent
Home facts
- Year built:2026
- Subdivision & Development:Harrison Valley
- Listing ID #:1604297
- Added:14 day(s) ago
- Updated:October 04, 2026 at 07:41 PM
Rooms and interior
- Bedrooms:4
- Total bathrooms:2
- Full bathrooms:2
- Flooring:Carpet
- Kitchen Description:Dishwasher, Disposal
Heating and cooling
- Heating:Natural Gas
- Central air:Yes
Structure and exterior
- Roof:Architectural
- Year built:2026
- Lot Features:1/2 Acre or Less
- Architectural Style:Craftsman, Ranch
- Construction Materials:Stone, Vinyl Siding
- Exterior Features:Front Porch, Patio, Rear Porch
- Foundation Description:Slab
- Levels:1 Story
Schools
- High school:Woodmont
- Middle school:Woodmont
- Elementary school:Fork Shoals
Utilities
- Water:Public
- Sewer:Public Sewer
Finances and disclosures
- Price:$379,000
Features and amenities
- Appliances:Dishwasher, Gas Water Heater, Tankless Water Heater
- Laundry features:1st Floor, Electric Dryer Hookup, Laundry Room, Walk-in
- Amenities:int_feat_Ceiling Fan(s), int_feat_Countertops Quartz, int_feat_High Ceilings, int_feat_Open Floorplan, int_feat_Pantry, int_feat_Tray Ceiling(s), int_feat_Walk-In Closet(s)
Parking
- Total parking spaces:2
- Parking description:Attached, Paved
- Garage:Yes
- Garage spaces:2
New listings near 205 Glencliff Way #Lot 107
- New
 $835,000Active5 beds 6 baths
206 Dapple Lane #Lot 7 Alisa Heritage, Simpsonville, SC 29681
MLS# 1605019Listed by: TOLL BROTHERS REAL ESTATE, INC - New
 $279,900Active3 beds 2 baths
307 Sherondale Lane, Simpsonville, SC 29680
MLS# 1604845Listed by: DISTINGUISHED REALTY OF SC - New
 $420,000Active4 beds 3 baths
11 Rosemoss Court, Simpsonville, SC 29680
MLS# 1605674Listed by: BLACKSTOCK REALTY, LLC - New
 $367,960Active3 beds 3 baths
436 Beautyberry Street #463, Simpsonville, SC 29681
MLS# 1605265Listed by: DFH REALTY GEORGIA, LLC - New
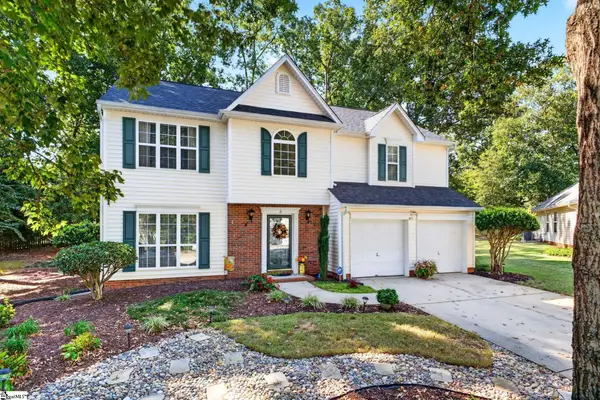 $325,000Active3 beds 3 baths
3 Watercrest Court, Simpsonville, SC 29680
MLS# 1605657Listed by: BHHS C DAN JOYNER - WOODRUFF RD - New
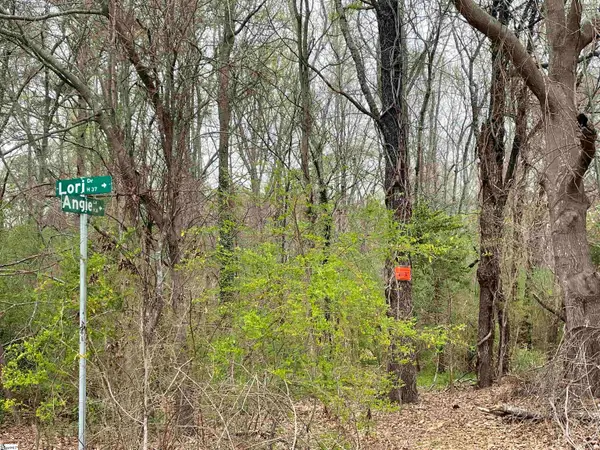 $695,000Active0 Acres
00 Highway 146, Simpsonville, SC 29681
MLS# 1605654Listed by: BHHS C DAN JOYNER - MIDTOWN - New
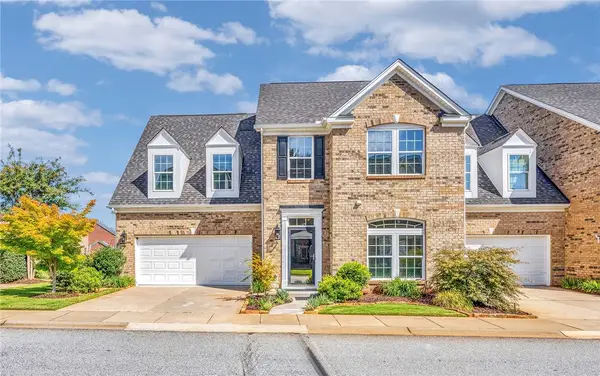 $475,000Active3 beds 3 baths3,198 sq. ft.
3 Everleigh Court, Simpsonville, SC 29681
MLS# 20306926Listed by: BHHS C DAN JOYNER - OFFICE A - New
 $335,000Active3 beds 3 baths
110 Ashington Drive, Simpsonville, SC 29680
MLS# 1605626Listed by: EXP REALTY LLC - New
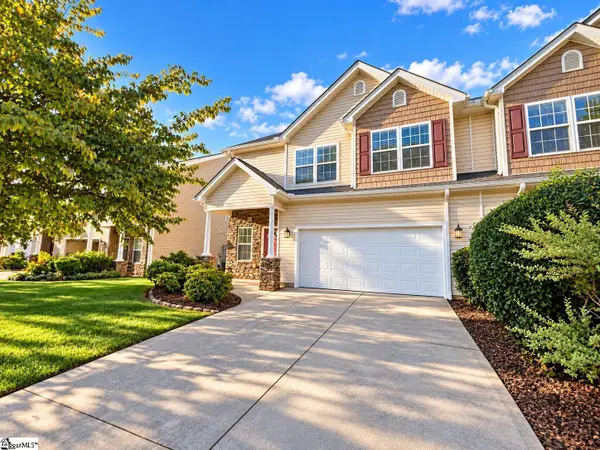 $269,000Active3 beds 3 baths
7 Rivers Edge Circle, Simpsonville, SC 29680
MLS# 1605634Listed by: FRIDDLE REAL ESTATE - New
 $289,900Active3 beds 2 baths1,533 sq. ft.
214 Ashridge Way, Simpsonville, SC 29681
MLS# 20306910Listed by: VPR UNITED REAL ESTATE


Protect your home and budget from life's surprises with an Assurant Home Warranty, backed by a partner that supports you through every step of homeownership. Explore Plans.
© 2023 - 2026 ERA Franchise Systems LLC. All rights reserved. ERA Franchise Systems LLC fully supports the principles of the Fair Housing Act and the Equal Opportunity Act. ERA, ERA Real Estate powered, and their respective logos are registered service marks of ERA Franchise Systems LLC. Each office is independently owned and operated.