
218 Autum Ash Way #Lot 7 Breakwater Elite Modern Farmhouse, Simpsonville, SC 29681
Local realty services provided by:ERA Live Moore
218 Autum Ash Way #Lot 7 Breakwater Elite Modern Farmhouse,Simpsonville, SC 29681
$949,000
- 4 Beds
- 4 Baths
- - sq. ft.
- Single family
- Active
Listed by: jacqueline w saunders
Office: toll brothers real estate, inc
MLS#:1609467
Source:SC_GGAR
Price summary
- Price:$949,000
- Monthly HOA dues:$84.58
About this home
At the center of the Breakwater Elite, a splendid foyer flows into the expansive great room with access to a large covered patio. Overlooking a bright casual dining area, the well-designed kitchen is complete with a center island with breakfast bar, ample counter and cabinet space, and sizable walk-in pantry. The elegant primary bedroom suite is highlighted by a spacious walk-in closet and splendid primary bath with dual vanities, large luxe shower, linen storage, and private water closet. Secondary bedrooms feature roomy closets and shared hall bath. Secluded on the second floor, an additional bedroom and hall bath are central to a generous loft. Additional highlights include a flex room, thoughtful workspace on each floor, convenient powder room and everyday entry, centrally located laundry, and additional storage.
Contact an agent
Home facts
- Subdivision & Development:Bethany Farms
- Listing ID #:1609467
- Added:1 day(s) ago
- Updated:November 17, 2026 at 12:44 AM
Rooms and interior
- Bedrooms:4
- Total bathrooms:4
- Full bathrooms:3
- Half bathrooms:1
- Flooring:Carpet, Ceramic Tile, Wood
- Kitchen Description:Dishwasher, Double Oven, Microwave, Microwave-Convection
Heating and cooling
- Heating:Electric, Forced Air, Hot Water, Multi-Units, Natural Gas
- Central air:Yes
Structure and exterior
- Roof:Architectural
- Lot Features:1/2 - Acre, Few Trees, Sidewalk
- Architectural Style:Craftsman, Traditional
- Construction Materials:Brick Veneer, Hardboard Siding
- Exterior Features:Front Porch, Patio, Rear Porch
- Foundation Description:Slab
- Levels:2 Story
Schools
- High school:Fountain Inn High
- Middle school:Rudolph Gordon
- Elementary school:Rudolph Gordon
Utilities
- Water:Public
- Sewer:Septic Tank
Finances and disclosures
- Price:$949,000
Features and amenities
- Appliances:Dishwasher, Double Oven, Electric Oven, Gas Oven, Microwave, Range Hood, Tankless Water Heater
- Laundry features:1st Floor, Electric Dryer Hookup, Laundry Room, Sink, Walk-in, Washer Hookup
- Amenities:int_feat_2 Story Foyer, int_feat_Ceiling Fan(s), int_feat_Countertops Quartz, int_feat_High Ceilings, int_feat_Open Floorplan, int_feat_Pantry, int_feat_Tray Ceiling(s), int_feat_Walk-In Closet(s)
- Pool features:Pool
Parking
- Total parking spaces:3
- Parking description:Attached, Concrete, Courtyard Entry, Driveway, Garage Door Opener, Key Pad Entry, Paved
- Garage:Yes
- Garage spaces:3
New listings near 218 Autum Ash Way #Lot 7 Breakwater Elite Modern Farmhouse
- New
 $550,000Active4 beds 4 baths
621 Longfellow Way, Simpsonville, SC 29681-3943
MLS# 1609488Listed by: BHHS C DAN JOYNER - MIDTOWN - New
 $495,000Active5 beds 3 baths
224 Dairwood Drive, Simpsonville, SC 29680
MLS# 1609474Listed by: MARCHANT REAL ESTATE INC. - New
 $249,000Active3 beds 3 baths
411 Huntingdale Place, Simpsonville, SC 29681
MLS# 1609475Listed by: MARCHANT REAL ESTATE INC. - New
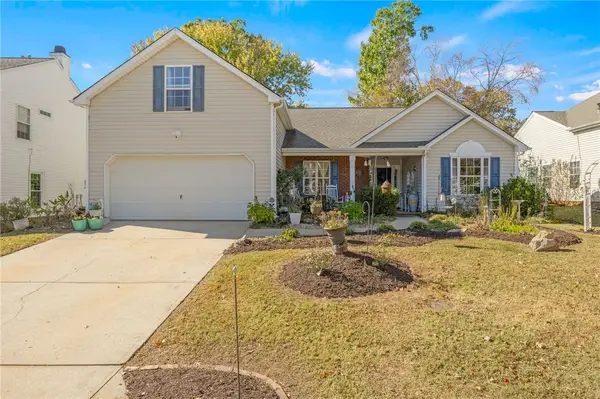 $279,000Active4 beds 2 baths1,590 sq. ft.
8 Crossview Drive, Simpsonville, SC 29680
MLS# 20308917Listed by: RICH SOUTHERN PROPERTIES 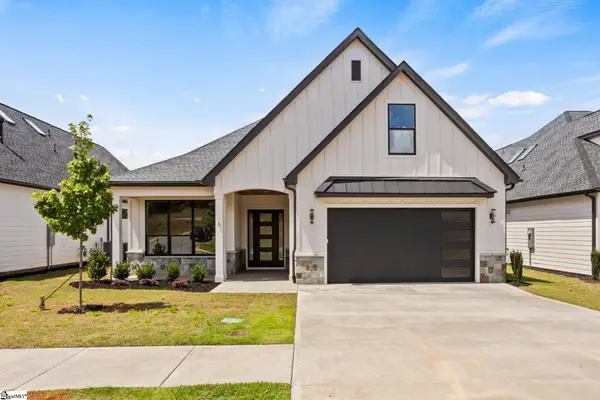 $629,900Active4 beds 3 baths
6 Adrian Way #2, Simpsonville, SC 29680
MLS# 1600596Listed by: RE/MAX EXECUTIVE- New
 $265,000Active3 beds 3 baths
106 Fairview Lake Way, Simpsonville, SC 29680-7144
MLS# 1609410Listed by: WILSONHOUSE REALTY - New
 $615,000Active6 beds 4 baths3,889 sq. ft.
240 Dairwood Drive, Simpsonville, SC 29680
MLS# 20309399Listed by: EXCELLENCE PROPERTY GROUP LLC - New
 $739,900Active4 beds 3 baths
202 Shadowood Drive, Simpsonville, SC 29681
MLS# 1609389Listed by: BETTER HOMES & GARDENS YOUNG & - New
 $375,000Active4 beds 3 baths
5 Heather Stone Court, Simpsonville, SC 29680
MLS# 1609358Listed by: HOWARD HANNA ALLEN TATE - GREENVILLE DOWNTOWN


Protect your home and budget from life's surprises with an Assurant Home Warranty, backed by a partner that supports you through every step of homeownership. Explore Plans.
© 2023 - 2026 ERA Franchise Systems LLC. All rights reserved. ERA Franchise Systems LLC fully supports the principles of the Fair Housing Act and the Equal Opportunity Act. ERA, ERA Real Estate powered, and their respective logos are registered service marks of ERA Franchise Systems LLC. Each office is independently owned and operated.