
230 Mccall Road, Simpsonville, SC 29680
Local realty services provided by:ERA Live Moore
230 Mccall Road,Simpsonville, SC 29680
$574,900
- 3 Beds
- 3 Baths
- - sq. ft.
- Single family
- Active
Listed by: kevin wells
Office: north group real estate
MLS#:1604146
Source:SC_GGAR
Price summary
- Price:$574,900
About this home
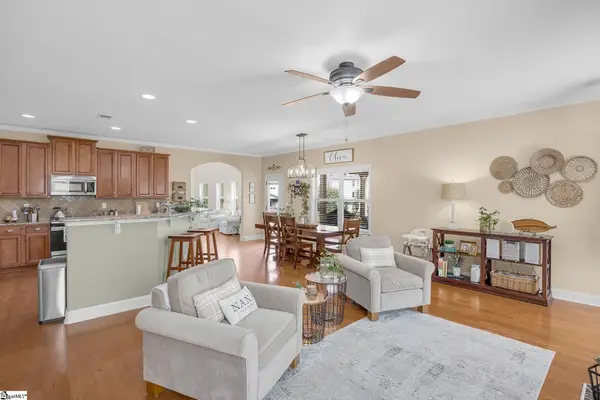
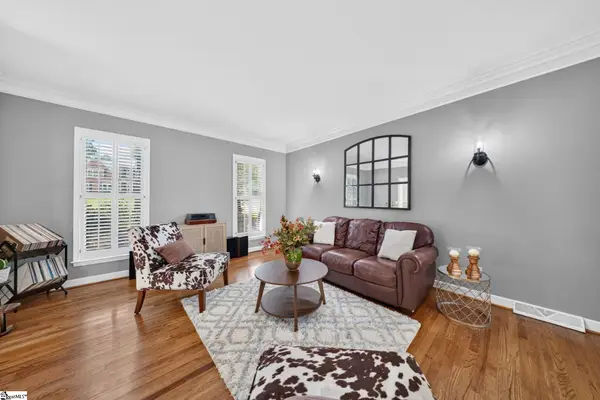
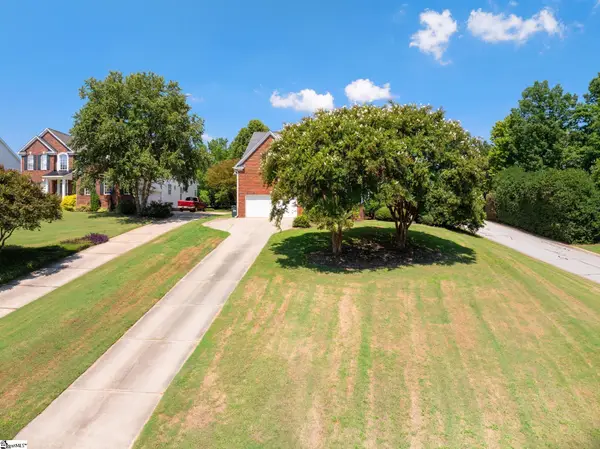
RARE SIMPSONVILLE HOME WITH DETACHED SECONDARY LIVING UNIT, LARGE PRIVATE LOT & NO HOA! This meticulously maintained 3BR/3BA Simpsonville home offers approximately 2,300 sq. ft. that does NOT include the 480 sq ft ADU, a renovated kitchen with stainless-steel appliances, high ceilings, spacious living areas and a finished bonus room that can serve as an additional bedroom, home office, media room or flex space. What truly sets this property apart is the detached secondary living unit. It's ideal for both a mother-in-law suite or guest suite. This private secondary living space features its own full kitchen, living area, separate bedroom, full bathroom and private entrance — offering exceptional flexibility for extended family, guests, a home office or workspace. Outside, the home sits on approximately 0.64 acres with NO HOA and features a fenced backyard, spacious covered back deck, wooded backdrop and small creek. Enjoy added privacy and outdoor space while remaining conveniently located near Simpsonville shopping, dining and amenities. With a detached secondary living unit, renovated kitchen, flexible bonus room, covered outdoor living space, fenced yard, wooded privacy, 0.64-acre lot and NO HOA, this Simpsonville property offers a combination of features that is difficult to find. Schedule your private showing today!...
Contact an agent
Home facts
- Year built:2019
- Subdivision & Development:None
- Listing ID #:1604146
- Added:14 day(s) ago
- Updated:October 02, 2026 at 02:48 PM
Rooms and interior
- Bedrooms:3
- Total bathrooms:3
- Full bathrooms:3
- Flooring:Carpet
- Kitchen Description:Dishwasher, Disposal, Microwave
Heating and cooling
- Cooling:Electric
- Heating:Electric, Forced Air
- Central air:Yes
Structure and exterior
- Roof:Architectural
- Year built:2019
- Lot Features:1/2 - Acre, Sloped
- Architectural Style:Ranch
- Construction Materials:Stone, Vinyl Siding
- Exterior Features:Deck, Front Porch, Patio, Porch
- Foundation Description:Crawl Space
- Levels:1 Story, 1 Story + Bonus
Schools
- High school:Hillcrest
- Middle school:Hillcrest
- Elementary school:Plain
Utilities
- Water:Public
- Sewer:Septic Tank
Finances and disclosures
- Price:$574,900
- Tax amount:$2,085
Features and amenities
- Appliances:Dishwasher, Electric Water Heater, Microwave, Range
- Laundry features:1st Floor, Laundry Room, Walk-in
- Amenities:int_feat_Ceiling Fan(s), int_feat_Ceiling Smooth, int_feat_Countertops-Other, int_feat_Granite Counters, int_feat_High Ceilings, int_feat_Open Floorplan, int_feat_Tray Ceiling(s), int_feat_Walk-In Closet(s)
Parking
- Total parking spaces:2
- Parking description:Attached, Garage Door Opener, Paved, Side/Rear Entry
- Garage:Yes
- Garage spaces:2
New listings near 230 Mccall Road
- New
 $755,000Active3 beds 3 baths
321 Bonnell Road, Simpsonville, SC 29681
MLS# 1605532Listed by: LANGSTON-BLACK REAL ESTATE INC - New
 $285,000Active3 beds 2 baths
54 Altamira Way, Simpsonville, SC 29680
MLS# 1605523Listed by: ABERCROMBIE AND ASSOCIATES - New
 $379,000Active4 beds 3 baths
314 Carruth Street, Simpsonville, SC 29680
MLS# 1605486Listed by: WILSON ASSOCIATES - New
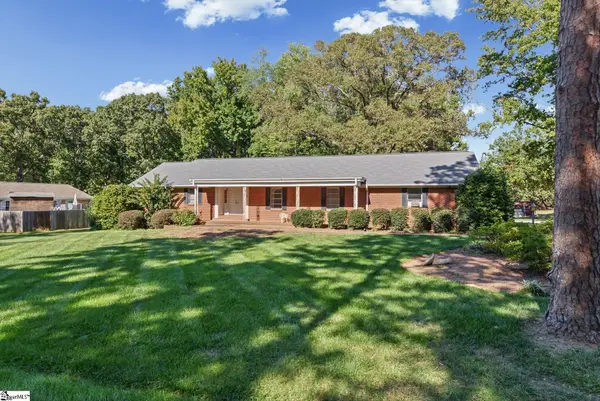 $264,900Active3 beds 2 baths
102 Lee Street, Simpsonville, SC 29681-6011
MLS# 1605492Listed by: REAL BROKER GVL, LLC - New
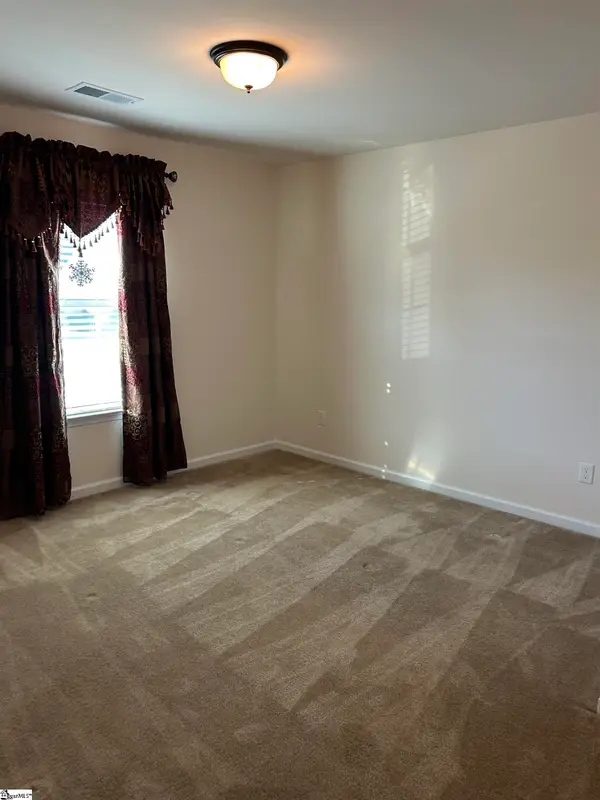 $469,900Active5 beds 4 baths
242 Sandusky Lane, Simpsonville, SC 29680
MLS# 1605500Listed by: KEY REAL ESTATE - New
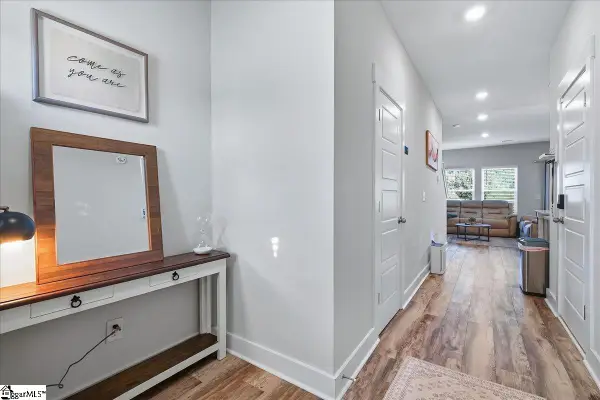 $229,900Active3 beds 3 baths
434 Ellis Mill Street, Simpsonville, SC 29680
MLS# 1605520Listed by: THE PROPERTY BAR, LLC - New
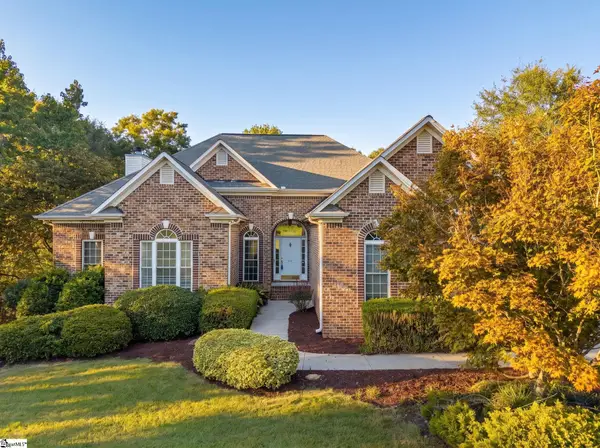 $549,900Active5 beds 3 baths
311 Parker Slatton Road, Simpsonville, SC 29681
MLS# 1605482Listed by: BROWNSTONE REAL ESTATE - New
 $750,000Active5 beds 4 baths
15 Huntingtower Lane, Simpsonville, SC 29681
MLS# 1605473Listed by: COLDWELL BANKER CAINE/WILLIAMS - New
 $695,000Active5 beds 3 baths
311 English Oak Road, Simpsonville, SC 29681
MLS# 1605451Listed by: BHHS C DAN JOYNER - MIDTOWN - New
 $517,500Active4 beds 3 baths
2 Noble Oaks Lane, Simpsonville, SC 29681
MLS# 1605452Listed by: COLDWELL BANKER CAINE/WILLIAMS


Protect your home and budget from life's surprises with an Assurant Home Warranty, backed by a partner that supports you through every step of homeownership. Explore Plans.
© 2023 - 2026 ERA Franchise Systems LLC. All rights reserved. ERA Franchise Systems LLC fully supports the principles of the Fair Housing Act and the Equal Opportunity Act. ERA, ERA Real Estate powered, and their respective logos are registered service marks of ERA Franchise Systems LLC. Each office is independently owned and operated.