
28 Ashby Grove Drive, Simpsonville, SC 29681
Local realty services provided by:ERA Live Moore
Listed by: mary sloka
Office: howard hanna allen tate - greenville downtown
MLS#:1604115
Source:SC_GGAR
Price summary
- Price:$499,900
- Monthly HOA dues:$52.08
About this home
Imagine your mornings starting with a hot cup of coffee on the covered front porch of 28 Ashby Grove Drive, taking in the quiet neighborhood ambiance in the heart of Five Forks’ highly sought-after Kilgore Farms community. Bypass the endless wait of new construction and step straight into effortless, move-in-ready living. Spanning nearly 2,700 square feet, this thoughtfully maintained home welcomes you with continuous luxury wide-plank flooring across both levels. At the center of the home, the kitchen invites effortless gatherings, featuring sleek granite countertops, a gas range, and a seamless flow into an oversized dining room tailor-made for hosting large holiday dinners and milestone celebrations. When it’s time to unwind, retreat upstairs to your private primary suite, complete with a custom glamour closet designed to elevate your daily routine. Three additional bedrooms offer exceptional versatility for family, guests, or a dedicated home office. As the afternoon rolls in, transition outdoors to the extended, covered back patio—your private outdoor living room for evening relaxation and weekend barbecues—overlooking a fully fenced yard ideal for pets and play. Beyond your back gate, Kilgore Farms delivers an active lifestyle with neighborhood pools, tennis courts, and basketball goals just moments away. Featuring 4 bedrooms, 2.5 baths, a 2-car garage, and unbeatable proximity to top local schools (Bells Crossing Elementary, Riverside Middle, Mauldin High), this property combines community, comfort, and convenience. Schedule your private showing today and experience the Five Forks lifestyle!...
Contact an agent
Home facts
- Year built:2013
- Subdivision & Development:Kilgore Farms
- Listing ID #:1604115
- Added:55 day(s) ago
- Updated:November 12, 2026 at 02:04 PM
Rooms and interior
- Bedrooms:4
- Total bathrooms:3
- Full bathrooms:2
- Half bathrooms:1
- Flooring:Ceramic Tile
- Kitchen Description:Disposal, Microwave
Heating and cooling
- Cooling:Electric
- Heating:Forced Air, Multi-Units, Natural Gas
- Central air:Yes
Structure and exterior
- Roof:Architectural
- Year built:2013
- Lot Features:1/2 Acre or Less, Sloped
- Architectural Style:Traditional
- Construction Materials:Hardboard Siding
- Exterior Features:Front Porch, Patio, Rear Porch
- Foundation Description:Slab
- Levels:2 Story
Schools
- High school:Mauldin
- Middle school:Riverside
- Elementary school:Bells Crossing
Utilities
- Water:Public
- Sewer:Private Sewer
Finances and disclosures
- Price:$499,900
- Tax amount:$1,804
Features and amenities
- Appliances:Electric Water Heater, Microwave
- Laundry features:2nd Floor, Electric Dryer Hookup, Laundry Room, Walk-in
- Amenities:int_feat_2 Story Foyer, int_feat_Ceiling Fan(s), int_feat_Ceiling Smooth, int_feat_Granite Counters, int_feat_High Ceilings, int_feat_Open Floorplan, int_feat_Pantry, int_feat_Walk-In Closet(s)
- Pool features:Pool
Parking
- Total parking spaces:2
- Parking description:Attached, Concrete, Driveway, Garage Door Opener
- Garage:Yes
- Garage spaces:2
New listings near 28 Ashby Grove Drive
- New
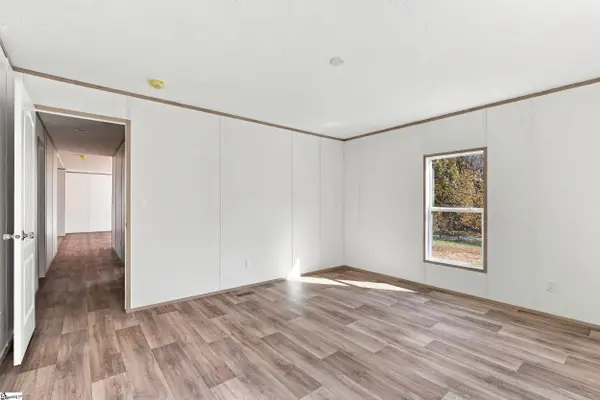 $239,900Active3 beds 2 baths
354 Goldsmith Road, Simpsonville, SC 29681-4036
MLS# 1609136Listed by: BRACKEN REAL ESTATE - New
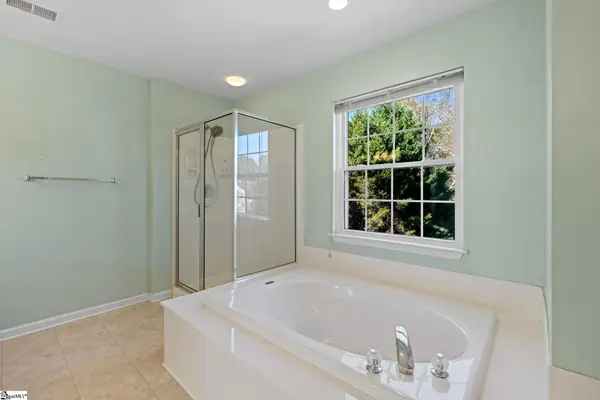 $565,000Active5 beds 4 baths
109 Pond Terrace Lane, Simpsonville, SC 29681
MLS# 1609124Listed by: WEICHERT REALTY-SHAUN & SHARI - New
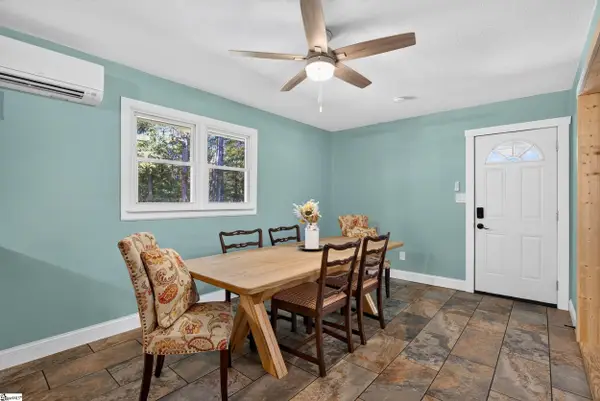 $307,000Active3 beds 2 baths
121 Nancy Drive, Simpsonville, SC 29681
MLS# 1609051Listed by: BHHS C DAN JOYNER - CBD - New
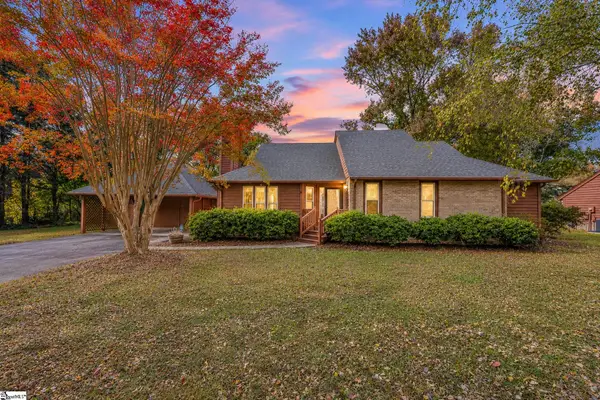 $349,999Active3 beds 3 baths
308 Walker Way, Simpsonville, SC 29681
MLS# 1609055Listed by: REDFIN CORPORATION - New
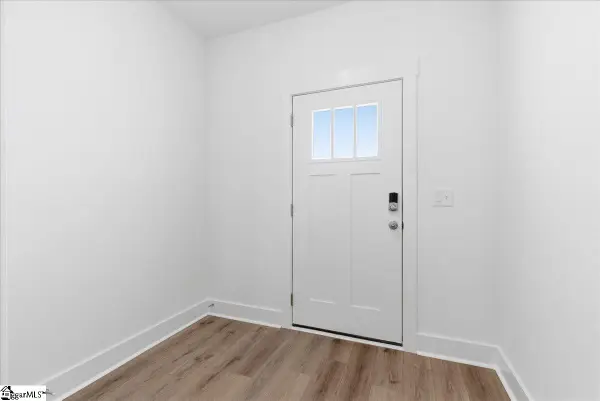 $244,990Active3 beds 3 baths
107 Redfield Place, Simpsonville, SC 29681
MLS# 1609040Listed by: DRB GROUP SOUTH CAROLINA, LLC - New
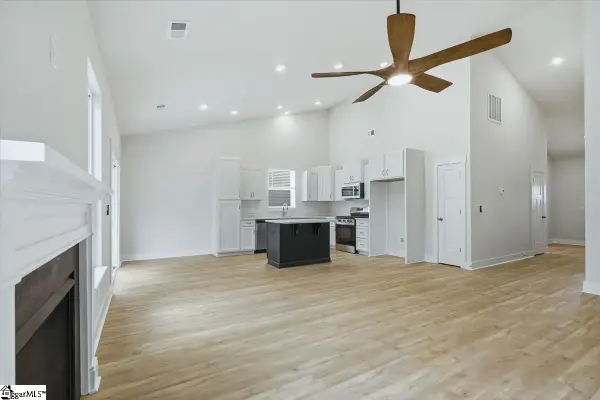 $359,990Active3 beds 2 baths
410 Moorish Circle, Simpsonville, SC 29681
MLS# 1609041Listed by: DRB GROUP SOUTH CAROLINA, LLC - New
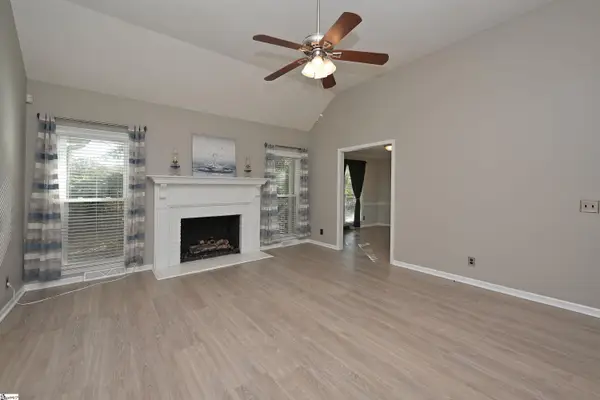 $354,900Active3 beds 2 baths
301 Wild Rice Drive, Simpsonville, SC 29681
MLS# 1608939Listed by: ALL-STAR CO. INC. - New
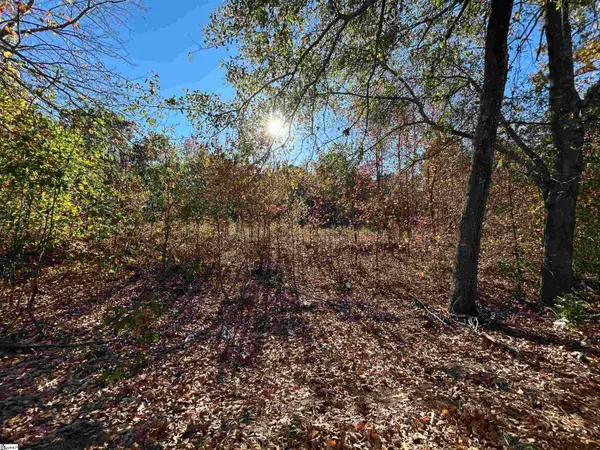 $250,000Active0 Acres
1410 Fairview Road, Simpsonville, SC 29680
MLS# 1608915Listed by: HOMESMART NORTHGROUP - New
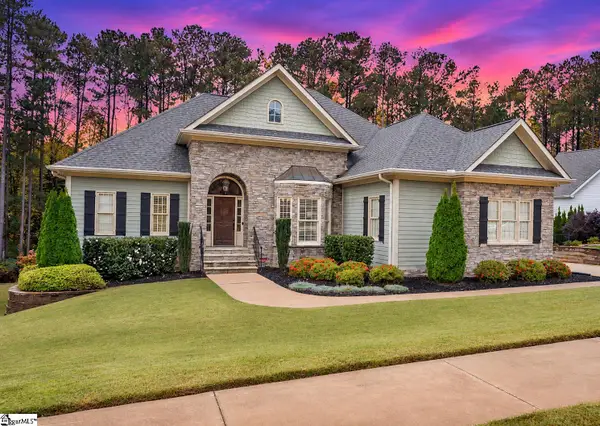 $835,000Active5 beds 5 baths
5 Graywood Court, Simpsonville, SC 29680
MLS# 1608902Listed by: REAL BROKER GVL, LLC - New
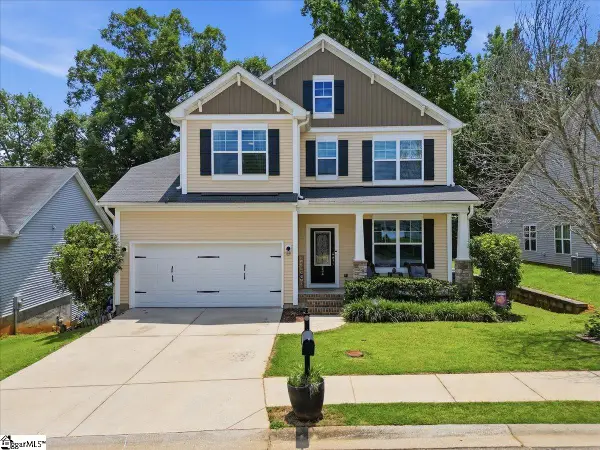 $309,999Active3 beds 3 baths
234 Rivers Edge Circle, Simpsonville, SC 29680
MLS# 1608903Listed by: REAL BROKER GVL, LLC


Protect your home and budget from life's surprises with an Assurant Home Warranty, backed by a partner that supports you through every step of homeownership. Explore Plans.
© 2023 - 2026 ERA Franchise Systems LLC. All rights reserved. ERA Franchise Systems LLC fully supports the principles of the Fair Housing Act and the Equal Opportunity Act. ERA, ERA Real Estate powered, and their respective logos are registered service marks of ERA Franchise Systems LLC. Each office is independently owned and operated.