
3 Chestnut Hill Place, Simpsonville, SC 29680
Local realty services provided by:ERA Live Moore
3 Chestnut Hill Place,Simpsonville, SC 29680
$479,900
- 4 Beds
- 3 Baths
- - sq. ft.
- Single family
- Active
Listed by: angela bauer
Office: abercrombie and associates
MLS#:1587848
Source:SC_GGAR
Price summary
- Price:$479,900
- Monthly HOA dues:$43.75
About this home
Welcome to this 4 bedroom, 2.5 bath home in Neely Farms.Set on a quiet cut de sac backing onto the woods and the community walking trail. The downstairs features original hardwood floors. Sip your coffee in the breakfast room, surrounded by windows while you gaze out to your English rose garden and flagstone path. Entertain in your formal dining room, complete with a sparking crystal chandelier and bay window. The living room has a gas fireplace and a wall of windows. The spacious kitchen and great room that is perfect for an office. Upstairs, the primary bedroom is huge, with a trey ceiling and ensuite bathroom featuring an expansive garden tub and separate shower. Off the primary bath, you have a giant custom walk-in closet with plenty of room and organization for your wardrobe, shoes and more. Two more bedrooms and a large bonus room with vaulted ceiling and a large closet so can be a bedroom or bonus room. If you love gardening and being outdoors, you're going to adore this garden. As you descend from the two-level deck, you will arrive at a flagstone patio, perfect for barbecuing or dining al fresco. While there, Feast your senses on the rose garden and check to see if the blackberry, raspberry or blueberry plants are flowering yet. Graceful magnolia and cypress tree provide privacy and flowers bloom throughout the charming yard. Follow the path int o the woods and the walking trail or towards the front surrounded by hydrangeas and a profusion of plants that flower in every season, under the arbor with climbing roses through the gate. Great home to grab today and call your own! Call today for a showing of this great home!...
Contact an agent
Home facts
- Subdivision & Development:Neely Farm
- Listing ID #:1587848
- Added:158 day(s) ago
- Updated:September 15, 2026 at 11:46 PM
Rooms and interior
- Bedrooms:4
- Total bathrooms:3
- Full bathrooms:2
- Half bathrooms:1
- Flooring:Carpet, Ceramic Tile, Wood
- Kitchen Description:Dishwasher, Disposal, Microwave
Heating and cooling
- Cooling:Electric
- Heating:Forced Air, Multi-Units, Natural Gas
- Central air:Yes
Structure and exterior
- Roof:Architectural
- Lot Features:1/2 Acre or Less, Cul-De-Sac, Few Trees
- Architectural Style:Traditional
- Construction Materials:Vinyl Siding
- Exterior Features:Deck, Patio
- Foundation Description:Crawl Space
- Levels:2 Story
Schools
- High school:Woodmont
- Middle school:Ralph Chandler
- Elementary school:Plain
Utilities
- Water:Public
- Sewer:Public Sewer
Finances and disclosures
- Price:$479,900
- Tax amount:$2,946
Features and amenities
- Appliances:Dishwasher, Free-Standing Electric Range, Gas Water Heater, Microwave, Washer
- Laundry features:2nd Floor, Dryer, Electric Dryer Hookup, Laundry Room, Washer
- Amenities:int_feat_2 Story Foyer, int_feat_Ceiling Fan(s), int_feat_Ceiling Smooth, int_feat_Granite Counters, int_feat_High Ceilings, int_feat_Tray Ceiling(s), int_feat_Walk-In Closet(s)
- Pool features:Pool
Parking
- Total parking spaces:2
- Parking description:Attached, Concrete, Driveway, Garage Door Opener
- Garage:Yes
- Garage spaces:2
New listings near 3 Chestnut Hill Place
- New
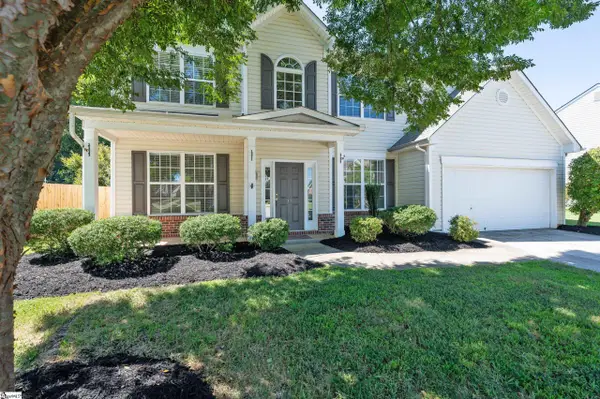 $384,900Active5 beds 3 baths
17 Jordan Crest Court, Simpsonville, SC 29681
MLS# 1603864Listed by: BHHS C DAN JOYNER - MIDTOWN - New
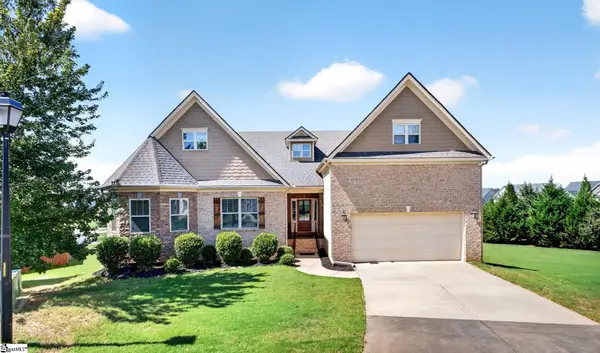 $799,000Active5 beds 5 baths
710 Winston Oaks Court, Simpsonville, SC 29680
MLS# 1603865Listed by: NEST REALTY - New
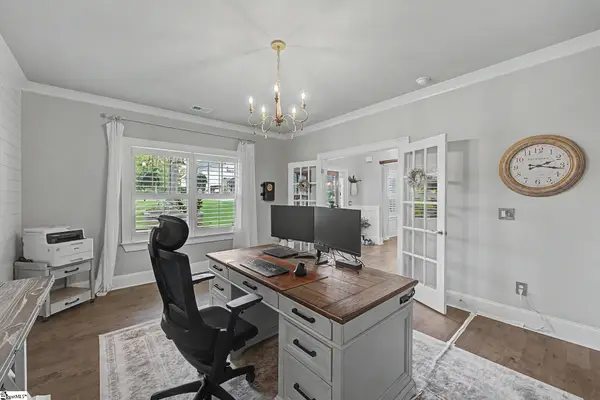 $898,500Active5 beds 4 baths
12 Peyton Lane, Simpsonville, SC 29681
MLS# 1603860Listed by: RE/MAX REACH - New
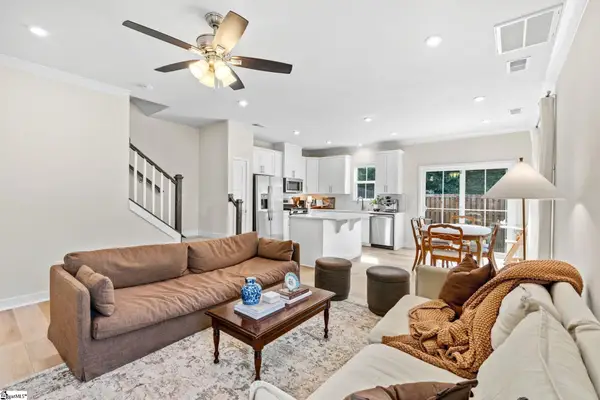 $275,000Active3 beds 3 baths
135 Lilywood Court, Simpsonville, SC 29681
MLS# 1603841Listed by: COLDWELL BANKER CAINE/WILLIAMS - New
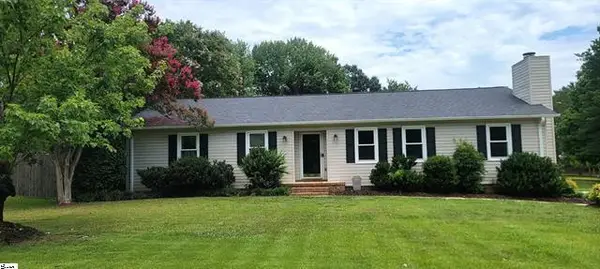 $355,900Active3 beds 3 baths
1011 Harness Trail, Simpsonville, SC 29681
MLS# 20306211Listed by: BANKS & POOLE RE DEVELOPMENT 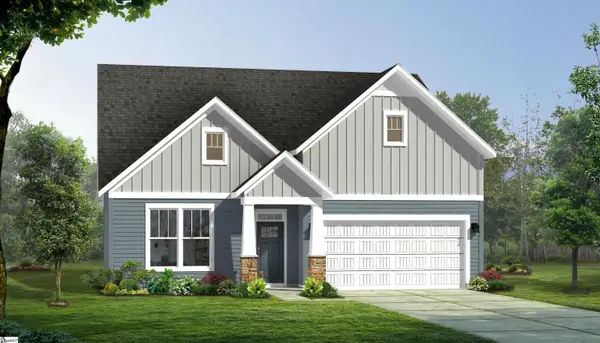 $457,990Pending3 beds 2 baths
318 Moorish Circle, Simpsonville, SC 29681
MLS# 1603811Listed by: DRB GROUP SOUTH CAROLINA, LLC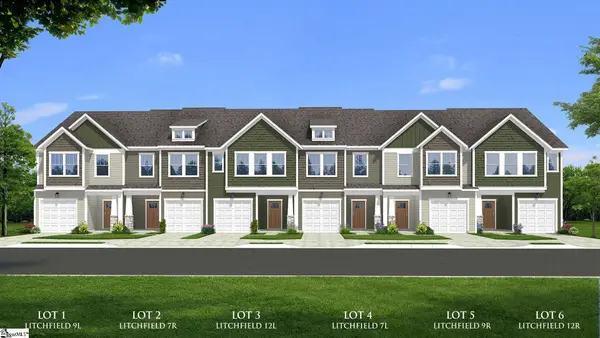 $264,990Pending3 beds 3 baths
402 Alicat Drive, Simpsonville, SC 29680
MLS# 1603796Listed by: DRB GROUP SOUTH CAROLINA, LLC- New
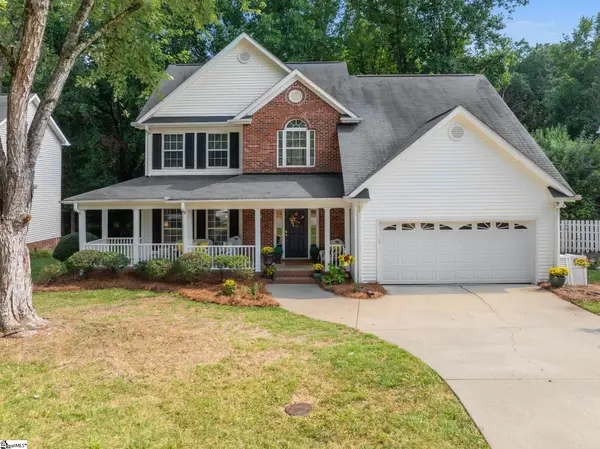 $455,000Active5 beds 3 baths
21 Summercrest Circle, Simpsonville, SC 29681
MLS# 1603792Listed by: REAL GVL/REAL BROKER, LLC - New
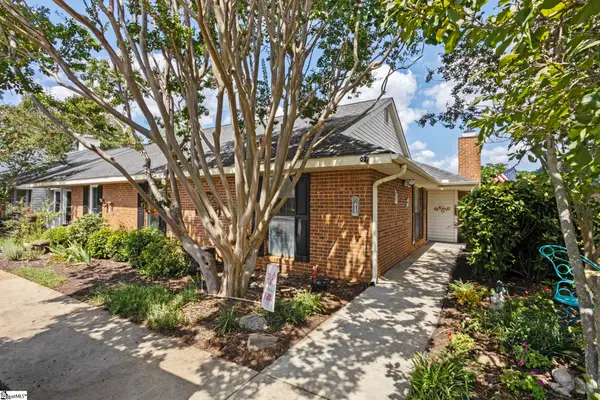 $259,000Active3 beds 2 baths
13 Forest Lake Drive, Simpsonville, SC 29681
MLS# 1603795Listed by: BHHS C DAN JOYNER - MIDTOWN - New
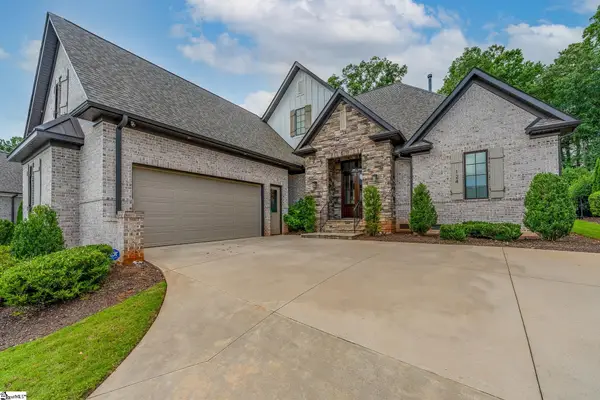 $1,390,000Active4 beds 4 baths
124 Chestnut Pond Lane, Simpsonville, SC 29681-8182
MLS# 1603780Listed by: REDFIN CORPORATION


Protect your home and budget from life's surprises with an Assurant Home Warranty, backed by a partner that supports you through every step of homeownership. Explore Plans.
© 2023 - 2026 ERA Franchise Systems LLC. All rights reserved. ERA Franchise Systems LLC fully supports the principles of the Fair Housing Act and the Equal Opportunity Act. ERA, ERA Real Estate powered, and their respective logos are registered service marks of ERA Franchise Systems LLC. Each office is independently owned and operated.