
4 Ashwyn Court, Simpsonville, SC 29680
Local realty services provided by:ERA Kennedy Group Realtors
4 Ashwyn Court,Simpsonville, SC 29680
$489,900
- 5 Beds
- 4 Baths
- 3,834 sq. ft.
- Single family
- Active
Listed by: marie graziano
Office: open house realty, llc.
MLS#:20306738
Source:SC_AAR
Price summary
- Price:$489,900
- Price per sq. ft.:$127.78
- Monthly HOA dues:$40
About this home
A truly gorgeous home located on a cul-de-sac in the Morning Mist community. A traditional style 2-story + full finished basement, with 5-bedrooms/3 1/2 baths with and loads of square footage. Enter the home to an inviting grand foyer that exudes style and class. The interior has 9' ceilings, luxury vinyl tile/plank flooring, granite countertops and an awesome wood burning fireplace. There is a flex room that can be used as an office or additional bedroom, and additional room for a closet or bedroom, and also a den. The recreation room which is located in the basement will bring a lifetime of memories with family and friends. Now step out back and find a deck and patio overlooking the back yard. Life can't get any better than a great home with great surroundings in this very desirable community. Picture your family living here in such a beautiful home and schedule your viewing appointment today!
Contact an agent
Home facts
- Subdivision & Development:Morning Mist
- Listing ID #:20306738
- Added:1 day(s) ago
- Updated:October 07, 2026 at 09:16 PM
Rooms and interior
- Bedrooms:5
- Total bathrooms:4
- Full bathrooms:3
- Half bathrooms:1
- Rooms Total:13
- Flooring:Carpet, Luxury Vinyl, Luxury Vinyl Plank, Luxury Vinyl Tile
- Dining Description:Breakfast Area
- Bathrooms Description:Bath in Primary Bedroom, Garden Tub/Roman Tub, Separate Shower
- Bedroom Description:Bath in Primary Bedroom, Upper Level Primary
- Basement:Yes
- Basement Description:Finished, Full, Heated, Walk-Out Access
- Living area:3,834 sq. ft.
Heating and cooling
- Cooling:Central Air, Electric, Forced Air
- Heating:Central, Electric, Forced Air, Heat Pump
- Central air:Yes
Structure and exterior
- Roof:Composition, Shingle
- Building area:3,834 sq. ft.
- Lot area:0.21 Acres
- Lot Features:Outside City Limits, Subdivision, Trees
- Architectural Style:Traditional
- Construction Materials:Brick, Vinyl Siding
- Exterior Features:Deck, Storm Windows Doors
- Foundation Description:Basement
- Levels:2 Story
Schools
- High school:Woodmont
- Middle school:Woodmont
- Elementary school:Ellen Woodside
Utilities
- Water:Public
- Sewer:Septic Tank
Finances and disclosures
- Price:$489,900
- Price per sq. ft.:$127.78
- Tax amount:$2,503 (2025)
Features and amenities
- Amenities:Cable TV, Ceiling Fans, Granite Counters, High Ceilings, Insulated Windows, Smoke Detectors, Solid Surface Counters, Walk-in Closets
Parking
- Parking description:Attached, Driveway, Garage
- Garage:Yes
- Garage spaces:2
New listings near 4 Ashwyn Court
- New
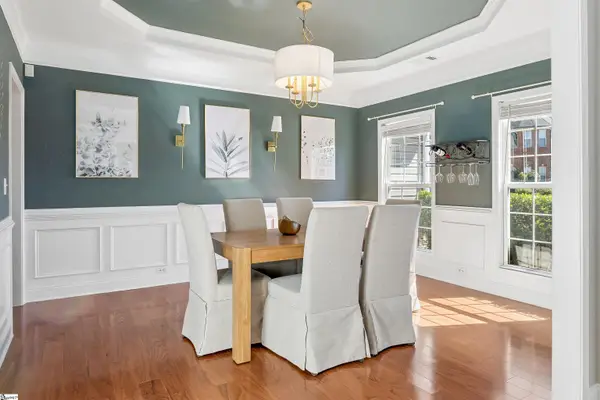 $475,000Active4 beds 3 baths
120 Wild Meadow Drive, Simpsonville, SC 29681
MLS# 1606161Listed by: THRIVE REAL ESTATE BROKERS, LLC - Open Sat, 11am to 1pmNew
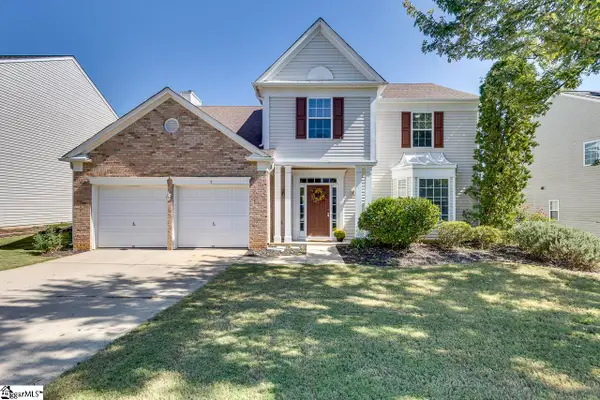 $385,000Active4 beds 3 baths
7 Bay Hill Drive, Simpsonville, SC 29681
MLS# 1606167Listed by: LPT REALTY, LLC. - New
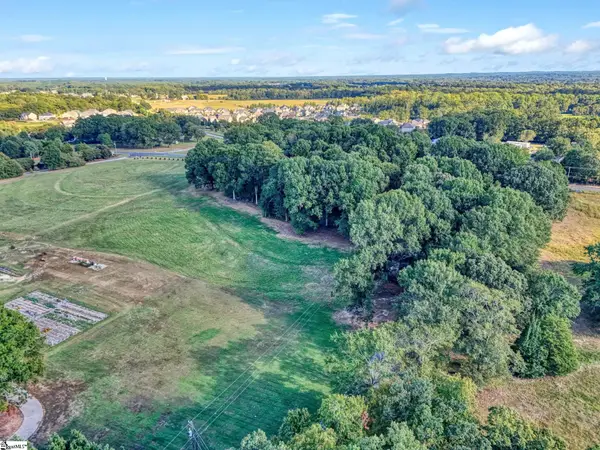 $489,000Active0 Acres
00 League Road, Simpsonville, SC 29681
MLS# 1606070Listed by: XSELL UPSTATE - New
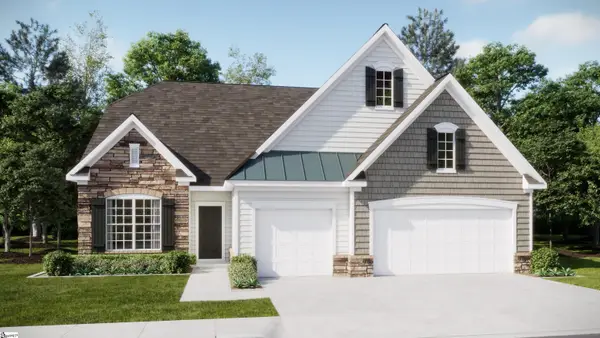 $604,999Active4 beds 4 baths
105 Fraiser Street, Simpsonville, SC 29681
MLS# 1606087Listed by: LENNAR CAROLINAS LLC - New
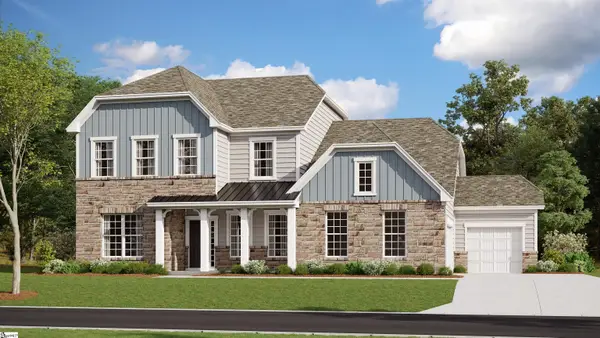 $649,999Active5 beds 5 baths
107 Fraiser Street, Simpsonville, SC 29681
MLS# 1606092Listed by: LENNAR CAROLINAS LLC - New
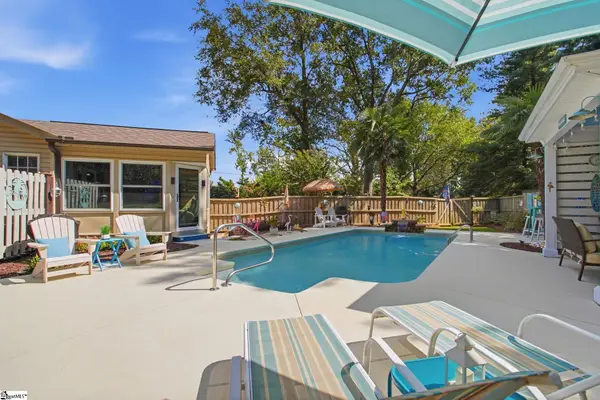 $550,000Active2 beds 2 baths
331 Batesville Road, Simpsonville, SC 29681
MLS# 1606107Listed by: BHHS C DAN JOYNER - MIDTOWN - New
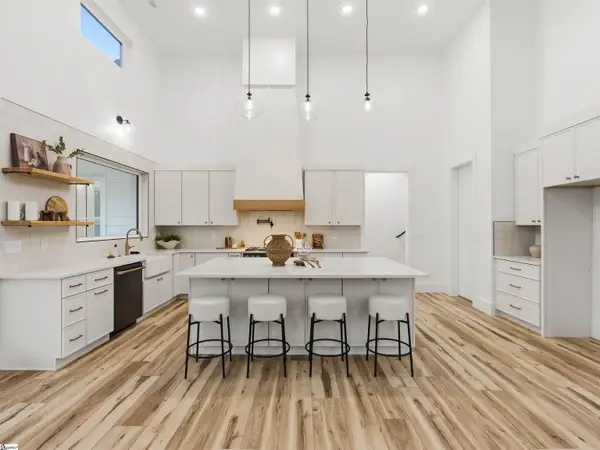 $1,050,000Active4 beds 4 baths
110 Marseille Drive, Simpsonville, SC 29680
MLS# 1606108Listed by: EXP REALTY LLC - New
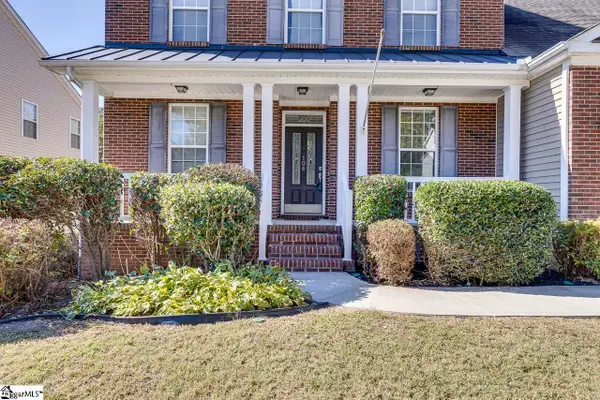 $459,999Active4 beds 4 baths
106 Saybrook Road, Simpsonville, SC 29681
MLS# 1606061Listed by: KELLER WILLIAMS GRV UPST - New
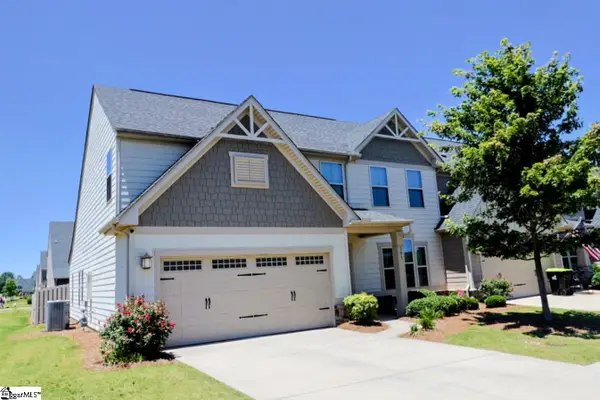 $419,900Active4 beds 3 baths
301 Farlow Court, Simpsonville, SC 29681
MLS# 1606076Listed by: RE/MAX MOVES SIMPSONVILLE - New
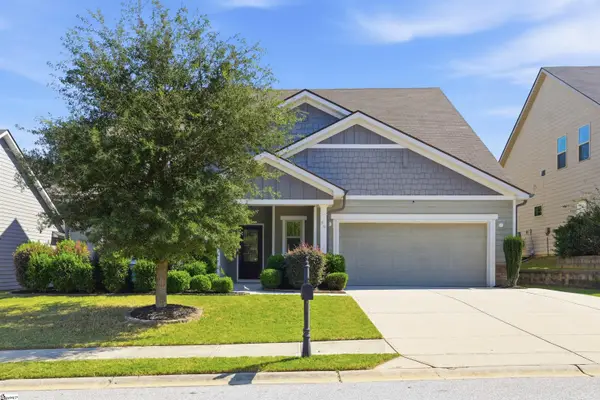 $445,500Active5 beds 4 baths
46 Grand River Lane, Simpsonville, SC 29681
MLS# 1606043Listed by: BHHS C DAN JOYNER - MIDTOWN


Protect your home and budget from life's surprises with an Assurant Home Warranty, backed by a partner that supports you through every step of homeownership. Explore Plans.
© 2023 - 2026 ERA Franchise Systems LLC. All rights reserved. ERA Franchise Systems LLC fully supports the principles of the Fair Housing Act and the Equal Opportunity Act. ERA, ERA Real Estate powered, and their respective logos are registered service marks of ERA Franchise Systems LLC. Each office is independently owned and operated.