
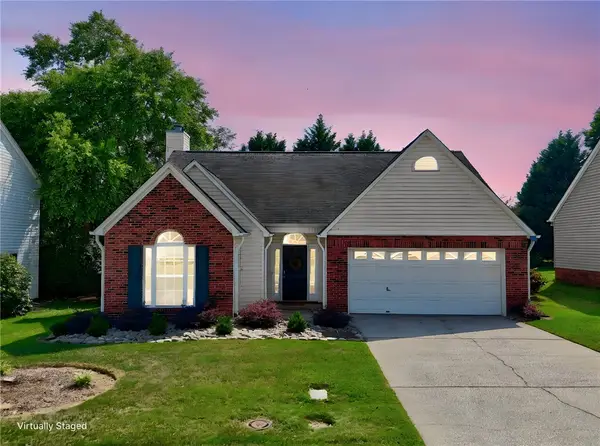
4 Broadstone Court, Simpsonville, SC 29681
Local realty services provided by:ERA Wilder Realty
Listed by: carole atkison
Office: bhhs c dan joyner - midtown
MLS#:1586870
Source:SC_GGAR
Price summary
- Price:$685,000
- Monthly HOA dues:$237.5
About this home
Rare opportunity in the sought-after Glens at Roper! This custom-built home offers the ideal combination of privacy, convenience, and low-maintenance living in one of the area's most desirable neighborhoods. Situated on one of the community's prime, private lots backing to approximately 4 acres of wooded common area with walking paths, this 4-bedroom, 3.5-bath home offers a versatile floor plan with three bedrooms on the main level, including a private primary suite, plus a spacious fourth bedroom and full bath upstairs. The main level features rich hardwood floors, custom molding and cabinetry, and an inviting great room with a coffered ceiling and fireplace. The open kitchen and adjacent wet bar flow seamlessly into the great room and keeping room, creating a comfortable setting for everyday living and entertaining. The main-level primary suite features a tray ceiling, ensuite bath, generous walk-in closet, and convenient access to the keeping room. Bedrooms 2 and 3 are also located on the main level and share a Jack-and-Jill bathroom, providing an excellent layout for family or guests. Upstairs, the spacious fourth bedroom includes its own full bathroom and walk-in closet, making it an ideal guest suite, home office, bonus room, or private retreat. An unfinished basement workshop provides additional storage and flexible space for hobbies, projects, or equipment. Step outside to the back deck and enjoy a private backyard overlooking the wooded common area. The home's location within the Glens at Roper provides an especially peaceful setting while remaining close to everyday conveniences. The community's approximately 4-acre wooded common area includes walking paths, and the HOA maintains the neighborhood's beautifully landscaped entrance and common areas. Updates include a new roof in 2025 and HVAC system in 2023. Glens at Roper HOA dues provide added convenience with grass cutting, lawn fertilization and treatments, shrub trimming, garbage service, and maintenance of front common areas included. Recently completed interior painting and replaced carpet. If you're searching for a custom-built home with a main-level primary suite, multiple main-level bedrooms, a private wooded setting, and low-maintenance living, this rare Glens at Roper opportunity deserves a closer look. Schedule your private showing today!...
Contact an agent
Home facts
- Year built:2002
- Subdivision & Development:Glens at Roper
- Listing ID #:1586870
- Added:184 day(s) ago
- Updated:October 04, 2026 at 08:47 PM
Rooms and interior
- Bedrooms:4
- Total bathrooms:4
- Full bathrooms:3
- Half bathrooms:1
- Flooring:Carpet, Ceramic Tile, Wood
- Kitchen Description:Dishwasher, Disposal, Microwave, Refrigerator
- Basement Description:Unfinished, Walk-Out Access
Heating and cooling
- Cooling:Electric
- Heating:Forced Air, Natural Gas
- Central air:Yes
Structure and exterior
- Roof:Architectural
- Year built:2002
- Lot Features:1/2 Acre or Less, Few Trees, Sidewalk
- Architectural Style:Traditional
- Construction Materials:Brick Veneer
- Exterior Features:Deck, Front Porch
- Foundation Description:Crawl Space
- Levels:1 Story, 1.5 Story
Schools
- High school:J. L. Mann
- Middle school:Beck
- Elementary school:Oakview
Utilities
- Water:Public
- Sewer:Public Sewer
Finances and disclosures
- Price:$685,000
- Tax amount:$2,258
Features and amenities
- Appliances:Dishwasher, Electric Cooktop, Electric Oven, Gas Water Heater, Microwave, Range Hood, Refrigerator, Self Cleaning Oven
- Laundry features:1st Floor, Electric Dryer Hookup, Laundry Room, Sink, Walk-in, Washer Hookup
- Amenities:int_feat_Bookcases, int_feat_Ceiling Fan(s), int_feat_Ceiling Smooth, int_feat_Coffered Ceiling(s), int_feat_Countertops-Solid Surface, int_feat_High Ceilings, int_feat_Open Floorplan, int_feat_Radon System, int_feat_Split Floor Plan, int_feat_Tile Counters, int_feat_Tray Ceiling(s), int_feat_Walk-In Closet(s), int_feat_Wet Bar
Parking
- Total parking spaces:2
- Parking description:Attached, Concrete, Courtyard Entry, Driveway, Parking Pad
- Garage:Yes
- Garage spaces:2
New listings near 4 Broadstone Court
- New
 $835,000Active5 beds 6 baths
206 Dapple Lane #Lot 7 Alisa Heritage, Simpsonville, SC 29681
MLS# 1605019Listed by: TOLL BROTHERS REAL ESTATE, INC - New
 $279,900Active3 beds 2 baths
307 Sherondale Lane, Simpsonville, SC 29680
MLS# 1604845Listed by: DISTINGUISHED REALTY OF SC - New
 $420,000Active4 beds 3 baths
11 Rosemoss Court, Simpsonville, SC 29680
MLS# 1605674Listed by: BLACKSTOCK REALTY, LLC - New
 $367,960Active3 beds 3 baths
436 Beautyberry Street #463, Simpsonville, SC 29681
MLS# 1605265Listed by: DFH REALTY GEORGIA, LLC - New
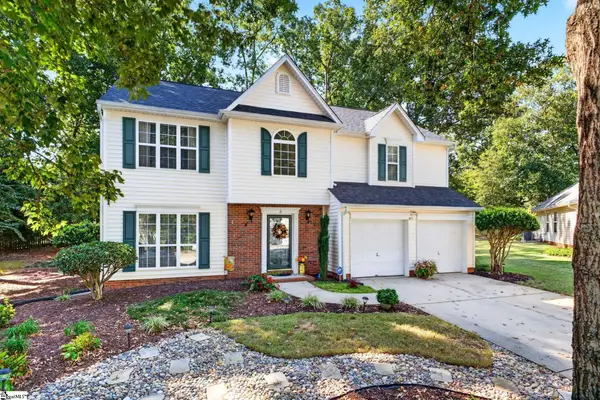 $325,000Active3 beds 3 baths
3 Watercrest Court, Simpsonville, SC 29680
MLS# 1605657Listed by: BHHS C DAN JOYNER - WOODRUFF RD - New
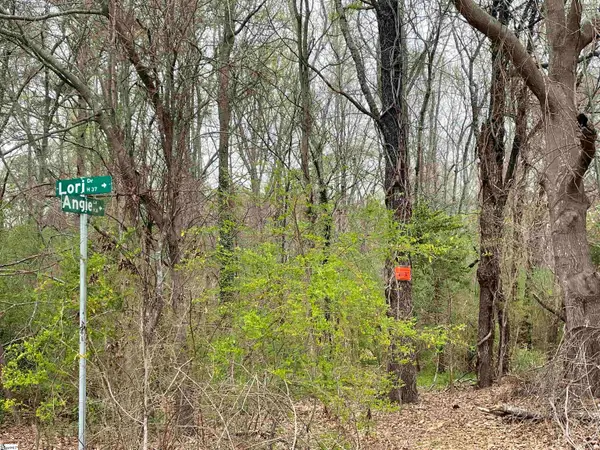 $695,000Active0 Acres
00 Highway 146, Simpsonville, SC 29681
MLS# 1605654Listed by: BHHS C DAN JOYNER - MIDTOWN - New
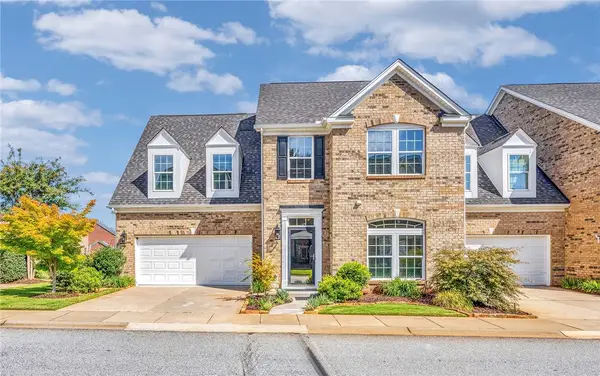 $475,000Active3 beds 3 baths3,198 sq. ft.
3 Everleigh Court, Simpsonville, SC 29681
MLS# 20306926Listed by: BHHS C DAN JOYNER - OFFICE A - New
 $335,000Active3 beds 3 baths
110 Ashington Drive, Simpsonville, SC 29680
MLS# 1605626Listed by: EXP REALTY LLC - New
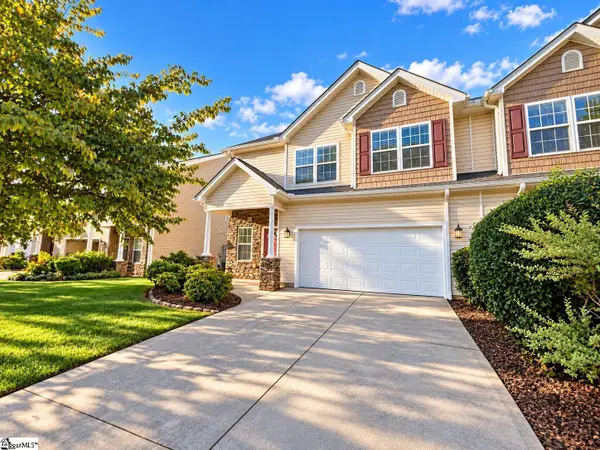 $269,000Active3 beds 3 baths
7 Rivers Edge Circle, Simpsonville, SC 29680
MLS# 1605634Listed by: FRIDDLE REAL ESTATE - New
 $289,900Active3 beds 2 baths1,533 sq. ft.
214 Ashridge Way, Simpsonville, SC 29681
MLS# 20306910Listed by: VPR UNITED REAL ESTATE


Protect your home and budget from life's surprises with an Assurant Home Warranty, backed by a partner that supports you through every step of homeownership. Explore Plans.
© 2023 - 2026 ERA Franchise Systems LLC. All rights reserved. ERA Franchise Systems LLC fully supports the principles of the Fair Housing Act and the Equal Opportunity Act. ERA, ERA Real Estate powered, and their respective logos are registered service marks of ERA Franchise Systems LLC. Each office is independently owned and operated.