
4 Willomere Way, Simpsonville, SC 29681
Local realty services provided by:ERA Live Moore
4 Willomere Way,Simpsonville, SC 29681
$240,000
- 3 Beds
- 3 Baths
- - sq. ft.
- Townhouse
- Active
Listed by: christina s kerwin
Office: fathom realty - woodruff rd.
MLS#:1601408
Source:SC_GGAR
Price summary
- Price:$240,000
- Monthly HOA dues:$180
About this home
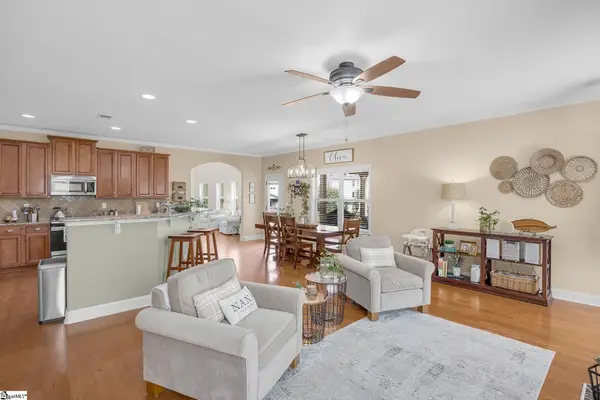
Beautiful 3-bedroom, 2.5-bath townhome offering low-maintenance living in a convenient Simpsonville location! Competitively priced and offering exceptional value, this move-in-ready home is just minutes from I-385, Fairview Road, Main Street, shopping, and dining. The open main level offers plenty of natural light and a spacious kitchen with granite countertops, abundant cabinetry, and a large island. Upstairs, the primary suite features a walk-in closet, double vanity, and walk-in shower, along with two additional bedrooms and the laundry room. Enjoy a patio and backyard that may be fenced with HOA approval. Lawn maintenance is included, plus a community pool, one-car garage, and additional neighborhood parking. A great opportunity to own in Simpsonville at an attractive price point!
Contact an agent
Home facts
- Subdivision & Development:Heritage Village
- Listing ID #:1601408
- Added:43 day(s) ago
- Updated:October 02, 2026 at 12:19 PM
Rooms and interior
- Bedrooms:3
- Total bathrooms:3
- Full bathrooms:2
- Half bathrooms:1
- Flooring:Carpet, Ceramic Tile
- Kitchen Description:Dishwasher, Disposal, Microwave
Heating and cooling
- Cooling:Electric
- Heating:Forced Air, Natural Gas
- Central air:Yes
Structure and exterior
- Roof:Architectural
- Architectural Style:Craftsman, Traditional
- Construction Materials:Vinyl Siding
- Exterior Features:Patio
- Foundation Description:Slab
- Levels:2 Story
Schools
- High school:Hillcrest
- Middle school:Bryson
- Elementary school:Bryson
Utilities
- Water:Public
- Sewer:Public Sewer
Finances and disclosures
- Price:$240,000
- Tax amount:$1,575
Features and amenities
- Appliances:Dishwasher, Gas Water Heater, Microwave, Tankless Water Heater
- Laundry features:2nd Floor, Laundry Room, Walk-in
- Amenities:int_feat_Ceiling Fan(s), int_feat_Ceiling Smooth, int_feat_Granite Counters, int_feat_High Ceilings, int_feat_Pantry, int_feat_Walk-In Closet(s)
- Pool features:Pool
Parking
- Total parking spaces:1
- Parking description:Attached, Concrete
- Garage:Yes
- Garage spaces:1
New listings near 4 Willomere Way
- New
 $370,000Active4 beds 3 baths
115 Bayridge Road, Simpsonville, SC 29680
MLS# 1605576Listed by: EXP REALTY LLC - New
 $499,106Active4 beds 3 baths
106 Winding Stream Circle, Simpsonville, SC 29681
MLS# 1605577Listed by: BHHS C DAN JOYNER - MIDTOWN - New
 $755,000Active3 beds 3 baths
321 Bonnell Road, Simpsonville, SC 29681
MLS# 1605532Listed by: LANGSTON-BLACK REAL ESTATE INC - New
 $285,000Active3 beds 2 baths
54 Altamira Way, Simpsonville, SC 29680
MLS# 1605523Listed by: ABERCROMBIE AND ASSOCIATES - New
 $379,000Active4 beds 3 baths
314 Carruth Street, Simpsonville, SC 29680
MLS# 1605486Listed by: WILSON ASSOCIATES - New
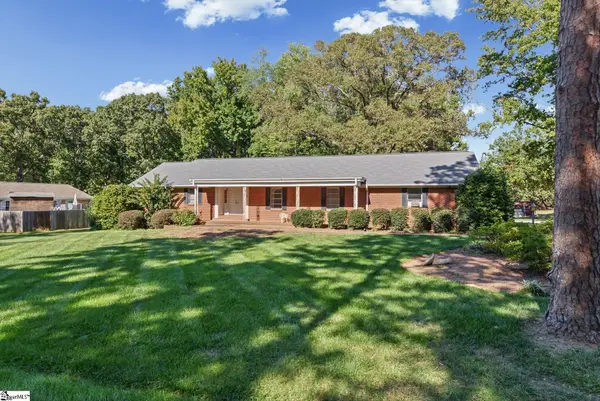 $264,900Active3 beds 2 baths
102 Lee Street, Simpsonville, SC 29681-6011
MLS# 1605492Listed by: REAL BROKER GVL, LLC - New
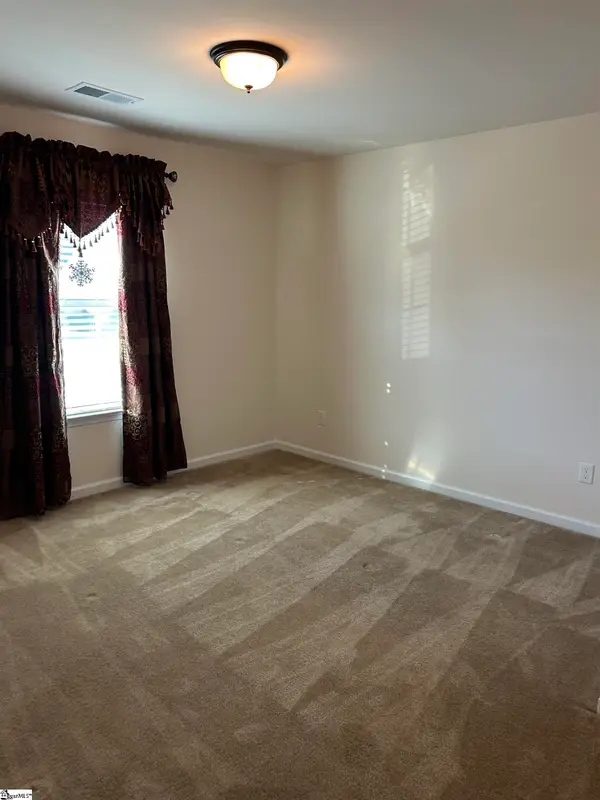 $469,900Active5 beds 4 baths
242 Sandusky Lane, Simpsonville, SC 29680
MLS# 1605500Listed by: KEY REAL ESTATE - New
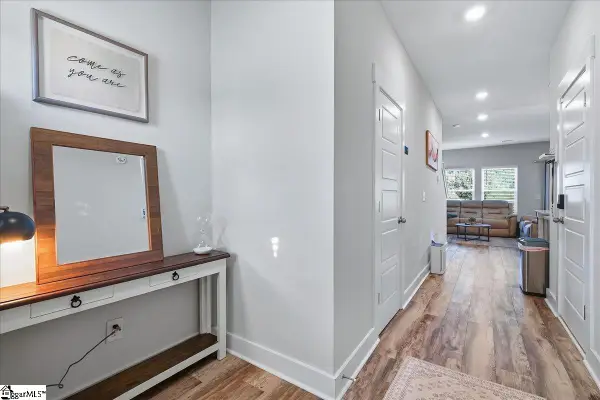 $229,900Active3 beds 3 baths
434 Ellis Mill Street, Simpsonville, SC 29680
MLS# 1605520Listed by: THE PROPERTY BAR, LLC - New
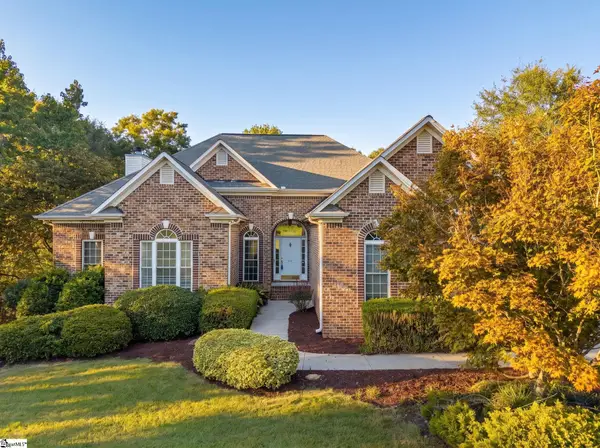 $549,900Active5 beds 3 baths
311 Parker Slatton Road, Simpsonville, SC 29681
MLS# 1605482Listed by: BROWNSTONE REAL ESTATE - New
 $750,000Active5 beds 4 baths
15 Huntingtower Lane, Simpsonville, SC 29681
MLS# 1605473Listed by: COLDWELL BANKER CAINE/WILLIAMS


Protect your home and budget from life's surprises with an Assurant Home Warranty, backed by a partner that supports you through every step of homeownership. Explore Plans.
© 2023 - 2026 ERA Franchise Systems LLC. All rights reserved. ERA Franchise Systems LLC fully supports the principles of the Fair Housing Act and the Equal Opportunity Act. ERA, ERA Real Estate powered, and their respective logos are registered service marks of ERA Franchise Systems LLC. Each office is independently owned and operated.