
411 Kilgore Farms Circle, Simpsonville, SC 29681
Local realty services provided by:ERA Live Moore
411 Kilgore Farms Circle,Simpsonville, SC 29681
$518,000
- 4 Beds
- 3 Baths
- - sq. ft.
- Single family
- Active
Listed by: corinne m nickell
Office: nest realty
MLS#:1604410
Source:SC_GGAR
Price summary
- Price:$518,000
- Monthly HOA dues:$54.58
About this home
Buyers can receive a Lender Credit of 1.5% of their loan amount with an accepted contract financed through Amanda McCall at PrimeLending for contracts written on or before December 31, 2026. Available for qualifying loan types only, including Conventional, FHA, and VA loans. Immaculate one-level Craftsman in sought-after Kilgore Farms! This beautifully maintained home features an open floor plan with soaring 12-foot coffered ceilings, a stunning floor-to-ceiling stone fireplace, and a versatile flex room perfect as a home office, music room, playroom, or formal living space. The spacious kitchen offers custom cherry cabinetry, granite countertops, stainless steel appliances, and plenty of room to gather. The split-bedroom layout includes a luxurious primary suite, three additional bedrooms, and an upstairs bonus room ideal for a media room, home gym, or guest space. Step outside to your private backyard retreat featuring a screened porch with custom shades, a deck plumbed for a natural gas grill, a patio, and a Nordic hot tub—perfect for relaxing or entertaining. Additional highlights include an irrigation system and an oversized garage. Enjoy resort-style living with two community pools, a clubhouse, and a splash area, all just minutes from shopping, dining, and top-rated schools. Move-in ready—this is one you won't want to miss!...
Contact an agent
Home facts
- Year built:2007
- Subdivision & Development:Kilgore Farms
- Listing ID #:1604410
- Added:51 day(s) ago
- Updated:November 12, 2026 at 02:05 PM
Rooms and interior
- Bedrooms:4
- Total bathrooms:3
- Full bathrooms:3
- Flooring:Carpet, Ceramic Tile, Wood
- Kitchen Description:Dishwasher, Disposal, Microwave, Refrigerator
Heating and cooling
- Cooling:Electric
- Heating:Forced Air, Natural Gas
- Central air:Yes
Structure and exterior
- Roof:Architectural
- Year built:2007
- Lot Features:1/2 Acre or Less, Few Trees
- Architectural Style:Craftsman
- Construction Materials:Brick Veneer, Stone, Vinyl Siding
- Exterior Features:Deck, Front Porch, Patio, Porch, Screened
- Foundation Description:Crawl Space
- Levels:1 Story, 1 Story + Bonus
Schools
- High school:Mauldin
- Middle school:Riverside
- Elementary school:Bells Crossing
Utilities
- Water:Public
- Sewer:Public Sewer
Finances and disclosures
- Price:$518,000
- Tax amount:$2,857
Features and amenities
- Appliances:Dishwasher, Electric Water Heater, Microwave, Refrigerator, Self Cleaning Oven
- Laundry features:1st Floor, Electric Dryer Hookup, Laundry Room
- Amenities:int_feat_Ceiling Fan(s), int_feat_Ceiling Smooth, int_feat_Granite Counters, int_feat_High Ceilings, int_feat_Open Floorplan, int_feat_Pantry, int_feat_Tray Ceiling(s), int_feat_Walk-In Closet(s)
- Pool features:Pool
Parking
- Total parking spaces:2
- Parking description:Attached, Garage Door Opener, Key Pad Entry, Paved
- Garage:Yes
- Garage spaces:2
New listings near 411 Kilgore Farms Circle
- New
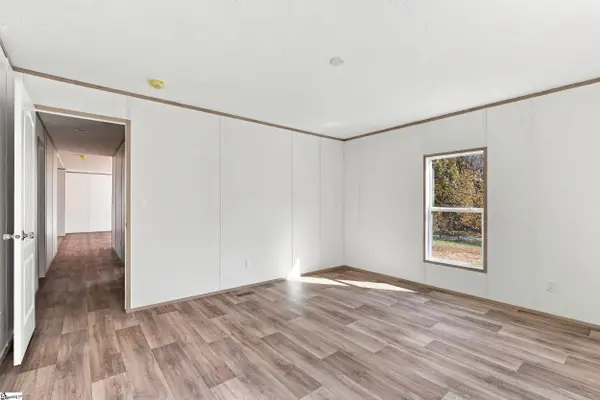 $239,900Active3 beds 2 baths
354 Goldsmith Road, Simpsonville, SC 29681-4036
MLS# 1609136Listed by: BRACKEN REAL ESTATE - New
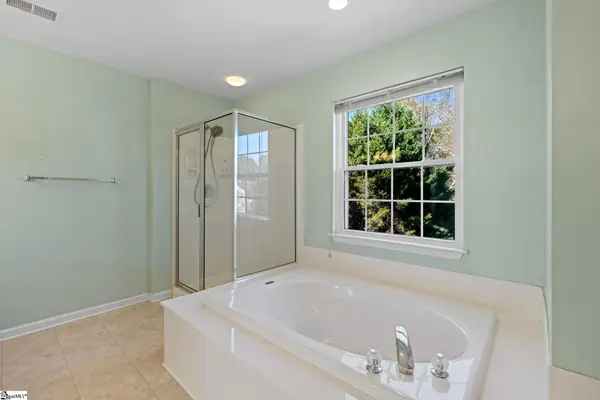 $565,000Active5 beds 4 baths
109 Pond Terrace Lane, Simpsonville, SC 29681
MLS# 1609124Listed by: WEICHERT REALTY-SHAUN & SHARI - New
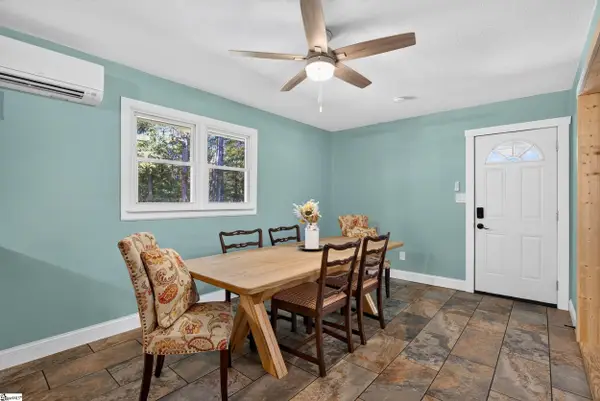 $307,000Active3 beds 2 baths
121 Nancy Drive, Simpsonville, SC 29681
MLS# 1609051Listed by: BHHS C DAN JOYNER - CBD - New
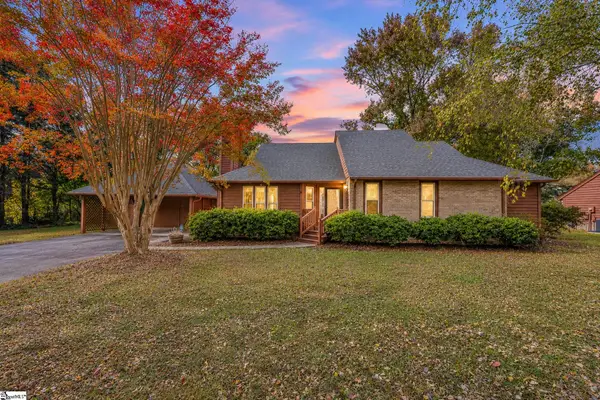 $349,999Active3 beds 3 baths
308 Walker Way, Simpsonville, SC 29681
MLS# 1609055Listed by: REDFIN CORPORATION - New
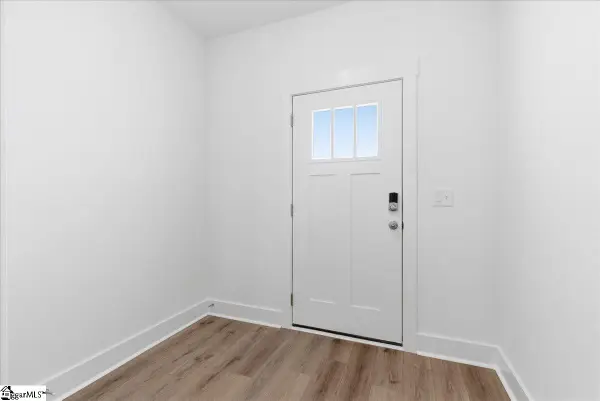 $244,990Active3 beds 3 baths
107 Redfield Place, Simpsonville, SC 29681
MLS# 1609040Listed by: DRB GROUP SOUTH CAROLINA, LLC - New
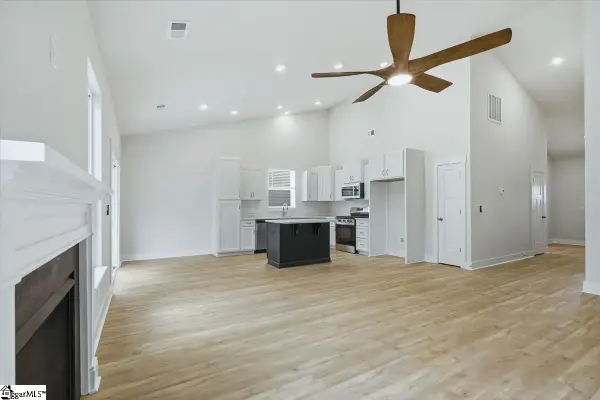 $359,990Active3 beds 2 baths
410 Moorish Circle, Simpsonville, SC 29681
MLS# 1609041Listed by: DRB GROUP SOUTH CAROLINA, LLC - New
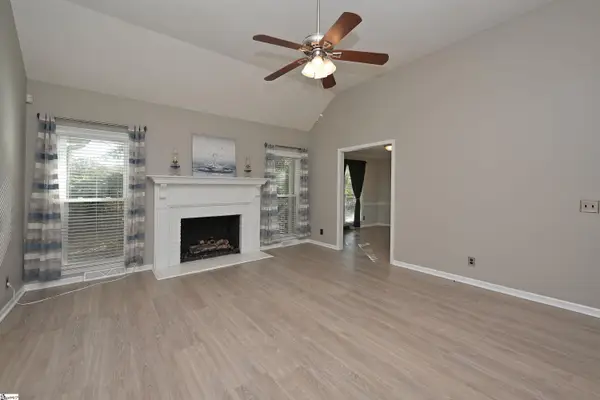 $354,900Active3 beds 2 baths
301 Wild Rice Drive, Simpsonville, SC 29681
MLS# 1608939Listed by: ALL-STAR CO. INC. - New
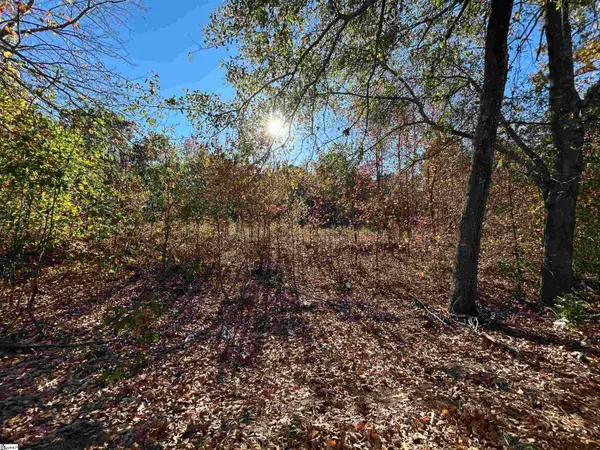 $250,000Active0 Acres
1410 Fairview Road, Simpsonville, SC 29680
MLS# 1608915Listed by: HOMESMART NORTHGROUP - New
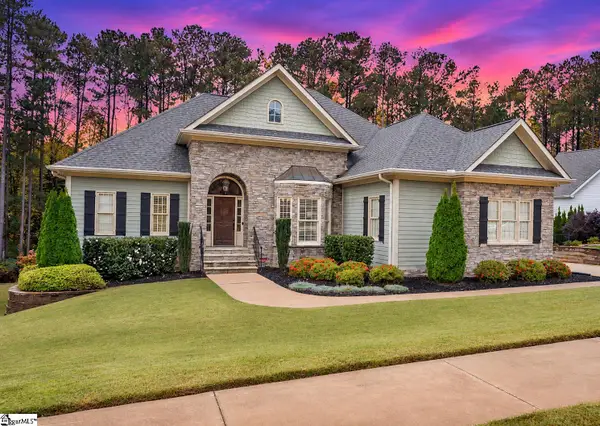 $835,000Active5 beds 5 baths
5 Graywood Court, Simpsonville, SC 29680
MLS# 1608902Listed by: REAL BROKER GVL, LLC - New
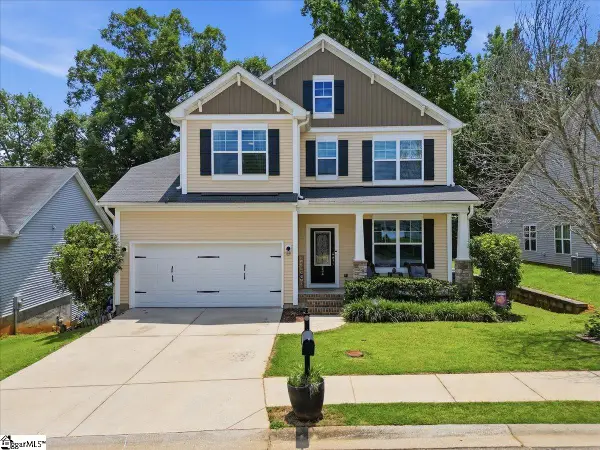 $309,999Active3 beds 3 baths
234 Rivers Edge Circle, Simpsonville, SC 29680
MLS# 1608903Listed by: REAL BROKER GVL, LLC


Protect your home and budget from life's surprises with an Assurant Home Warranty, backed by a partner that supports you through every step of homeownership. Explore Plans.
© 2023 - 2026 ERA Franchise Systems LLC. All rights reserved. ERA Franchise Systems LLC fully supports the principles of the Fair Housing Act and the Equal Opportunity Act. ERA, ERA Real Estate powered, and their respective logos are registered service marks of ERA Franchise Systems LLC. Each office is independently owned and operated.