
43 Appian Circle, Simpsonville, SC 29681
Local realty services provided by:ERA Live Moore
43 Appian Circle,Simpsonville, SC 29681
$1,000,000
- 4 Beds
- 5 Baths
- - sq. ft.
- Single family
- Pending
Listed by: eleanor sellers
Office: bhhs c dan joyner - midtown
MLS#:1596835
Source:SC_GGAR
Price summary
- Price:$1,000,000
- Monthly HOA dues:$185
About this home
Welcome to 43 Appian Circle, nestled within the prestigious gated community of The Columns at Roper Mountain in the heart of Five Forks. This beautifully maintained 4-bedroom, 3 full bath, 2 half bath home offers a thoughtfully designed floor plan that blends timeless elegance with everyday comfort. Step inside to a stunning two-story foyer, where natural light pours through the home, highlighting the beautiful hardwood floors and creating an inviting first impression. Just off the entry, a private home office with elegant French doors provides the perfect space for working from home. Designed with both entertaining and everyday living in mind, the open-concept main level features spacious living and dining areas that flow seamlessly into the heart of the home. The main-level primary suite serves as a private oasis, complete with a cozy sitting area and direct access to the back patio. Upstairs, you'll find three generously sized bedrooms, two full bathrooms, and a versatile loft area. Two large attic walkouts offer easily accessible storage without the inconvenience of pull-down stairs. Outside, beautifully landscaped grounds create outstanding curb appeal, while the spacious 3-car garage provides plenty of room for vehicles and storage. Ideally located just minutes from Five Forks' premier shopping, dining, top-rated schools, and everyday conveniences, this exceptional home offers the perfect combination of luxury, functionality, and an unbeatable location within one of Simpsonville's most sought-after gated communities....
Contact an agent
Home facts
- Year built:2006
- Subdivision & Development:The Columns at Roper Mountain
- Listing ID #:1596835
- Added:37 day(s) ago
- Updated:August 13, 2026 at 07:50 AM
Rooms and interior
- Bedrooms:4
- Total bathrooms:5
- Full bathrooms:3
- Half bathrooms:2
- Flooring:Carpet, Ceramic Tile, Wood
- Kitchen Description:Dishwasher, Disposal, Microwave, Refrigerator
Heating and cooling
- Heating:Forced Air
- Central air:Yes
Structure and exterior
- Roof:Architectural
- Year built:2006
- Lot Features:1/2 Acre or Less, Few Trees
- Architectural Style:Traditional
- Construction Materials:Brick Veneer, Stone
- Exterior Features:Patio, Porch
- Foundation Description:Crawl Space
- Levels:2 Story
Schools
- High school:J. L. Mann
- Middle school:Beck
- Elementary school:Oakview
Utilities
- Water:Public
- Sewer:Public Sewer
Finances and disclosures
- Price:$1,000,000
- Tax amount:$2,994
Features and amenities
- Appliances:Dishwasher, Microwave, Refrigerator, Tankless Water Heater, Washer
- Laundry features:1st Floor, Dryer, Laundry Room, Sink, Walk-in, Washer, Washer Hookup
- Amenities:int_feat_2 Story Foyer, int_feat_Ceiling Fan(s), int_feat_Ceiling Smooth, int_feat_Granite Counters, int_feat_High Ceilings, int_feat_Open Floorplan, int_feat_Pantry, int_feat_Tray Ceiling(s), int_feat_Walk-In Closet(s)
Parking
- Total parking spaces:3
- Parking description:Attached, Concrete, Driveway, Garage Door Opener, Key Pad Entry
- Garage:Yes
- Garage spaces:3
New listings near 43 Appian Circle
- New
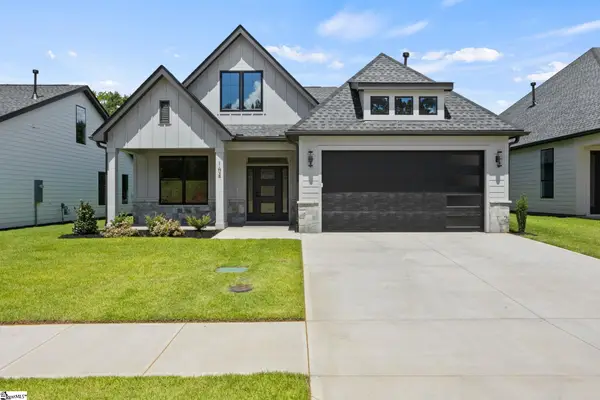 $606,900Active3 beds 3 baths
104 Adrian Way, Simpsonville, SC 29680
MLS# 1600656Listed by: RE/MAX EXECUTIVE - New
 $259,900Active3 beds 4 baths
37 Heritage Oak Way, Simpsonville, SC 29681
MLS# 1600631Listed by: ELLISON REAL ESTATE COMPANY, LLC - New
 $601,500Active4 beds 3 baths
100 Adrian Way, Simpsonville, SC 29680
MLS# 1600604Listed by: RE/MAX EXECUTIVE - New
 $272,500Active3 beds 3 baths
52 Fair Village Lane, Simpsonville, SC 29680
MLS# 1600606Listed by: KELLER WILLIAMS GRV UPST - New
 $687,500Active3 beds 3 baths
102 Adrian Way, Simpsonville, SC 29680
MLS# 1600608Listed by: RE/MAX EXECUTIVE - New
 $360,000Active3 beds 2 baths
209 Tollgate Road, Simpsonville, SC 29681
MLS# 1600592Listed by: YOUNG'S REAL ESTATE, LLC - New
 $250,000Active3 beds 3 baths
411 Huntingdale Place, Simpsonville, SC 29681
MLS# 1600594Listed by: MARCHANT REAL ESTATE INC. - New
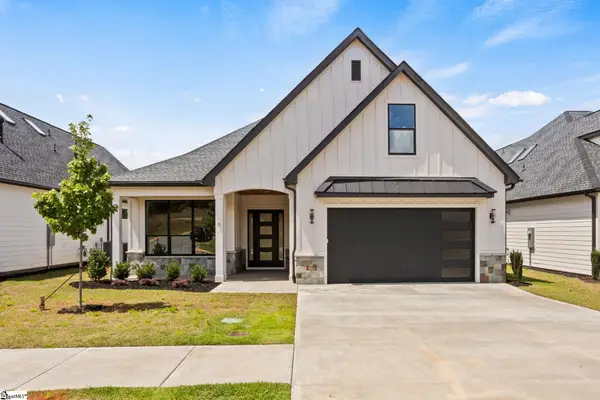 $646,500Active4 beds 3 baths
6 Adrian Way, Simpsonville, SC 29680
MLS# 1600596Listed by: RE/MAX EXECUTIVE  $725,000Pending4 beds 3 baths
105 Red Fern Trail, Simpsonville, SC 29681
MLS# 1600511Listed by: KELLER WILLIAMS GREENVILLE CENTRAL- New
 $729,900Active3 beds 3 baths
4 Adrian Way, Simpsonville, SC 29680
MLS# 1600512Listed by: RE/MAX EXECUTIVE


Protect your home and budget from life's surprises with an Assurant Home Warranty, backed by a partner that supports you through every step of homeownership. Explore Plans.
© 2023 - 2026 ERA Franchise Systems LLC. All rights reserved. ERA Franchise Systems LLC fully supports the principles of the Fair Housing Act and the Equal Opportunity Act. ERA, ERA Real Estate powered, and their respective logos are registered service marks of ERA Franchise Systems LLC. Each office is independently owned and operated.