
500 Summerridge Court, Simpsonville, SC 29681-4552
Local realty services provided by:ERA Wilder Realty
Listed by: sean keagy
Office: bhhs c dan joyner - midtown
MLS#:1605723
Source:SC_GGAR
Price summary
- Price:$430,000
- Monthly HOA dues:$38.5
About this home
Welcome to this charming traditional-style home in Summerwalk, conveniently located in the desirable Five Forks area. Situated on a spacious .41-acre lot with a peaceful creek along the rear of the property, this 4-bedroom, 2.5-bath home offers a wonderful combination of comfortable living spaces, privacy, and exceptional storage. The oversized second-floor primary suite is a true retreat, featuring a generous sitting area, walk-in closet, and convenient walk-in attic storage accessed directly through the closet. The primary bath offers a relaxing garden tub and separate walk-in shower. The main level features a dedicated office/study, formal dining room, inviting kitchen with adjoining breakfast area, and a convenient walk-in laundry room. The screened-in porch provides the perfect spot to relax and enjoy the private backyard and tranquil creek setting. Additional highlights include a two-car garage with one extra-deep bay, plus a walk-in crawl space providing even more valuable storage. With its traditional character, generous room sizes, abundant storage, and beautiful creek-side setting, this Summerwalk home offers a wonderful opportunity in the Five Forks area....
Contact an agent
Home facts
- Year built:2000
- Subdivision & Development:Summerwalk
- Listing ID #:1605723
- Added:1 day(s) ago
- Updated:October 05, 2026 at 03:10 PM
Rooms and interior
- Bedrooms:4
- Total bathrooms:3
- Full bathrooms:2
- Half bathrooms:1
- Flooring:Carpet, Wood
- Kitchen Description:Dishwasher, Disposal, Microwave
Heating and cooling
- Cooling:Electric
- Heating:Forced Air, Multi-Units, Natural Gas
- Central air:Yes
Structure and exterior
- Roof:Architectural, Metal
- Year built:2000
- Lot Features:1/2 Acre or Less, Few Trees, Sloped
- Architectural Style:Traditional, Transitional
- Construction Materials:Vinyl Siding
- Exterior Features:Front Porch, Screened
- Foundation Description:Crawl Space
- Levels:2 Story
Schools
- High school:Hillcrest
- Middle school:Hillcrest
- Elementary school:Bethel
Utilities
- Water:Public
- Sewer:Public Sewer
Finances and disclosures
- Price:$430,000
- Tax amount:$1,628
Features and amenities
- Appliances:Dishwasher, Electric Oven, Gas Water Heater, Microwave, Range, Self Cleaning Oven
- Laundry features:1st Floor, Electric Dryer Hookup, Gas Dryer Hookup, Laundry Room, Walk-in
- Amenities:int_feat_Ceiling Fan(s), int_feat_Ceiling Smooth, int_feat_Countertops-Solid Surface, int_feat_Open Floorplan, int_feat_Pantry, int_feat_Tray Ceiling(s), int_feat_Walk-In Closet(s)
- Pool features:Pool
Parking
- Total parking spaces:2
- Parking description:Attached, Concrete, Garage Door Opener, Key Pad Entry, Yard Door
- Garage:Yes
- Garage spaces:2
New listings near 500 Summerridge Court
- New
 $835,000Active5 beds 6 baths
206 Dapple Lane #Lot 7 Alisa Heritage, Simpsonville, SC 29681
MLS# 1605019Listed by: TOLL BROTHERS REAL ESTATE, INC - New
 $279,900Active3 beds 2 baths
307 Sherondale Lane, Simpsonville, SC 29680
MLS# 1604845Listed by: DISTINGUISHED REALTY OF SC - New
 $420,000Active4 beds 3 baths
11 Rosemoss Court, Simpsonville, SC 29680
MLS# 1605674Listed by: BLACKSTOCK REALTY, LLC - New
 $367,960Active3 beds 3 baths
436 Beautyberry Street #463, Simpsonville, SC 29681
MLS# 1605265Listed by: DFH REALTY GEORGIA, LLC - New
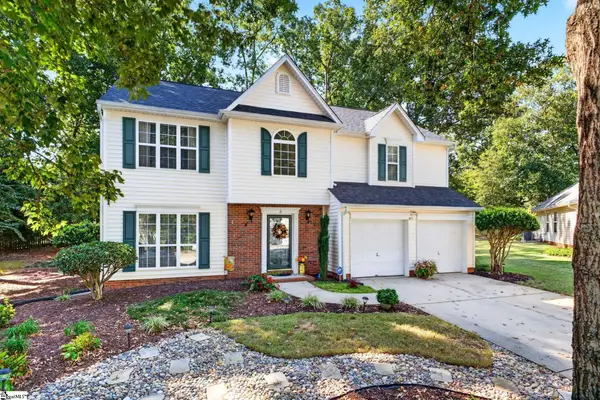 $325,000Active3 beds 3 baths
3 Watercrest Court, Simpsonville, SC 29680
MLS# 1605657Listed by: BHHS C DAN JOYNER - WOODRUFF RD - New
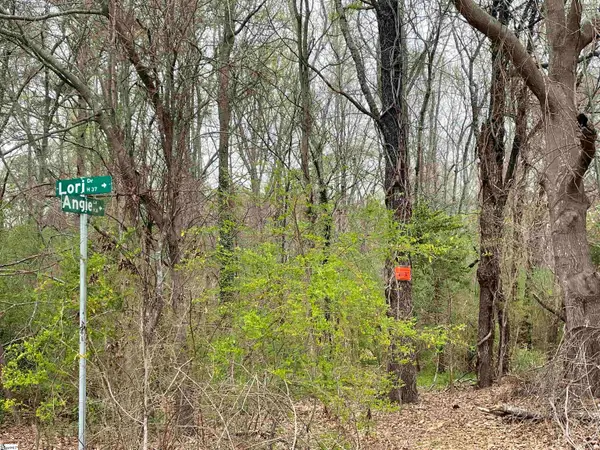 $695,000Active0 Acres
00 Highway 146, Simpsonville, SC 29681
MLS# 1605654Listed by: BHHS C DAN JOYNER - MIDTOWN - New
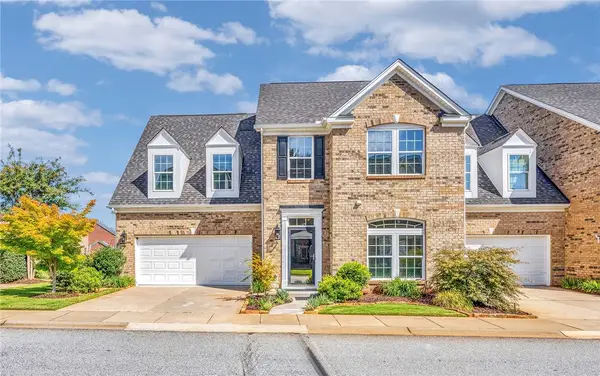 $475,000Active3 beds 3 baths3,198 sq. ft.
3 Everleigh Court, Simpsonville, SC 29681
MLS# 20306926Listed by: BHHS C DAN JOYNER - OFFICE A - New
 $335,000Active3 beds 3 baths
110 Ashington Drive, Simpsonville, SC 29680
MLS# 1605626Listed by: EXP REALTY LLC - New
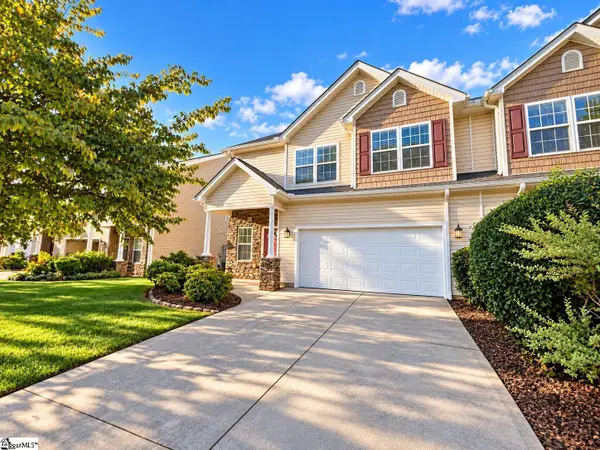 $269,000Active3 beds 3 baths
7 Rivers Edge Circle, Simpsonville, SC 29680
MLS# 1605634Listed by: FRIDDLE REAL ESTATE


Protect your home and budget from life's surprises with an Assurant Home Warranty, backed by a partner that supports you through every step of homeownership. Explore Plans.
© 2023 - 2026 ERA Franchise Systems LLC. All rights reserved. ERA Franchise Systems LLC fully supports the principles of the Fair Housing Act and the Equal Opportunity Act. ERA, ERA Real Estate powered, and their respective logos are registered service marks of ERA Franchise Systems LLC. Each office is independently owned and operated.