
55 Moss Hollow Way, Simpsonville, SC 29680
Local realty services provided by:ERA Wilder Realty
55 Moss Hollow Way,Simpsonville, SC 29680
$372,500
- 3 Beds
- 3 Baths
- - sq. ft.
- Townhouse
- Active
Listed by: debbie k levato
Office: bhhs c dan joyner - midtown
MLS#:1601391
Source:SC_GGAR
Price summary
- Price:$372,500
- Monthly HOA dues:$168
About this home
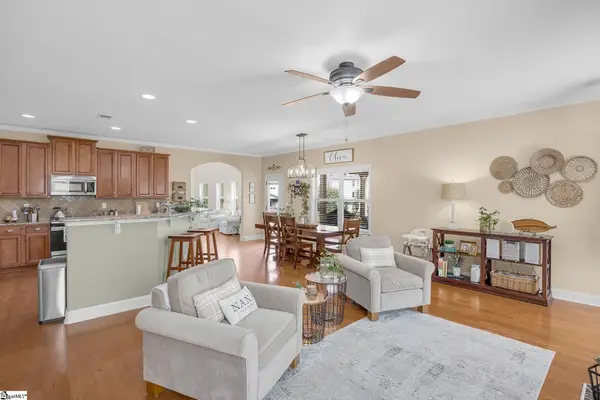
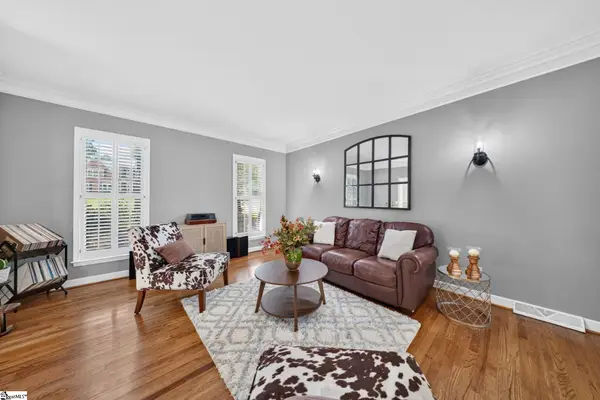
GREENVILLE COUNTY – Less than 25 minutes from Downtown Greenville and less than 10 minutes from Main Street Simpsonville, this move-in-ready 3-bedroom, 2.5-bath townhome is located in the sought-after community of Merrydale Village. Featuring the Caroline floor plan, a main-level primary suite and two-car garage set this home apart, as these features are not commonly found among townhomes in the community. The spacious main level features an open floor plan connecting the living room, dining area, and kitchen. The kitchen includes quartz countertops, a large island, custom backsplash, white soft-close cabinets and drawers, under-cabinet lighting, a pull-out double trash cabinet, and stainless steel appliances, including a gas range, refrigerator, dishwasher, disposal, and built-in microwave. The washer and dryer also convey. The primary bedroom features a tray ceiling and spacious walk-in closet, while the primary bath includes dual sinks, a large frameless walk-in shower, and separate water closet. Just off the main living area, the upgraded covered and screened porch overlooks mature trees, providing added privacy and a peaceful setting. A screen door was added after purchase, and the porch includes a ceiling fan rough-in for future installation. A convenient drop zone is located just inside the garage entrance, and the upgraded wood staircase leads to the second level. Upstairs are two additional spacious bedrooms, a full bath, flex room ideal for an office or hobby room, and a storage/utility room. Additional features include a gas tankless water heater, two-car garage, and driveway parking for two additional vehicles. Community amenities include a gazebo with an outdoor stone fireplace and a fenced dog park. The HOA includes termite control, lawn and landscape maintenance, yard irrigation, and public trash pickup. Enjoy a low-maintenance lifestyle with convenient access to Downtown Simpsonville, Downtown Greenville, shopping, restaurants, grocery stores, and everyday conveniences....
Contact an agent
Home facts
- Year built:2022
- Subdivision & Development:Merrydale Village
- Listing ID #:1601391
- Added:43 day(s) ago
- Updated:October 02, 2026 at 12:19 PM
Rooms and interior
- Bedrooms:3
- Total bathrooms:3
- Full bathrooms:2
- Half bathrooms:1
- Flooring:Carpet, Ceramic Tile
- Kitchen Description:Dishwasher, Disposal, Microwave, Refrigerator
Heating and cooling
- Cooling:Electric
- Heating:Electric
- Central air:Yes
Structure and exterior
- Roof:Architectural
- Year built:2022
- Lot Features:1/2 Acre or Less
- Architectural Style:Craftsman
- Construction Materials:Hardboard Siding, Stone
- Exterior Features:Front Porch, Screened
- Foundation Description:Slab
- Levels:2 Story
Schools
- High school:Hillcrest
- Middle school:Bryson
- Elementary school:Plain
Utilities
- Water:Public
- Sewer:Public Sewer
Finances and disclosures
- Price:$372,500
- Tax amount:$6,117
Features and amenities
- Appliances:Dishwasher, Gas Oven, Gas Water Heater, Microwave, Refrigerator, Tankless Water Heater, Washer
- Laundry features:1st Floor, Dryer, Electric Dryer Hookup, Laundry Room, Walk-in, Washer, Washer Hookup
- Amenities:int_feat_Ceiling Fan(s), int_feat_Ceiling Smooth, int_feat_Countertops Quartz, int_feat_High Ceilings, int_feat_Open Floorplan, int_feat_Pantry, int_feat_Tray Ceiling(s)
Parking
- Total parking spaces:1
- Parking description:Attached, Concrete
- Garage:Yes
- Garage spaces:1
New listings near 55 Moss Hollow Way
- New
 $755,000Active3 beds 3 baths
321 Bonnell Road, Simpsonville, SC 29681
MLS# 1605532Listed by: LANGSTON-BLACK REAL ESTATE INC - New
 $285,000Active3 beds 2 baths
54 Altamira Way, Simpsonville, SC 29680
MLS# 1605523Listed by: ABERCROMBIE AND ASSOCIATES - New
 $379,000Active4 beds 3 baths
314 Carruth Street, Simpsonville, SC 29680
MLS# 1605486Listed by: WILSON ASSOCIATES - New
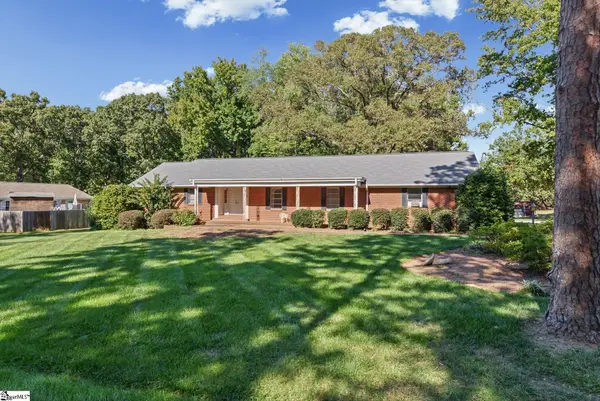 $264,900Active3 beds 2 baths
102 Lee Street, Simpsonville, SC 29681-6011
MLS# 1605492Listed by: REAL BROKER GVL, LLC - New
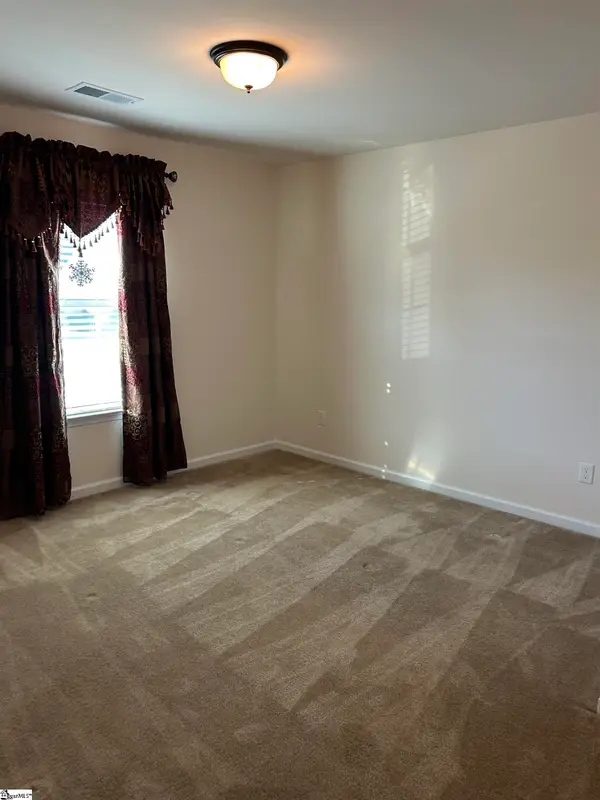 $469,900Active5 beds 4 baths
242 Sandusky Lane, Simpsonville, SC 29680
MLS# 1605500Listed by: KEY REAL ESTATE - New
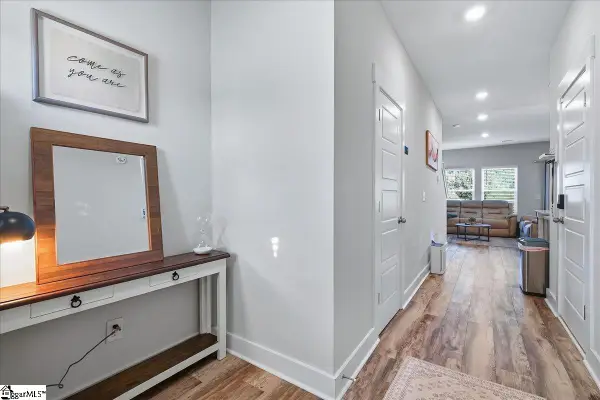 $229,900Active3 beds 3 baths
434 Ellis Mill Street, Simpsonville, SC 29680
MLS# 1605520Listed by: THE PROPERTY BAR, LLC - New
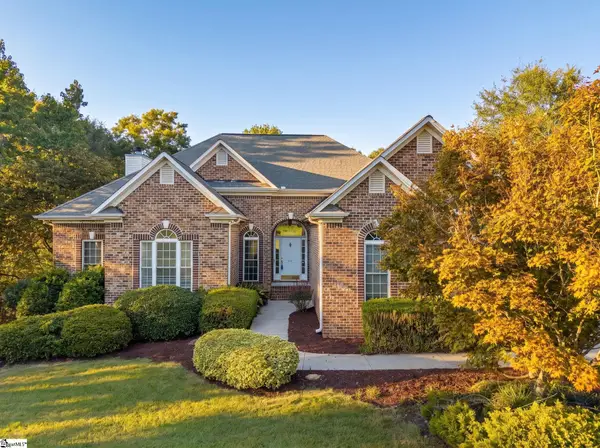 $549,900Active5 beds 3 baths
311 Parker Slatton Road, Simpsonville, SC 29681
MLS# 1605482Listed by: BROWNSTONE REAL ESTATE - New
 $750,000Active5 beds 4 baths
15 Huntingtower Lane, Simpsonville, SC 29681
MLS# 1605473Listed by: COLDWELL BANKER CAINE/WILLIAMS - New
 $695,000Active5 beds 3 baths
311 English Oak Road, Simpsonville, SC 29681
MLS# 1605451Listed by: BHHS C DAN JOYNER - MIDTOWN - New
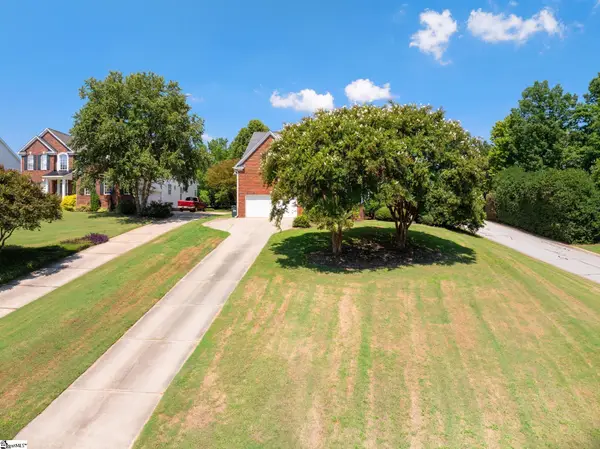 $517,500Active4 beds 3 baths
2 Noble Oaks Lane, Simpsonville, SC 29681
MLS# 1605452Listed by: COLDWELL BANKER CAINE/WILLIAMS


Protect your home and budget from life's surprises with an Assurant Home Warranty, backed by a partner that supports you through every step of homeownership. Explore Plans.
© 2023 - 2026 ERA Franchise Systems LLC. All rights reserved. ERA Franchise Systems LLC fully supports the principles of the Fair Housing Act and the Equal Opportunity Act. ERA, ERA Real Estate powered, and their respective logos are registered service marks of ERA Franchise Systems LLC. Each office is independently owned and operated.