
6 Belle Oaks Drive, Simpsonville, SC 29680
Local realty services provided by:ERA Wilder Realty
6 Belle Oaks Drive,Simpsonville, SC 29680
$480,000
- 3 Beds
- 2 Baths
- - sq. ft.
- Single family
- Active
Listed by: susan c gallion
Office: coldwell banker caine/williams
MLS#:1603009
Source:SC_GGAR
Price summary
- Price:$480,000
- Monthly HOA dues:$159
About this home
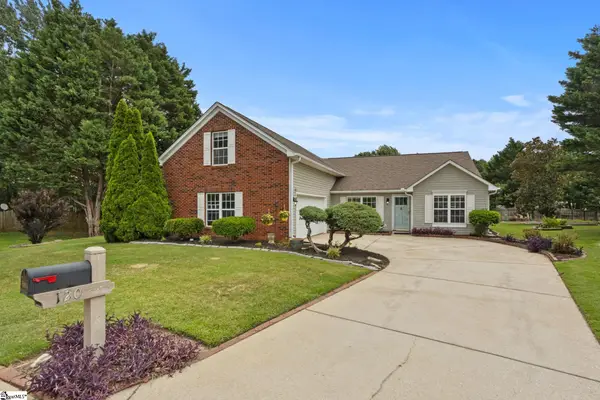
Welcome to this beautifully appointed 3-bedroom plus bonus upscale ranch home, built by one of Simpsonville’s leading builders, The Dwelling Group. Designed for comfortable living and entertaining, this home features hardwood floors, a vaulted great room ceiling, gas fireplace, and ceiling fans throughout. The gourmet kitchen is sure to impress with granite countertops and stainless-steel appliances, offering both style and functionality. The spacious primary suite features a trey ceiling and an oversized walk-in closet. A large bonus room provides flexible additional living space and includes its own thermostat and convenient storage. Step outside to enjoy the screened porch overlooking the fenced backyard—perfect for relaxing or entertaining. Additional conveniences include a garage with shelving that will remain, as well as the washer and dryer, which are also included. With quality construction, desirable features, and thoughtful upgrades throughout, this exceptional ranch home is ready to welcome you home!...
Contact an agent
Home facts
- Year built:2013
- Subdivision & Development:Cottages at Harrison Bridge
- Listing ID #:1603009
- Added:1 day(s) ago
- Updated:September 05, 2026 at 12:40 AM
Rooms and interior
- Bedrooms:3
- Total bathrooms:2
- Full bathrooms:2
- Flooring:Carpet, Ceramic Tile, Wood
- Kitchen Description:Dishwasher, Disposal, Microwave
Heating and cooling
- Cooling:Damper Controlled
- Heating:Damper Controlled, Natural Gas
- Central air:Yes
Structure and exterior
- Roof:Architectural
- Year built:2013
- Lot Features:1/2 Acre or Less, Few Trees
- Architectural Style:Ranch
- Construction Materials:Hardboard Siding
- Exterior Features:Patio, Screened
- Foundation Description:Slab
- Levels:1 Story, 1.5 Story
Schools
- High school:Woodmont
- Middle school:Woodmont
- Elementary school:Fork Shoals
Utilities
- Water:Public
- Sewer:Public Sewer
Finances and disclosures
- Price:$480,000
- Tax amount:$1,731
Features and amenities
- Appliances:Dishwasher, Electric Cooktop, Gas Water Heater, Microwave
- Laundry features:1st Floor, Laundry Room
- Amenities:int_feat_Ceiling Fan(s), int_feat_Ceiling Smooth, int_feat_Granite Counters, int_feat_High Ceilings, int_feat_Open Floorplan, int_feat_Pantry, int_feat_Tray Ceiling(s), int_feat_Walk-In Closet(s)
- Pool features:Pool
Parking
- Total parking spaces:2
- Parking description:Attached, Concrete, Garage Door Opener
- Garage:Yes
- Garage spaces:2
New listings near 6 Belle Oaks Drive
- New
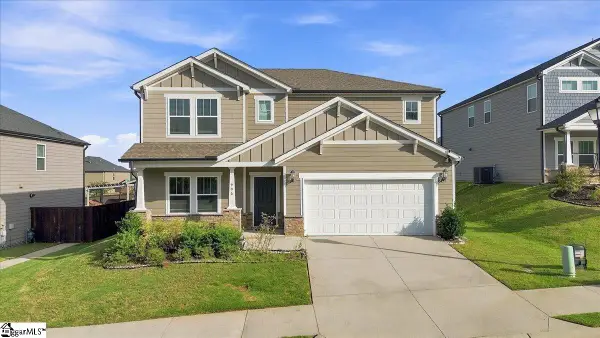 $489,000Active4 beds 3 baths
906 Whitemarsh Avenue, Simpsonville, SC 29680
MLS# 1603042Listed by: ACCESS REALTY, LLC - New
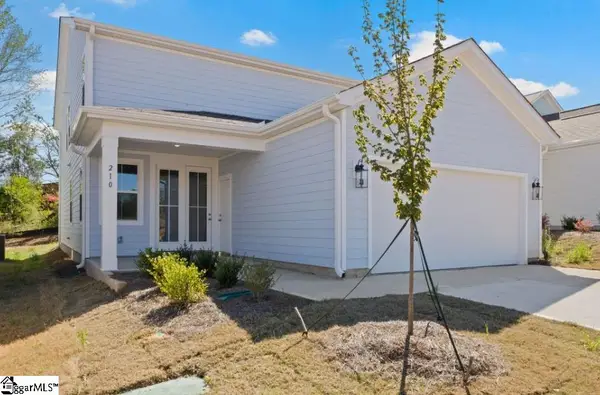 $405,150Active4 beds 3 baths
210 Nicolet Drive, Simpsonville, SC 29681
MLS# 1603028Listed by: DFH REALTY GEORGIA, LLC - New
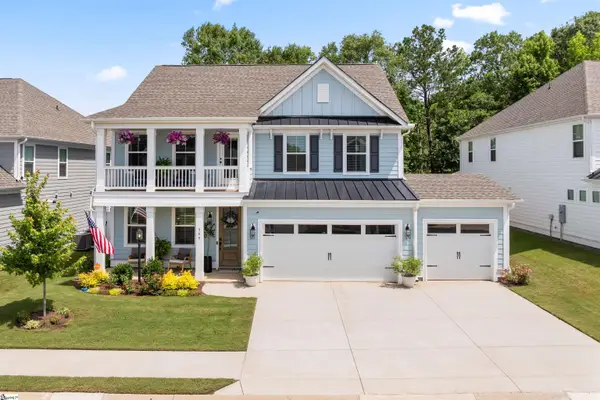 $599,000Active5 beds 4 baths
349 Encampment Boulevard, Simpsonville, SC 29681
MLS# 1602976Listed by: BHHS C DAN JOYNER - MIDTOWN - Open Sun, 2 to 4pmNew
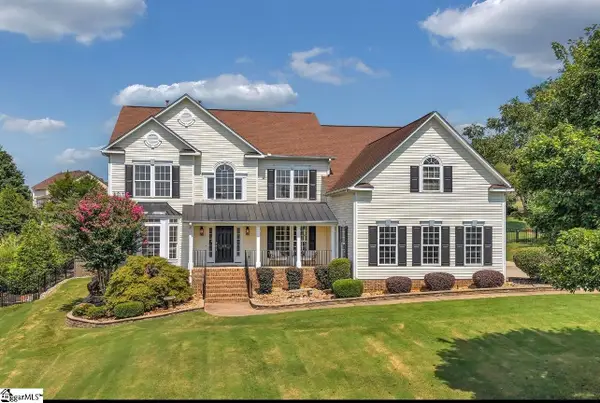 $710,000Active4 beds 3 baths
12 Noble Oaks Lane, Simpsonville, SC 29681
MLS# 1602941Listed by: COLDWELL BANKER CAINE/WILLIAMS - New
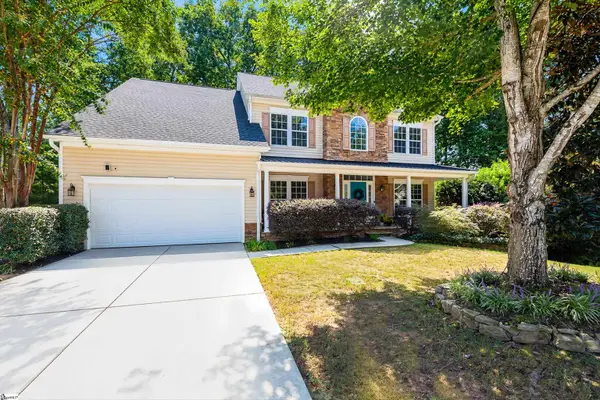 $530,000Active4 beds 3 baths
5 Neland Court, Simpsonville, SC 29681
MLS# 1602945Listed by: RE/MAX MOVES SIMPSONVILLE - New
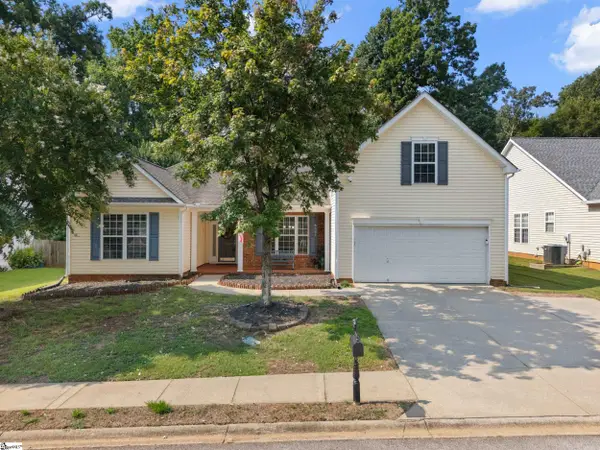 $425,000Active4 beds 4 baths
116 Landau Place, Simpsonville, SC 29680
MLS# 1602950Listed by: BHHS C DAN JOYNER - WOODRUFF RD - Open Sun, 2 to 4pmNew
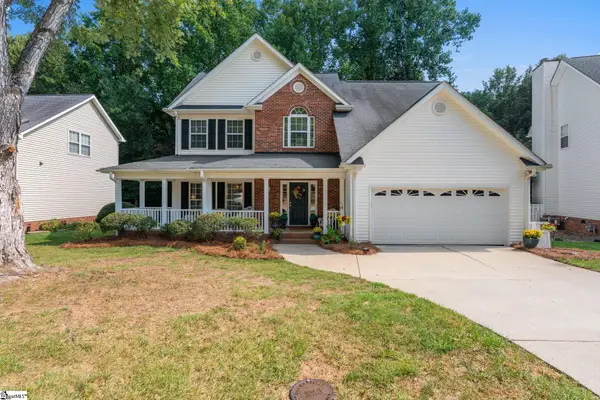 $465,000Active5 beds 3 baths
21 Summercrest Circle, Simpsonville, SC 29681
MLS# 1602923Listed by: REAL GVL/REAL BROKER, LLC - Open Sun, 2 to 4pmNew
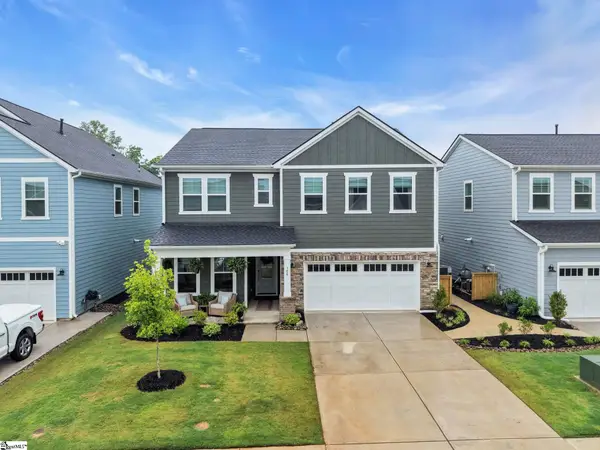 $499,999Active5 beds 3 baths
106 Winding Stream Circle, Simpsonville, SC 29681
MLS# 1602910Listed by: BHHS C DAN JOYNER - MIDTOWN - New
 $369,950Active3 beds 3 baths
120 Sentinel Court, Simpsonville, SC 29681
MLS# 1602905Listed by: BHHS C DAN JOYNER - MIDTOWN


Protect your home and budget from life's surprises with an Assurant Home Warranty, backed by a partner that supports you through every step of homeownership. Explore Plans.
© 2023 - 2026 ERA Franchise Systems LLC. All rights reserved. ERA Franchise Systems LLC fully supports the principles of the Fair Housing Act and the Equal Opportunity Act. ERA, ERA Real Estate powered, and their respective logos are registered service marks of ERA Franchise Systems LLC. Each office is independently owned and operated.