
646 Harrison Bridge Road, Simpsonville, SC 29680
Local realty services provided by:ERA Live Moore
646 Harrison Bridge Road,Simpsonville, SC 29680
$1,395,000
- 5 Beds
- 5 Baths
- - sq. ft.
- Single family
- Active
Listed by: angela dillard
Office: covenant realty group, llc.
MLS#:1602902
Source:SC_GGAR
Price summary
- Price:$1,395,000
- Monthly HOA dues:$37.5
About this home
Pictures simply cannot capture what this home feels like—you have to experience it in person. Homes in Fox Hollow Farms rarely come available, making 646 Harrison Bridge Road an opportunity you won’t want to miss. Set on 1.95 beautifully maintained acres, this exceptional brick estate offers something increasingly hard to find: space, privacy, beauty, and a sense of peace—all while being close to everything Simpsonville has to offer. From the moment you arrive, the manicured landscaping and impressive curb appeal welcome you home. Inside, expansive living spaces, abundant natural light, and thoughtful design create a home that feels both elegant and comfortable. With 5 spacious bedrooms and 4.5 baths, there is room for everyone and every season of life. The fully finished basement adds even more flexibility for a media room, home gym, guest space, game room, or whatever your lifestyle requires. And then there’s the backyard—your own private escape. One of the most special features of this home is the beautiful view of the pool from inside the home, allowing you to enjoy that resort-like setting even when you’re relaxing indoors. Step outside to the sparkling pool, lush landscaping, and inviting fire pit area, and it’s easy to imagine summer days spent swimming, evenings gathered around the fire, and weekends that feel like a getaway without ever leaving home. For the car enthusiast, hobbyist, collector, or anyone who simply needs incredible additional space, the large, detached climate-controlled garage is a rare find. With the potential to accommodate up to 8 vehicles, it offers possibilities that go far beyond a typical garage. This is more than a beautiful house—it’s a place to slow down, spread out, entertain, make memories, and truly enjoy coming home. Imagine having nearly two acres of your own, a pool waiting just outside, a garage that can accommodate your passions, and the convenience of being just minutes from all that Simpsonville has to offer. Homes like this don’t come along often. Homes in Fox Hollow Farms come along even less. If you’ve been waiting for the home that gives you the space, privacy, lifestyle, and location you’ve been searching for, this may be the one you’ve been waiting for. Come see 646 Harrison Bridge Road in person—you may find that the home you’ve been looking for has been waiting for you....
Contact an agent
Home facts
- Subdivision & Development:Fox Hollow Farm
- Listing ID #:1602902
- Added:69 day(s) ago
- Updated:November 12, 2026 at 02:05 PM
Rooms and interior
- Bedrooms:5
- Total bathrooms:5
- Full bathrooms:4
- Half bathrooms:1
- Flooring:Carpet, Ceramic Tile, Wood
- Kitchen Description:Dishwasher, Microwave, Refrigerator
- Basement Description:Finished
Heating and cooling
- Heating:Heat Pump
- Central air:Yes
Structure and exterior
- Roof:Architectural
- Lot Features:1 - 2 Acres, Few Trees, Sloped
- Architectural Style:Traditional
- Construction Materials:Brick Veneer
- Exterior Features:Deck, Front Porch
- Foundation Description:Basement
- Levels:2 Story, 2 Story + Basement
Schools
- High school:Hillcrest
- Middle school:Bryson
- Elementary school:Plain
Utilities
- Water:Public
- Sewer:Septic Tank
Finances and disclosures
- Price:$1,395,000
- Tax amount:$5,790
Features and amenities
- Appliances:Dishwasher, Microwave, Refrigerator, Tankless Water Heater
- Laundry features:1st Floor, Laundry Room, Walk-in
- Amenities:int_feat_Bookcases, int_feat_Ceiling Fan(s), int_feat_Ceiling Smooth, int_feat_Pantry, int_feat_Radon System, int_feat_Walk-In Closet(s)
- Pool features:In Ground
Parking
- Total parking spaces:2
- Parking description:Attached, Basement, Circular Driveway, Detached, Garage Door Opener, Parking Pad, Paved
- Garage:Yes
- Garage spaces:2
New listings near 646 Harrison Bridge Road
- New
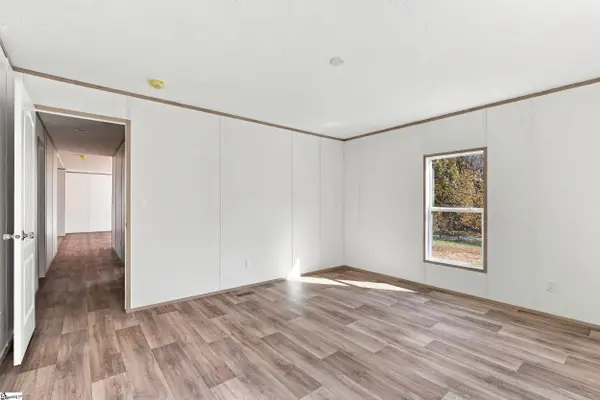 $239,900Active3 beds 2 baths
354 Goldsmith Road, Simpsonville, SC 29681-4036
MLS# 1609136Listed by: BRACKEN REAL ESTATE - New
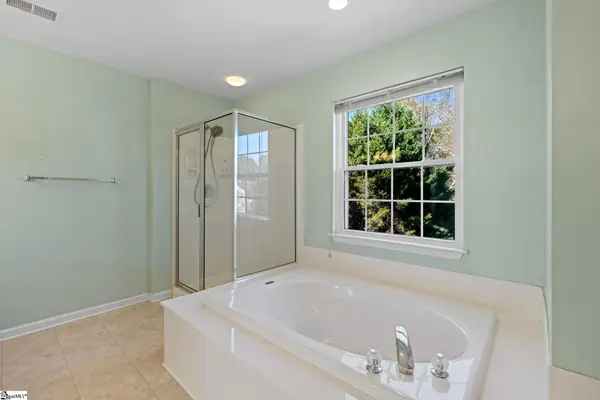 $565,000Active5 beds 4 baths
109 Pond Terrace Lane, Simpsonville, SC 29681
MLS# 1609124Listed by: WEICHERT REALTY-SHAUN & SHARI - New
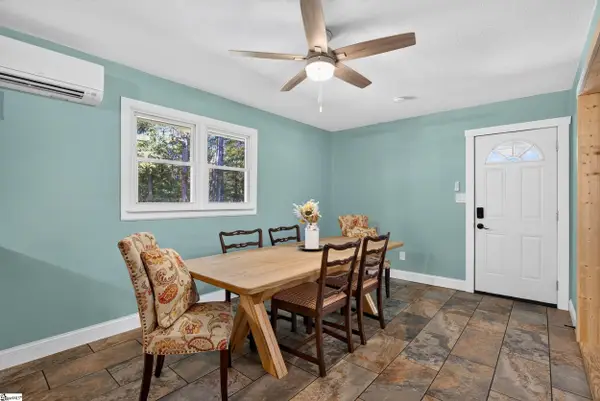 $307,000Active3 beds 2 baths
121 Nancy Drive, Simpsonville, SC 29681
MLS# 1609051Listed by: BHHS C DAN JOYNER - CBD - New
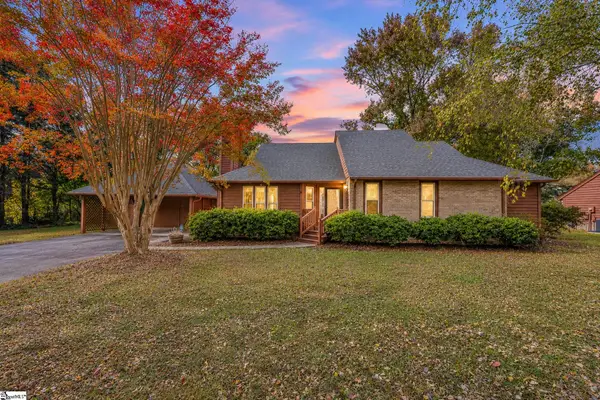 $349,999Active3 beds 3 baths
308 Walker Way, Simpsonville, SC 29681
MLS# 1609055Listed by: REDFIN CORPORATION - New
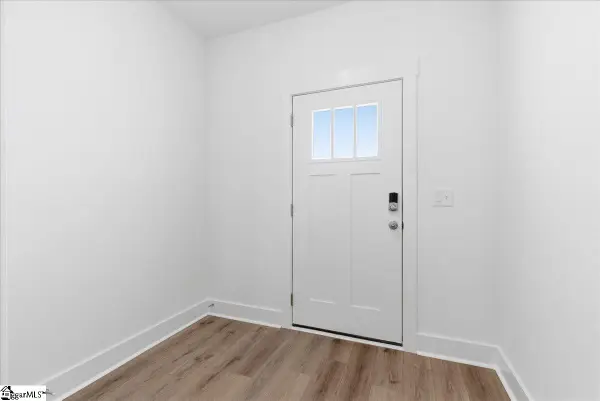 $244,990Active3 beds 3 baths
107 Redfield Place, Simpsonville, SC 29681
MLS# 1609040Listed by: DRB GROUP SOUTH CAROLINA, LLC - New
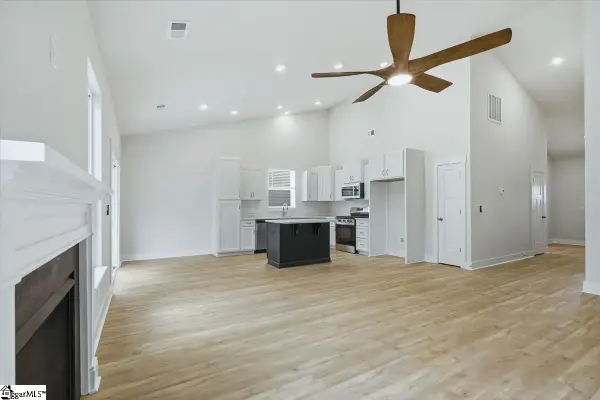 $359,990Active3 beds 2 baths
410 Moorish Circle, Simpsonville, SC 29681
MLS# 1609041Listed by: DRB GROUP SOUTH CAROLINA, LLC - New
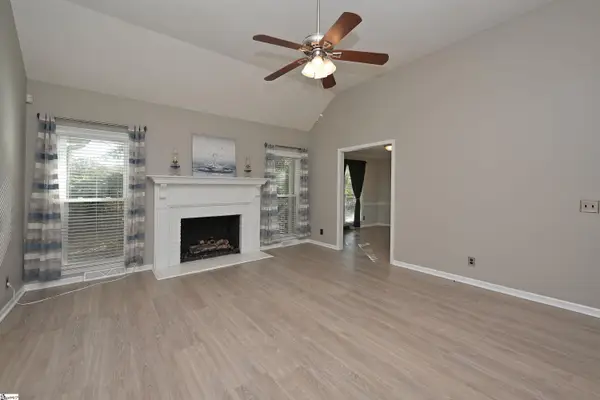 $354,900Active3 beds 2 baths
301 Wild Rice Drive, Simpsonville, SC 29681
MLS# 1608939Listed by: ALL-STAR CO. INC. - New
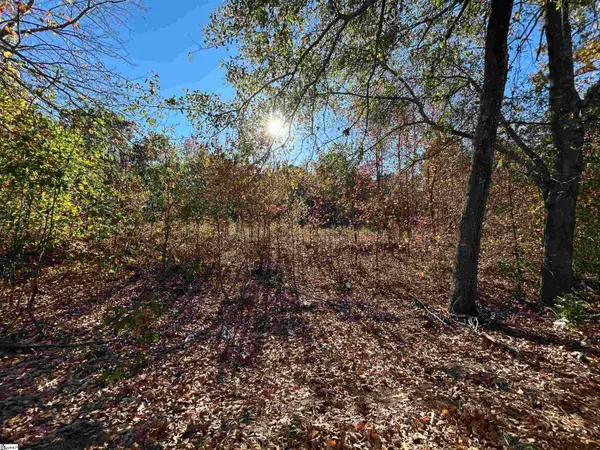 $250,000Active0 Acres
1410 Fairview Road, Simpsonville, SC 29680
MLS# 1608915Listed by: HOMESMART NORTHGROUP - New
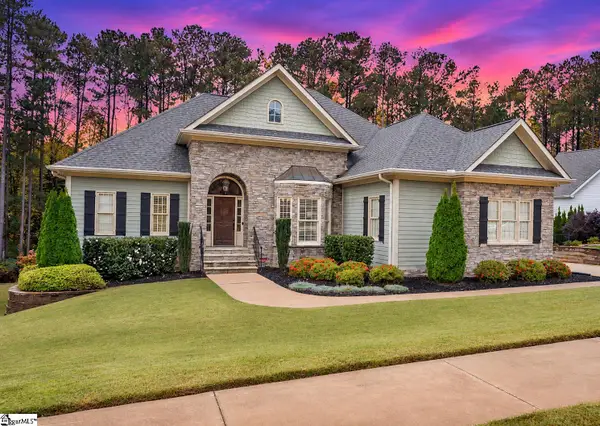 $835,000Active5 beds 5 baths
5 Graywood Court, Simpsonville, SC 29680
MLS# 1608902Listed by: REAL BROKER GVL, LLC - New
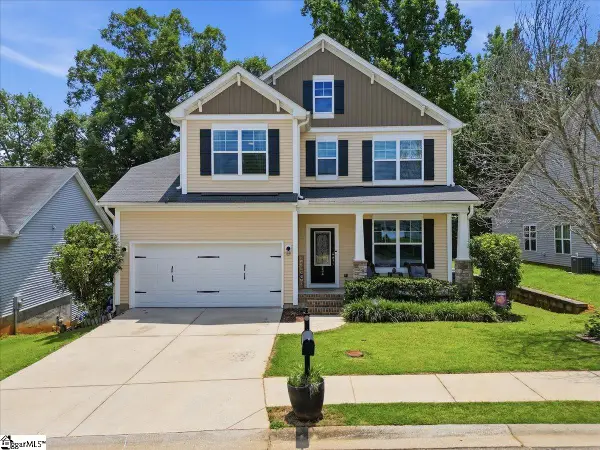 $309,999Active3 beds 3 baths
234 Rivers Edge Circle, Simpsonville, SC 29680
MLS# 1608903Listed by: REAL BROKER GVL, LLC


Protect your home and budget from life's surprises with an Assurant Home Warranty, backed by a partner that supports you through every step of homeownership. Explore Plans.
© 2023 - 2026 ERA Franchise Systems LLC. All rights reserved. ERA Franchise Systems LLC fully supports the principles of the Fair Housing Act and the Equal Opportunity Act. ERA, ERA Real Estate powered, and their respective logos are registered service marks of ERA Franchise Systems LLC. Each office is independently owned and operated.