
649 Columbus Circle, Simpsonville, SC 29680
Local realty services provided by:ERA Live Moore
649 Columbus Circle,Simpsonville, SC 29680
$424,900
- 4 Beds
- 3 Baths
- - sq. ft.
- Single family
- Active
Listed by: melissa v lowe
Office: keller williams greenville central
MLS#:1603131
Source:SC_GGAR
Price summary
- Price:$424,900
- Monthly HOA dues:$41.67
About this home
View this Immaculate, Beautiful Home featuring 4 bedrooms and 3 full baths with a Bonus/Sitting Room and an Office on the Main Level. Why wait on a new build when you can have this spectacular (Almost New) "2" year old home?!!! This home features an Open floor plan, Quartz counter tops, stainless vent hood over stove, and an amazing backsplash in the kitchen. Other features to include Luxury Vinyl Plank floors throughout the main living area, tile surround in the primary shower and primary bathtub, a fireplace in the Living Room, as well as a rear patio; great for relaxing, entertaining, and reading. Need a guest bedroom on the main level? This home has that too!!!! Shopping and I-385 is just minutes away. This Amazing Home will not last long! Note: This home may also qualify for USDA financing.
Contact an agent
Home facts
- Year built:2024
- Subdivision & Development:Greenrich Mill
- Listing ID #:1603131
- Added:2 day(s) ago
- Updated:September 07, 2026 at 04:41 PM
Rooms and interior
- Bedrooms:4
- Total bathrooms:3
- Full bathrooms:3
- Flooring:Carpet
- Kitchen Description:Dishwasher, Disposal, Microwave
Heating and cooling
- Cooling:Electric
- Heating:Forced Air, Natural Gas
- Central air:Yes
Structure and exterior
- Roof:Composition
- Year built:2024
- Lot Features:1/2 Acre or Less
- Architectural Style:Traditional
- Construction Materials:Hardboard Siding
- Exterior Features:Front Porch, Patio
- Foundation Description:Slab
- Levels:2 Story
Schools
- High school:Woodmont
- Middle school:Woodmont
- Elementary school:Ellen Woodside
Utilities
- Water:Public
- Sewer:Public Sewer
Finances and disclosures
- Price:$424,900
- Tax amount:$2,003
Features and amenities
- Appliances:Dishwasher, Electric Oven, Gas Water Heater, Microwave, Range Hood
- Laundry features:2nd Floor, Walk-in
- Amenities:int_feat_Ceiling Fan(s), int_feat_Ceiling Smooth, int_feat_Countertops Quartz, int_feat_High Ceilings, int_feat_Open Floorplan, int_feat_Pantry, int_feat_Split Floor Plan, int_feat_Walk-In Closet(s)
Parking
- Total parking spaces:2
- Parking description:Attached, Concrete, Driveway
- Garage:Yes
- Garage spaces:2
New listings near 649 Columbus Circle
- New
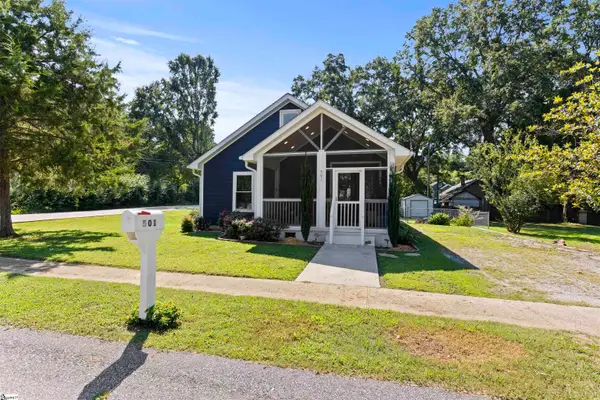 $350,000Active3 beds 3 baths
501 W Curtis Street, Simpsonville, SC 29681
MLS# 1603129Listed by: HOWARD HANNA ALLEN TATE - WESTEND - New
 $1,650,000Active4 beds 4 baths
102 Powers Garden Road, Simpsonville, SC 29681
MLS# 1603101Listed by: GRIFFIN FINE REAL ESTATE - Open Sun, 2 to 4pmNew
 $580,000Active4 beds 4 baths
19 Ashby Grove Drive, Simpsonville, SC 29681
MLS# 1603103Listed by: KELLER WILLIAMS GREENVILLE CENTRAL - New
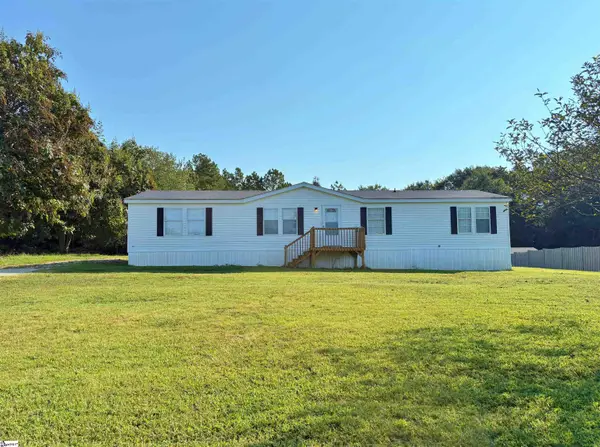 $205,000Active3 beds 2 baths
9 Sarah Court, Simpsonville, SC 29680
MLS# 1603067Listed by: DEL-CO REALTY GROUP, INC. - New
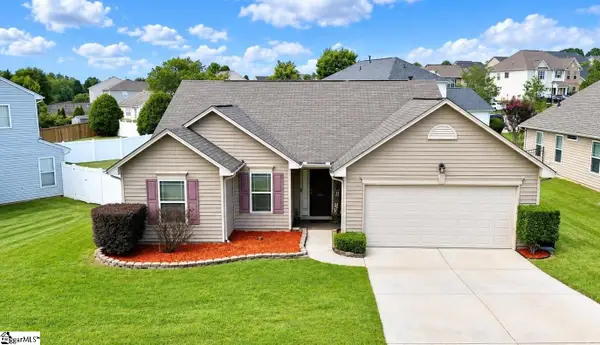 $300,000Active3 beds 2 baths
231 Garfield Lane, Simpsonville, SC 29681
MLS# 1603075Listed by: DIAMOND REALTY & INVESTMENTS - New
 $1,340,000Active4 beds 4 baths
156 Club Drive, Simpsonville, SC 29681
MLS# 1603077Listed by: BHHS C DAN JOYNER - MIDTOWN - New
 $364,888Active4 beds 3 baths
1 Garfield Lane, Simpsonville, SC 29681
MLS# 1603061Listed by: WESTERN UPSTATE KELLER WILLIAM - New
 $395,000Active0 Acres
343 Spring Forest Drive #LOT 6 Spring Forest Drive, Simpsonville, SC 29681
MLS# 1603054Listed by: VENTURE COAST REALTY & PM - New
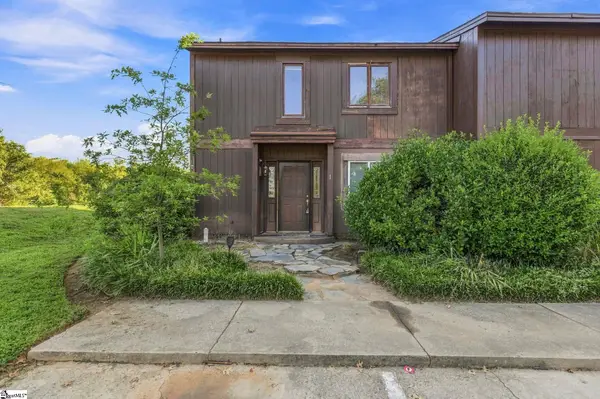 $125,000Active3 beds 3 baths
3106 Bethel Road #Unit 1, Simpsonville, SC 29681
MLS# 1603044Listed by: BID Y'ALL AUCTION & REALTY


Protect your home and budget from life's surprises with an Assurant Home Warranty, backed by a partner that supports you through every step of homeownership. Explore Plans.
© 2023 - 2026 ERA Franchise Systems LLC. All rights reserved. ERA Franchise Systems LLC fully supports the principles of the Fair Housing Act and the Equal Opportunity Act. ERA, ERA Real Estate powered, and their respective logos are registered service marks of ERA Franchise Systems LLC. Each office is independently owned and operated.