
7 Killean Court, Simpsonville, SC 29681
Local realty services provided by:ERA Live Moore
7 Killean Court,Simpsonville, SC 29681
$620,000
- 5 Beds
- 3 Baths
- - sq. ft.
- Single family
- Active
Listed by: shelby richards
Office: exp realty llc.
MLS#:1596908
Source:SC_GGAR
Price summary
- Price:$620,000
- Monthly HOA dues:$43.33
About this home
Welcome to 7 Killean Court, nestled on a quiet cul-de-sac in the highly desirable Highland Creek community of Simpsonville's sought-after Five Forks area. Five Forks offers the perfect blend of natural beauty and modern convenience. Surrounded by mature trees and preserved green space, you'll enjoy the peaceful feeling of country living while being just minutes from Bridgeway Station, downtown Simpsonville, Mauldin City Center, I-385, shopping, dining, entertainment, parks, and award-winning schools. Situated on a private cul-de-sac, this brick front, stately home features a large backyard that serves as your own peaceful retreat. Whether you're entertaining guests, accommodating multi-generational living, or simply enjoying everyday life, this 5 - bedroom home or 4 bedrooms with a bonus offers the perfect combination of elegance, comfort, and functionality. Inside, soaring ceilings, abundant natural light and rich hardwood floors create a warm and inviting atmosphere. Extensive crown molding, decorative crown molding surrounding the light fixtures and fireplace showcase the quality craftsmanship found throughout the home. Fresh interior paint, new carpet, and a newer roof provide added value and peace of mind. The chef's kitchen is designed to impress with extensive cabinetry, granite countertops, double ovens, and a custom-crafted buffet and butler's pantry, making it ideal for entertaining and everyday living. The spacious main-level primary suite, private home office with French doors, and first-floor laundry provide the convenience of one-level living. Step outside onto the deck and enjoy the tranquility of Highland Creek, a designated bird sanctuary where the sounds of nature become part of your daily routine. The yard features a full irrigation system, a charming gazebo, and mature trees that provide privacy and a picturesque setting throughout the seasons. An oversized garage and accessible crawl space offer abundant storage. Additional features include dual HVAC systems, a water filtration system, endless hot water with a tankless water heater and access to the neighborhood pool and cabana. Combined with one of the most desirable locations in Five Forks and a welcoming community known for its friendly neighbors, this home truly offers the very best of Upstate living. Come experience the peaceful beauty of Highland Creek while remaining only 20 minutes from Spartanburg County and just 15 minutes from everything downtown Greenville has to offer....
Contact an agent
Home facts
- Year built:2001
- Subdivision & Development:Highland Creek
- Listing ID #:1596908
- Added:58 day(s) ago
- Updated:September 03, 2026 at 12:33 PM
Rooms and interior
- Bedrooms:5
- Total bathrooms:3
- Full bathrooms:2
- Half bathrooms:1
- Flooring:Carpet, Ceramic Tile, Wood
- Kitchen Description:Dishwasher, Disposal, Double Oven, Microwave
Heating and cooling
- Cooling:Electric
- Heating:Natural Gas
Structure and exterior
- Roof:Architectural
- Year built:2001
- Lot Features:1/2 Acre or Less, Cul-De-Sac
- Architectural Style:Traditional
- Construction Materials:Brick Veneer, Vinyl Siding
- Exterior Features:Deck, Front Porch
- Foundation Description:Crawl Space
- Levels:2 Story
Schools
- High school:Hillcrest
- Middle school:Hillcrest
- Elementary school:Bells Crossing
Utilities
- Water:Public
- Sewer:Public Sewer
Finances and disclosures
- Price:$620,000
- Tax amount:$2,364
Features and amenities
- Appliances:Dishwasher, Double Oven, Electric Cooktop, Electric Oven, Gas Water Heater, Microwave, Self Cleaning Oven
- Laundry features:1st Floor, Laundry Room, Walk-in, Washer Hookup
- Amenities:int_feat_2 Story Foyer, int_feat_Ceiling Fan(s), int_feat_Ceiling Smooth, int_feat_Granite Counters, int_feat_High Ceilings, int_feat_Pantry, int_feat_Tray Ceiling(s), int_feat_Walk-In Closet(s)
Parking
- Total parking spaces:2
- Parking description:Attached, Concrete
- Garage:Yes
- Garage spaces:2
New listings near 7 Killean Court
- New
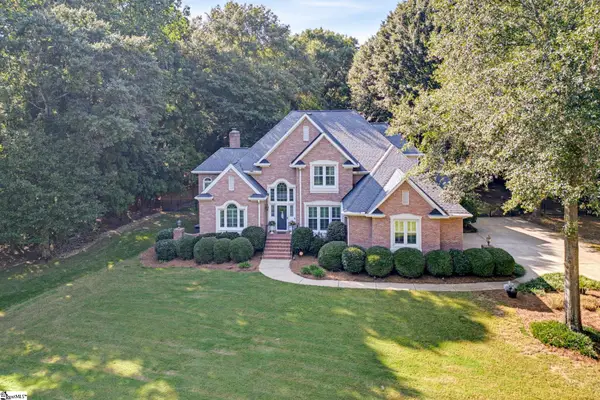 $875,000Active4 beds 3 baths
205 Alender Way, Simpsonville, SC 29681-4548
MLS# 1602798Listed by: BHHS C DAN JOYNER - MIDTOWN - New
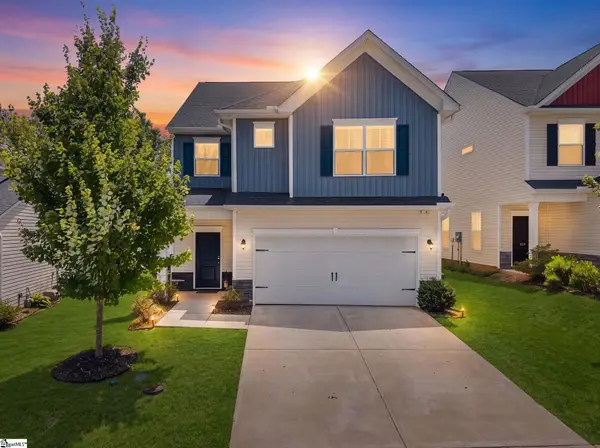 $324,999Active3 beds 3 baths
509 Baycraft Lane, Simpsonville, SC 29681
MLS# 1602800Listed by: THE PROPERTY LOUNGE - New
 $299,900Active4 beds 2 baths1,700 sq. ft.
107 Boyd Avenue, Simpsonville, SC 29681
MLS# 20305777Listed by: REAL BROKER, LLC - New
 $299,990Active4 beds 2 baths
107 Boyd Avenue, Simpsonville, SC 29681
MLS# 1602778Listed by: REAL BROKER GVL, LLC - New
 $665,000Active4 beds 5 baths
309 Chancellors Park Court, Simpsonville, SC 29681-3394
MLS# 1602773Listed by: EXP REALTY LLC - New
 $375,000Active3 beds 2 baths
516 Raleighwood Lane, Simpsonville, SC 29681
MLS# 1602768Listed by: EXP REALTY LLC 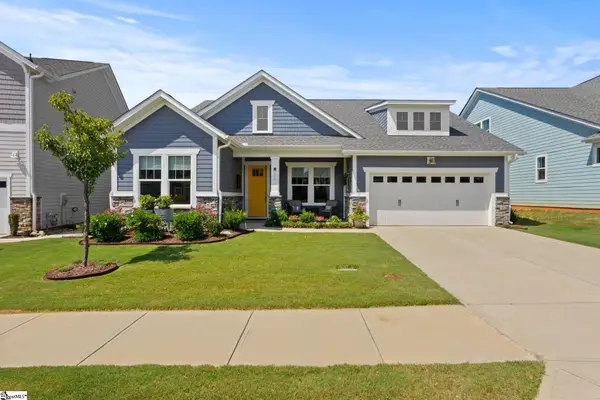 $469,000Pending3 beds 3 baths
202 Durness Drive, Simpsonville, SC 29681
MLS# 1602752Listed by: COLDWELL BANKER CAINE/WILLIAMS- New
 $279,000Active2 beds 2 baths
109 Shalom Drive, Simpsonville, SC 29681
MLS# 1602743Listed by: MARCHANT REAL ESTATE INC. - New
 $324,490Active3 beds 2 baths
7 Golden Aster Drive, Simpsonville, SC 29681
MLS# 1602745Listed by: DFH REALTY GEORGIA, LLC - New
 $269,900Active3 beds 2 baths
202 Vinewood Court, Simpsonville, SC 29680
MLS# 1602691Listed by: OFFERPAD BROKERAGE, LLC


Protect your home and budget from life's surprises with an Assurant Home Warranty, backed by a partner that supports you through every step of homeownership. Explore Plans.
© 2023 - 2026 ERA Franchise Systems LLC. All rights reserved. ERA Franchise Systems LLC fully supports the principles of the Fair Housing Act and the Equal Opportunity Act. ERA, ERA Real Estate powered, and their respective logos are registered service marks of ERA Franchise Systems LLC. Each office is independently owned and operated.