
706 Elmbrook Drive, Simpsonville, SC 29681-5934
Local realty services provided by:ERA Live Moore
Listed by: philip s farmer
Office: real broker gvl, llc.
MLS#:1600926
Source:SC_GGAR
Price summary
- Price:$247,000
- Monthly HOA dues:$170
About this home
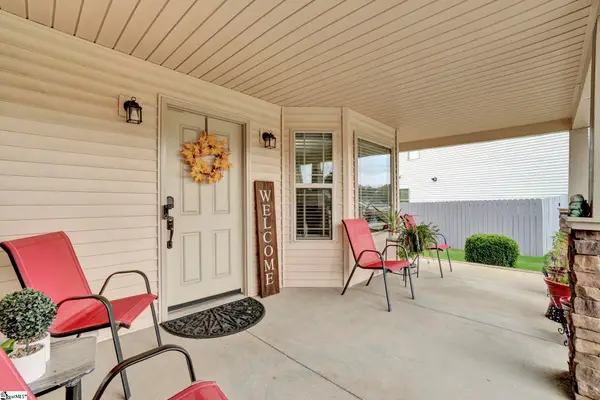
Welcome to 706 Elmbrook Dr, where stylish finishes, low-maintenance living, and a convenient Simpsonville location come together in a gated community. This 3-bedroom, 2.5-bath townhome offers a bright, open-concept layout designed to make everyday living easy and entertaining effortless. The heart of the home is the spacious kitchen, featuring 42-inch soft-close cabinetry, Azul Platino granite countertops, and an oversized center island with plenty of room to gather, prep, and entertain. The kitchen flows seamlessly into the main living area, while LVP flooring adds a clean, modern look throughout the main level. Upstairs, the spacious Owner’s Suite feels like a true retreat with abundant natural light, a walk-in closet, and a five-piece bath featuring dual sinks, a garden tub, and separate shower. Two additional bedrooms offer flexibility for family, guests, or a home office. An extra-deep one-car garage provides valuable additional storage, while low-maintenance townhome living gives you more time to enjoy life and less time worrying about exterior upkeep. Located just minutes from Simpsonville’s shopping, dining, entertainment, and everyday conveniences, 706 Elmbrook Dr offers the space and features of a modern home with the simplicity of townhome living. If you’ve been looking for move-in-ready, low-maintenance living in a gated community, this one deserves a closer look. Schedule your private showing today!...
Contact an agent
Home facts
- Subdivision & Development:Townes at Brookwood
- Listing ID #:1600926
- Added:43 day(s) ago
- Updated:September 27, 2026 at 12:34 PM
Rooms and interior
- Bedrooms:3
- Total bathrooms:3
- Full bathrooms:2
- Half bathrooms:1
- Flooring:Carpet, Laminate
- Kitchen Description:Dishwasher, Microwave
Heating and cooling
- Heating:Natural Gas
- Central air:Yes
Structure and exterior
- Roof:Composition
- Architectural Style:Traditional
- Construction Materials:Vinyl Siding
- Exterior Features:Patio, Porch
- Foundation Description:Slab
- Levels:2 Story
Schools
- High school:Mauldin
- Middle school:Mauldin
- Elementary school:Bethel
Utilities
- Water:Public
- Sewer:Public Sewer
Finances and disclosures
- Price:$247,000
- Tax amount:$3,908
Features and amenities
- Appliances:Dishwasher, Electric Water Heater, Free-Standing Electric Range, Microwave
- Laundry features:2nd Floor, Laundry Room, Walk-in
- Amenities:int_feat_Ceiling Smooth, int_feat_Granite Counters, int_feat_High Ceilings, int_feat_Open Floorplan, int_feat_Pantry, int_feat_Walk-In Closet(s)
Parking
- Total parking spaces:1
- Parking description:Attached, Concrete, Driveway
- Garage:Yes
- Garage spaces:1
New listings near 706 Elmbrook Drive
- Open Mon, 3 to 4pm
 $358,570Active4 beds 3 baths
18 Red Bank Road #402, Simpsonville, SC 29681
MLS# 1599142Listed by: DFH REALTY GEORGIA, LLC - New
 $835,000Active5 beds 6 baths
215 Dapple Lane #Lot 7 Alisa Heritage, Simpsonville, SC 29681
MLS# 1605019Listed by: TOLL BROTHERS REAL ESTATE, INC - New
 $347,900Active4 beds 3 baths
18 Dunsborough Drive, Simpsonville, SC 29680
MLS# 1605010Listed by: NEW LEVEL REALTY - New
 $440,000Active4 beds 3 baths
103 Harpers Ferry Court, Simpsonville, SC 29681-3361
MLS# 1604994Listed by: BLUEFIELD REALTY GROUP - New
 $285,000Active3 beds 2 baths
106 Landing Lane, Simpsonville, SC 29681
MLS# 1604998Listed by: JEFF COOK REAL ESTATE LPT REAL - New
 $283,900Active4 beds 2 baths
504 Holland Road, Simpsonville, SC 29681
MLS# 1604984Listed by: COLDWELL BANKER CAINE/WILLIAMS - New
 $400,000Active3 beds 2 baths
18 Strawbridge Road, Simpsonville, SC 29681
MLS# 1604971Listed by: EXP REALTY LLC - New
 $485,000Active4 beds 3 baths
51 Barlow Court, Simpsonville, SC 29681
MLS# 1604932Listed by: WILSON ASSOCIATES - New
 $399,900Active5 beds 3 baths
24 N Orchard Farms Avenue, Simpsonville, SC 29681
MLS# 1604938Listed by: CAROLINA MOVES, LLC - New
 $3,000,000Active0 Acres
1441 Jonesville Road, Simpsonville, SC 29681
MLS# 1604908Listed by: PALMETTO HOME REAL ESTATE


Protect your home and budget from life's surprises with an Assurant Home Warranty, backed by a partner that supports you through every step of homeownership. Explore Plans.
© 2023 - 2026 ERA Franchise Systems LLC. All rights reserved. ERA Franchise Systems LLC fully supports the principles of the Fair Housing Act and the Equal Opportunity Act. ERA, ERA Real Estate powered, and their respective logos are registered service marks of ERA Franchise Systems LLC. Each office is independently owned and operated.