
901 Willow Branch Drive, Simpsonville, SC 29680
Local realty services provided by:ERA Wilder Realty
901 Willow Branch Drive,Simpsonville, SC 29680
$500,000
- 4 Beds
- 3 Baths
- - sq. ft.
- Single family
- Active
Upcoming open houses
- Sun, Aug 0902:00 pm - 04:00 pm
Listed by: micha kelley
Office: re/max moves simpsonville
MLS#:1600027
Source:SC_GGAR
Price summary
- Price:$500,000
- Monthly HOA dues:$5.42
About this home
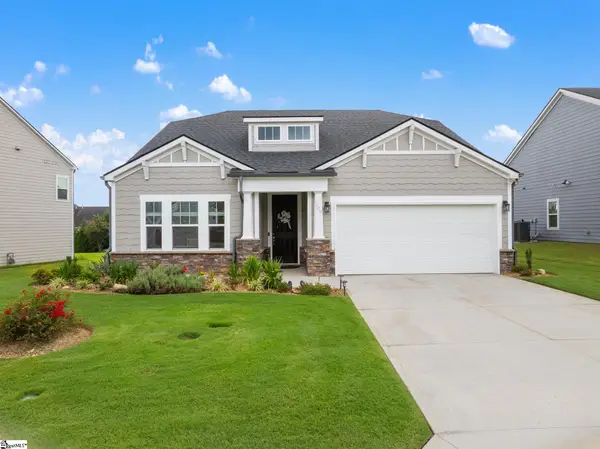
Timeless charm meets modern comfort in this beautifully maintained four-bedroom, two-and-a-half-bath home, ideally situated in a wonderful location. From the moment you arrive, the home's exceptional curb appeal and meticulously manicured landscaping make a lasting impression. Step inside to thoughtfully designed living spaces filled with custom details. The front office or music room has built-in bookcases, while the formal dining room provides the perfect setting for entertaining. The living room centers around a warm wood-burning fireplace, creating an inviting atmosphere for family and guests alike. The updated kitchen and breakfast area overlook the beautifully landscaped, fenced backyard, offering both style and functionality. Outdoor living is a true highlight, with a newly installed paver patio and fire pit, an oversized screened porch with plenty of space for dining and relaxing, and a private backyard designed for entertaining. Dual staircases provide convenient access to the second floor, where you'll find four spacious bedrooms and an oversized bonus room that offers endless possibilities for additional living space, a playroom, or a media room. The inviting primary suite features a walk-in closet and a large bathroom with a separate shower and soaking tub. The laundry room is upstairs conveniently located near all of the bedrooms. Additional features include custom wood shutters, beautiful hardwood floors throughout with no carpet, and numerous custom touches that make this home truly special....
Contact an agent
Home facts
- Subdivision & Development:Hunters Woods
- Listing ID #:1600027
- Added:1 day(s) ago
- Updated:August 07, 2026 at 01:50 PM
Rooms and interior
- Bedrooms:4
- Total bathrooms:3
- Full bathrooms:2
- Half bathrooms:1
- Flooring:Carpet, Ceramic Tile, Wood
- Kitchen Description:Dishwasher
Heating and cooling
- Cooling:Electric
- Heating:Electric, Forced Air
- Central air:Yes
Structure and exterior
- Roof:Architectural
- Lot Features:1/2 Acre or Less, Corner Lot, Few Trees
- Architectural Style:Colonial, Traditional
- Construction Materials:Vinyl Siding
- Exterior Features:Front Porch, Screened
- Foundation Description:Crawl Space
- Levels:2 Story
Schools
- High school:Hillcrest
- Middle school:Bryson
- Elementary school:Plain
Utilities
- Water:Public
- Sewer:Public Sewer
Finances and disclosures
- Price:$500,000
- Tax amount:$2,781
Features and amenities
- Appliances:Dishwasher, Electric Water Heater
- Laundry features:2nd Floor, Laundry Closet
- Amenities:int_feat_Ceiling Fan(s), int_feat_Countertops Quartz
Parking
- Total parking spaces:2
- Parking description:Attached, Paved
- Garage:Yes
- Garage spaces:2
New listings near 901 Willow Branch Drive
- New
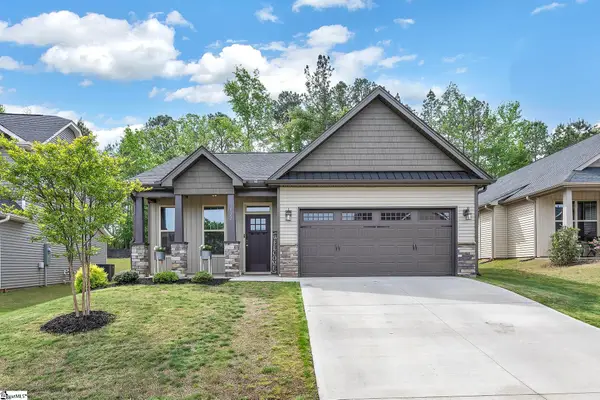 $295,000Active3 beds 2 baths
122 River Trace Loop, Simpsonville, SC 29680
MLS# 1600113Listed by: COLDWELL BANKER CAINE/WILLIAMS - Open Sat, 1 to 3pmNew
 $352,500Active4 beds 3 baths
5 Rose Petal Court, Simpsonville, SC 29680
MLS# 1600101Listed by: HOWARD HANNA ALLEN TATE - GREENVILLE DOWNTOWN - New
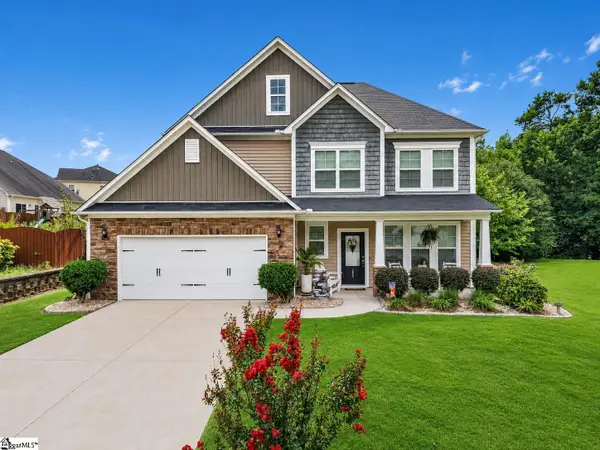 $415,000Active4 beds 3 baths
205 Pilger Place, Simpsonville, SC 29681
MLS# 1600078Listed by: BLUEFIELD REALTY GROUP - New
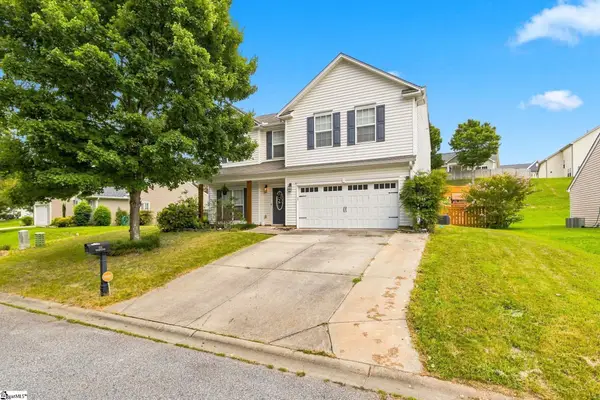 $390,000Active5 beds 3 baths
111 Garfield Lane, Simpsonville, SC 29681
MLS# 1600053Listed by: RE/MAX REACH - Open Sun, 2 to 4pmNew
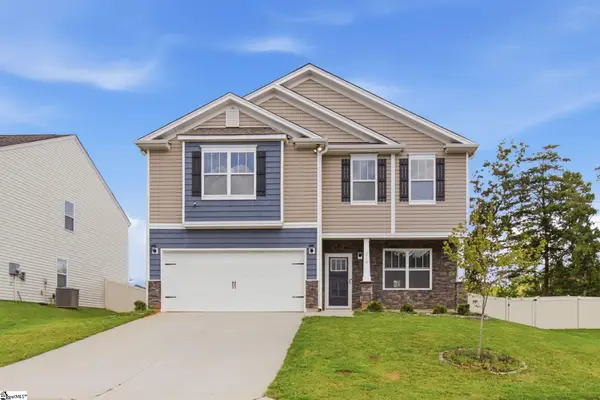 $359,900Active4 beds 3 baths
219 Darrowby Way, Simpsonville, SC 29680
MLS# 1599997Listed by: MARCHANT REAL ESTATE INC. - New
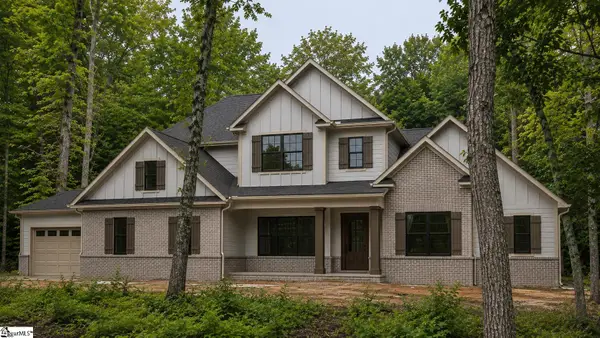 $1,199,900Active4 beds 4 baths
195 Tate Chapman Road, Simpsonville, SC 29681
MLS# 1600028Listed by: TRUST/SOUTH COAST HOMES - New
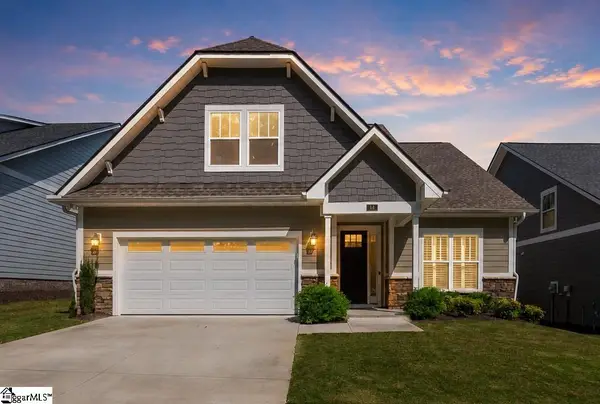 $479,900Active3 beds 3 baths
14 Cromarty Lane, Simpsonville, SC 29681
MLS# 1600031Listed by: WEICHERT REALTY-SHAUN & SHARI - New
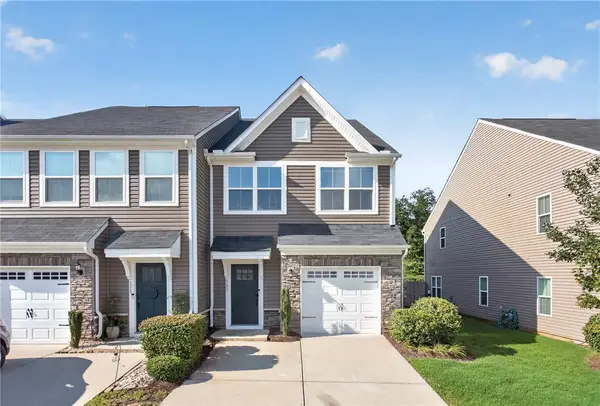 $249,900Active3 beds 3 baths1,605 sq. ft.
115 Roundtree Drive, Simpsonville, SC 29681
MLS# 20304439Listed by: CLARDY REAL ESTATE - LAKE KEOWEE - Open Sat, 1 to 3pmNew
 $435,000Active4 beds 3 baths
209 Blue Danube Drive, Simpsonville, SC 29681
MLS# 1599937Listed by: WEICHERT REALTY-SHAUN & SHARI


Protect your home and budget from life's surprises with an Assurant Home Warranty, backed by a partner that supports you through every step of homeownership. Explore Plans.
© 2023 - 2026 ERA Franchise Systems LLC. All rights reserved. ERA Franchise Systems LLC fully supports the principles of the Fair Housing Act and the Equal Opportunity Act. ERA, ERA Real Estate powered, and their respective logos are registered service marks of ERA Franchise Systems LLC. Each office is independently owned and operated.