
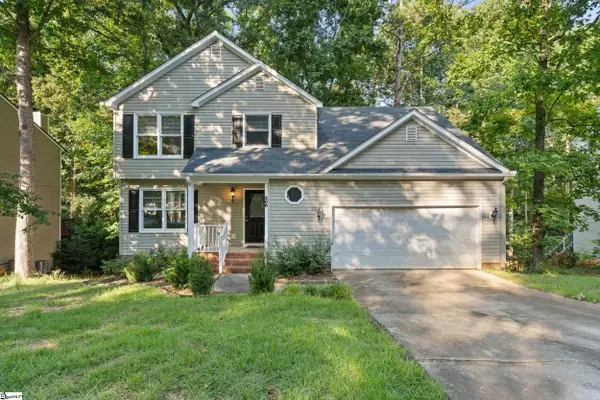
219 Darrowby Way, Simpsonville, SC 29680
Local realty services provided by:ERA Live Moore
Upcoming open houses
- Sun, Sep 1302:00 pm - 04:00 pm
Listed by: celeste purdie
Office: marchant real estate inc.
MLS#:1599997
Source:SC_GGAR
Price summary
- Price:$356,500
- Monthly HOA dues:$37.5
About this home
Welcome to 219 Darrowby Way, a move-in-ready 4-bedroom, 2.5-bath home in Simpsonville, SC, offering more than 2,200 square feet of thoughtfully designed living space. Built in 2021 and situated at the end of the street, this Craftsman-style home sits on approximately 0.34 acres—one of the largest lots in the desirable Hartridge Manor community. Two visitor parking spaces are conveniently located next door. The open-concept floor plan is ideal for everyday living and entertaining. The spacious kitchen features granite countertops, a ceramic tile backsplash, stainless steel appliances, a gas range, and an oversized walk-in pantry. The kitchen flows into the inviting great room with a gas-log fireplace, while the formal dining room provides additional space for holidays and special gatherings. Step directly from the kitchen area onto the patio overlooking the fenced backyard— perfect for grilling, entertaining, relaxing, or enjoying time outdoors. Beyond the fence is a large, flat space with endless possibilities. Create a garden, bike path, outdoor fitness area, recreation space, or your own private retreat. Upstairs, all four spacious bedrooms include walk-in closets. The second level also features a versatile loft and an oversized laundry room with additional linen storage. The primary suite offers dual sinks, a garden tub, separate shower, and walk-in closet. A tankless water heater and attached two-car garage complete this well-appointed Simpsonville home. Hartridge Manor residents enjoy resort-style HOA amenities, including a community swimming pool, cabana with an outdoor fireplace and gathering spaces, playground, recreational paths, sidewalks, and common areas. Conveniently located near I-385, shopping, dining, parks, and other Simpsonville attractions, 219 Darrowby Way combines modern comfort, generous indoor and outdoor space, and a convenient Upstate South Carolina location....
Contact an agent
Home facts
- Subdivision & Development:Hartridge Manor
- Listing ID #:1599997
- Added:28 day(s) ago
- Updated:September 04, 2026 at 04:43 PM
Rooms and interior
- Bedrooms:4
- Total bathrooms:3
- Full bathrooms:2
- Half bathrooms:1
- Flooring:Carpet, Laminate, Vinyl
- Kitchen Description:Dishwasher, Disposal, Microwave
Heating and cooling
- Cooling:Damper Controlled
- Heating:Damper Controlled, Natural Gas
- Central air:Yes
Structure and exterior
- Roof:Architectural
- Lot Features:1/2 Acre or Less, Sidewalk, Sloped
- Architectural Style:Craftsman
- Construction Materials:Stone, Vinyl Siding
- Exterior Features:Front Porch, Patio
- Foundation Description:Slab
- Levels:2 Story
Schools
- High school:Woodmont
- Middle school:Woodmont
- Elementary school:Ellen Woodside
Utilities
- Water:Public
- Sewer:Public Sewer
Finances and disclosures
- Price:$356,500
- Tax amount:$1,756
Features and amenities
- Appliances:Dishwasher, Electric Oven, Microwave, Tankless Water Heater
- Laundry features:2nd Floor, Electric Dryer Hookup, Laundry Room, Walk-in, Washer Hookup
- Amenities:int_feat_Ceiling Smooth, int_feat_Granite Counters, int_feat_High Ceilings, int_feat_Open Floorplan, int_feat_Pantry, int_feat_Radon System, int_feat_Tray Ceiling(s), int_feat_Walk-In Closet(s)
- Pool features:Pool
Parking
- Total parking spaces:2
- Parking description:Attached, Concrete, Garage Door Opener
- Garage:Yes
- Garage spaces:2
New listings near 219 Darrowby Way
- Open Sat, 2 to 4pmNew
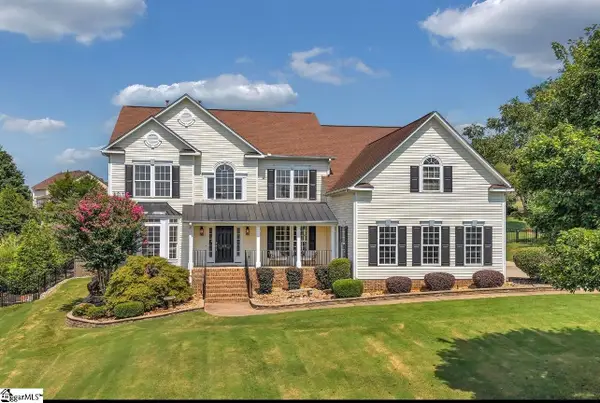 $710,000Active4 beds 3 baths
12 Noble Oaks Lane, Simpsonville, SC 29681
MLS# 1602941Listed by: COLDWELL BANKER CAINE/WILLIAMS - New
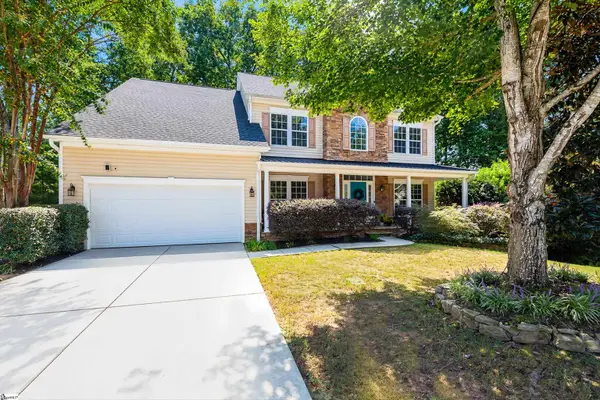 $530,000Active4 beds 3 baths
5 Neland Court, Simpsonville, SC 29681
MLS# 1602945Listed by: RE/MAX MOVES SIMPSONVILLE - New
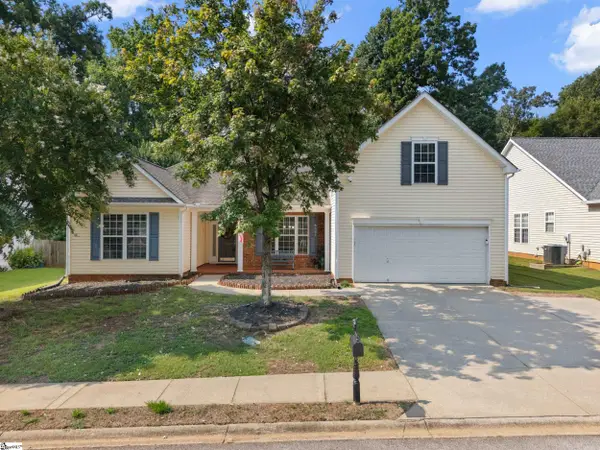 $425,000Active4 beds 4 baths
116 Landau Place, Simpsonville, SC 29680
MLS# 1602950Listed by: BHHS C DAN JOYNER - WOODRUFF RD - Open Sun, 2 to 4pmNew
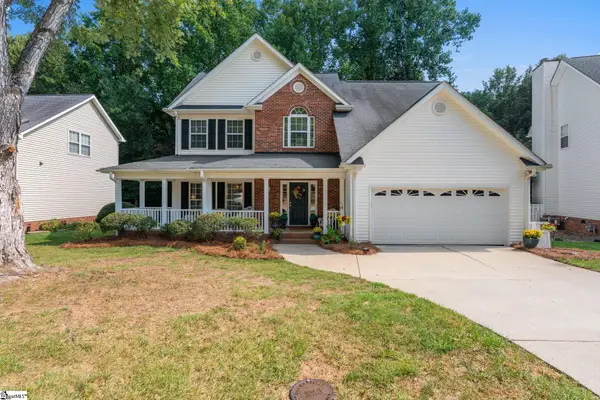 $465,000Active5 beds 3 baths
21 Summercrest Circle, Simpsonville, SC 29681
MLS# 1602923Listed by: REAL GVL/REAL BROKER, LLC - Open Sun, 2 to 4pmNew
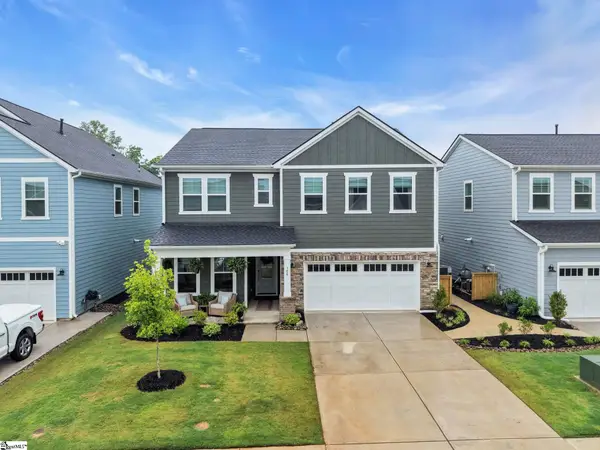 $499,999Active5 beds 3 baths
106 Winding Stream Circle, Simpsonville, SC 29681
MLS# 1602910Listed by: BHHS C DAN JOYNER - MIDTOWN - New
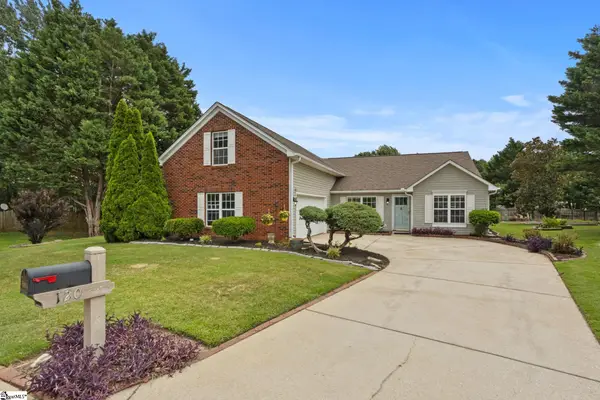 $369,950Active3 beds 3 baths
120 Sentinel Court, Simpsonville, SC 29681
MLS# 1602905Listed by: BHHS C DAN JOYNER - MIDTOWN - New
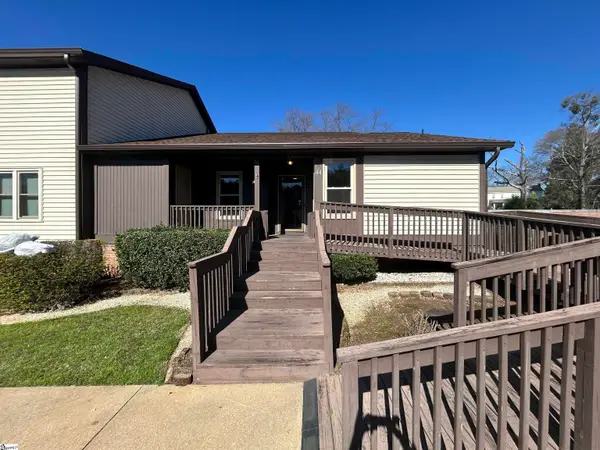 $220,000Active3 beds 2 baths
3210 Bethel Road #Unit 44, Simpsonville, SC 29681
MLS# 1602849Listed by: KELLER WILLIAMS GREENVILLE CENTRAL - New
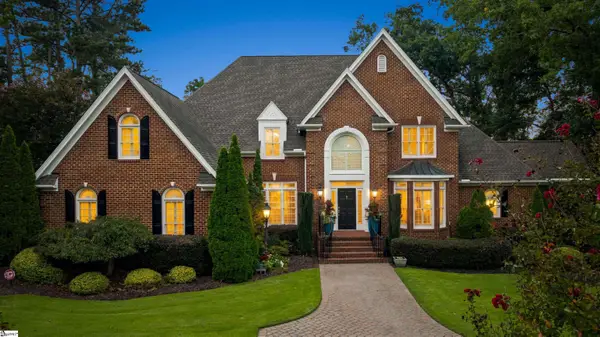 $1,195,000Active5 beds 4 baths
103 Turner Forest Lane, Simpsonville, SC 29681
MLS# 1602852Listed by: BLACKSTREAM INTERNATIONAL RE - Open Sun, 1 to 3pmNew
 $450,000Active5 beds 3 baths
308 Wild Horse Creek Drive, Simpsonville, SC 29680
MLS# 1602853Listed by: KELLER WILLIAMS GRV UPST - New
 $1,575,000Active4 beds 7 baths
9 Cobbler Lane, Simpsonville, SC 29681
MLS# 1602859Listed by: BHHS C DAN JOYNER - MIDTOWN


Protect your home and budget from life's surprises with an Assurant Home Warranty, backed by a partner that supports you through every step of homeownership. Explore Plans.
© 2023 - 2026 ERA Franchise Systems LLC. All rights reserved. ERA Franchise Systems LLC fully supports the principles of the Fair Housing Act and the Equal Opportunity Act. ERA, ERA Real Estate powered, and their respective logos are registered service marks of ERA Franchise Systems LLC. Each office is independently owned and operated.