
119 Button Bush Trail, Six Mile, SC 29682
Local realty services provided by:ERA Live Moore
Listed by: newton, scott & associates, jessica summey williams
Office: focus realty, llc.
MLS#:20304607
Source:SC_AAR
Price summary
- Price:$2,499,000
- Price per sq. ft.:$735.22
- Monthly HOA dues:$261.25
About this home
Dramatic mountain views take center stage in this exceptional new construction mountain-modern residence by Newton Scott Signature Homes, architecturally designed by MHK, ideally positioned within The Cliffs at Keowee Springs and thoughtfully crafted to embrace its breathtaking natural setting. With approximately 3,400 square feet of living space and more than 5,100 square feet under roof, the thoughtfully designed residence balances architectural presence with an easy, highly livable floor plan. The main level centers around an open great room, dining area, and beautifully appointed kitchen, where a striking fireplace anchors the great room and exposed ceiling beams add warmth and architectural character. A large butler’s pantry, gracious laundry and mud room enhance functionality, while seamless connections extend to covered outdoor living and an outdoor kitchen. A main-level primary suite provides a private retreat, complemented by a luxurious bath, generous walk-in closet, and custom closet systems designed for elevated organization and ease of living. The terrace level expands the home’s living and entertaining possibilities with three additional bedroom suites, a spacious recreation room, additional storage, and a second outdoor living area. A private jacuzzi spa enhances the terrace-level experience, creating a resort-like setting framed by the scenic mountain backdrop. The design is defined by a sophisticated, contemporary material palette of natural textures and refined contrast. Black architectural windows, limestone, warm wood tones, hardwood flooring, curated tile, leathered granite and quartz countertops, and custom cabinetry create a cohesive mountain-modern aesthetic. The kitchen features a striking Calacatta Laza Gold quartz island, countertops, and backsplash, paired with a premium Thermador appliance package. Thoughtfully selected lighting, hardware, fixtures, and finishes continue throughout the home. Beyond the residence, enjoy the exceptional lifestyle of The Cliffs at Keowee Springs, from the new Clubhouse and Tom Fazio-designed golf course to the Beach Club, lake activities, wellness, racquet sports, and scenic trails. Together, the setting and amenities create an extraordinary blend of mountain beauty, lake living, and refined recreation....
Contact an agent
Home facts
- Year built:2026
- Subdivision & Development:Cliffs At Keowee Springs
- Listing ID #:20304607
- Added:41 day(s) ago
- Updated:September 17, 2026 at 03:23 PM
Rooms and interior
- Bedrooms:4
- Total bathrooms:5
- Full bathrooms:4
- Half bathrooms:1
- Flooring:Hardwood, Tile
- Bathrooms Description:Bath in Primary Bedroom, Shower Only, Walk-In Shower
- Kitchen Description:Dishwasher, Disposal, Gas Oven, Gas Range, Microwave, Refrigerator
- Bedroom Description:Bath in Primary Bedroom, Main Level Primary
- Basement:Yes
- Basement Description:Finished, Full, Heated, Interior Entry, Walk-Out Access
- Living area:3,399 sq. ft.
Heating and cooling
- Cooling:Heat Pump
- Heating:Heat Pump
Structure and exterior
- Roof:Architectural, Metal, Shingle
- Year built:2026
- Building area:3,399 sq. ft.
- Lot Features:Interior Lot, Outside City Limits, Subdivision
- Architectural Style:Contemporary
- Construction Materials:Cement Siding, Stone
- Exterior Features:Deck, Front Porch, Landscaped Lights, Outdoor Kitchen, Porch, Sprinkler Irrigation
- Foundation Description:Basement
Schools
- High school:D.W. Daniel High
- Middle school:R.C. Edwards Middle
- Elementary school:Six Mile Elem
Utilities
- Water:Public
- Sewer:Septic Tank
Finances and disclosures
- Price:$2,499,000
- Price per sq. ft.:$735.22
Features and amenities
- Appliances:Dishwasher, Disposal, Gas Oven, Gas Range, Gas Water Heater, Microwave, Refrigerator, Tankless Water Heater, Wine Cooler
- Laundry features:Electric Dryer Hookup, Washer Hookup
- Amenities:Cathedral Ceilings, Ceiling Fans, Central Vacuum, Gated Community, Gated with Guard, Granite Counters, Quartz Counters, Smoke Detectors, Smooth Ceilings, Walk-in Closets
- Pool features:Community
Parking
- Parking description:Attached, Driveway, Garage, Garage Door Opener
- Garage:Yes
- Garage spaces:2
New listings near 119 Button Bush Trail
- New
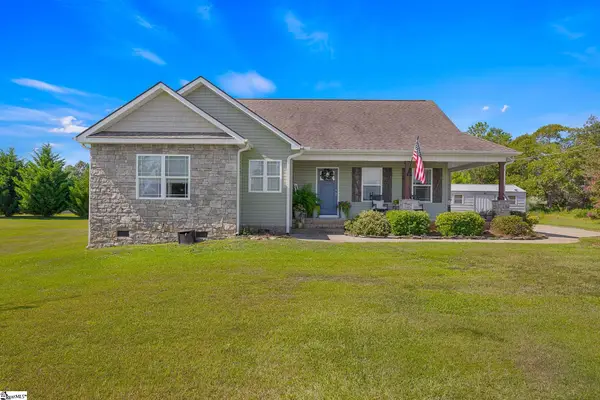 $315,000Active3 beds 2 baths
496 Belle Shoals Road, Six Mile, SC 29682
MLS# 1603814Listed by: THOMAS REALTY - New
 $279,000Active1.07 Acres
177 Creek Stone Court, Six Mile, SC 29682
MLS# 20306074Listed by: CLIFFS REALTY SALES SC, LLC (SIX MILE)  $2,295,000Active4 beds 5 baths3,875 sq. ft.
138 Garden Path, Six Mile, SC 29682
MLS# 20305260Listed by: CLIFFS REALTY SALES SC, LLC (SIX MILE)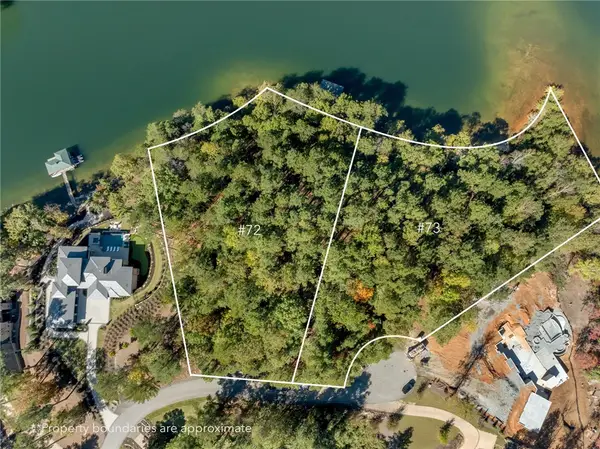 $5,995,000Active3.07 Acres
145 and 149 Bright Water Trail, Six Mile, SC 29682
MLS# 20305736Listed by: COLDWELL BANKER CAINE/WILLIAMS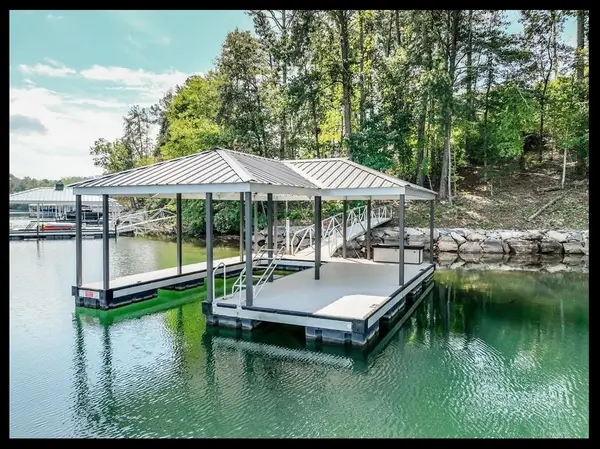 $795,000Active0.97 Acres
256 Coveside Lane, Six Mile, SC 29682
MLS# 20305555Listed by: KELLER WILLIAMS LAKE KEOWEE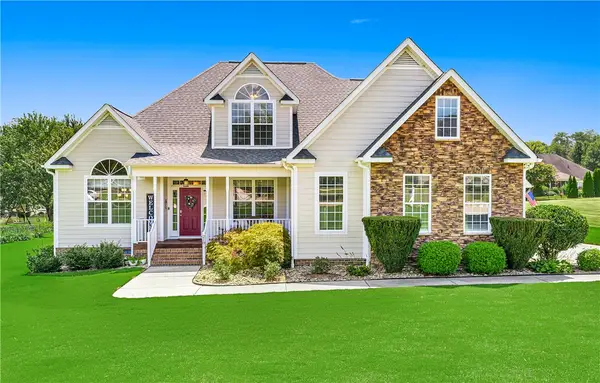 $675,000Active4 beds 3 baths
210 Edens Ridge Drive, Six Mile, SC 29682
MLS# 20305390Listed by: CLARDY REAL ESTATE - W UNION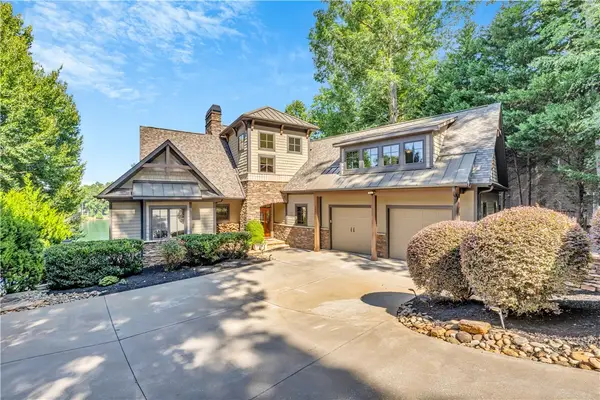 $3,150,000Active5 beds 5 baths4,432 sq. ft.
256 Talton Road, Six Mile, SC 29682
MLS# 20305386Listed by: COLDWELL BANKER CAINE/WILLIAMS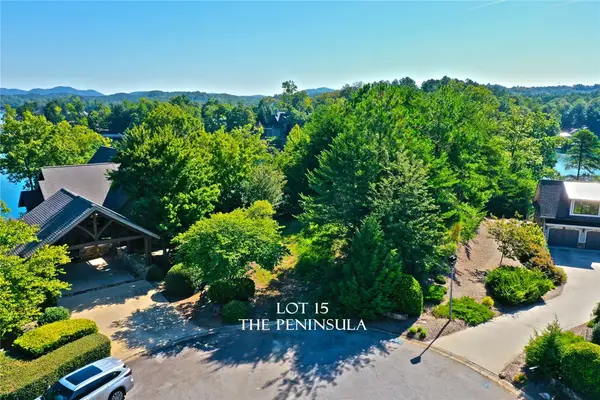 $1,200,000Active0.59 Acres
120 Vaughn Court, Six Mile, SC 29682
MLS# 20305337Listed by: TOP GUNS REALTY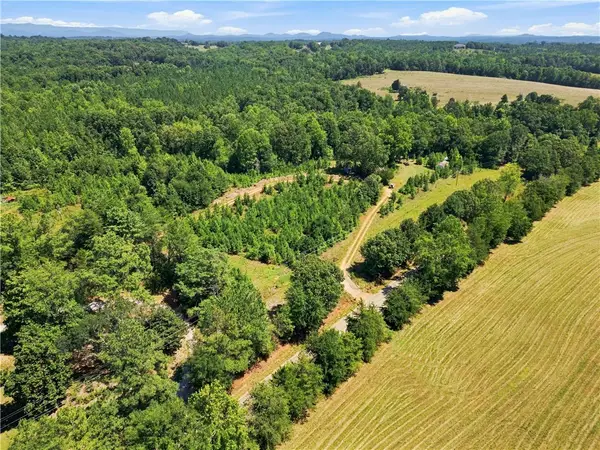 $380,000Active10.3 Acres
1488 Liberty Highway, Six Mile, SC 29682
MLS# 20305289Listed by: JW MARTIN REAL ESTATE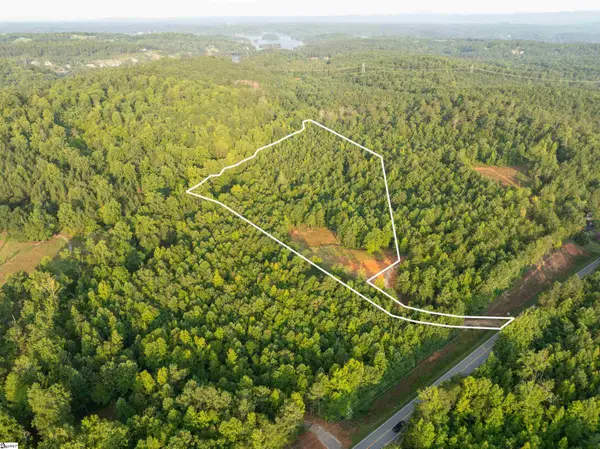 $179,999Pending0 Acres
00 Crowe Creek Road #Lot D, Six Mile, SC 29682
MLS# 1601522Listed by: REEDY PROPERTY GROUP, LLC - COMMERCIAL


Protect your home and budget from life's surprises with an Assurant Home Warranty, backed by a partner that supports you through every step of homeownership. Explore Plans.
© 2023 - 2026 ERA Franchise Systems LLC. All rights reserved. ERA Franchise Systems LLC fully supports the principles of the Fair Housing Act and the Equal Opportunity Act. ERA, ERA Real Estate powered, and their respective logos are registered service marks of ERA Franchise Systems LLC. Each office is independently owned and operated.