
208 Gordon Drive, Spartanburg, SC 29301
Local realty services provided by:ERA Kennedy Group Realtors
Listed by: the clever people
Office: exp realty - clever people
MLS#:20308830
Source:SC_AAR
Price summary
- Price:$540,000
- Price per sq. ft.:$194.52
About this home
Two parcels, one pool, and room to thrive — the good life lands at 208 Gordon Drive! This is the rare in-town property that gives you 1.25 ACRES across TWO PARCELS, NO HOA, a chicken coop, a storage building with electricity, ideal space for a garden and tons of fruit trees while still being close to restaurants…and Target! The single-level brick RANCH offers lots of space, which has thoughtfully been reworked. There are TRUE HARDWOOD FLOORS throughout (no carpet), SMOOTH CEILINGS, vinyl windows, PLANTATION SHUTTERS, and sliding BARN DOORS. The KITCHEN is built for a chef and features a true gathering space: a LARGE QUARTZ ISLAND with gas cooktop, DOUBLE WALL OVENS, and a WOOD-BURNING FIREPLACE, framed by BUILT-IN SHELVES right in the casual dining area. Imagine cooking and hosting cozy meals around a fireplace for the holidays! Just beyond, the VAULTED den with SKYLIGHTS and FRENCH DOORS, you’ll look through the picture windows to see the tree-lined rear property line and IN-GROUND POOL SALTWATER POOL. Here are some things you can’t tell from the pictures: TWO PRIMARY SUITES. The luxury primary bedroom addition features a SPA-LIKE bath with a FREESTANDING TUB that’s positioned in front of a framed TV, custom-tiled frameless glass-enclosed shower, and a custom WALK-IN CLOSET. The home’s original primary keeps its own private bath, a flexible setup for guests, particularly for extended stays. The other two bedrooms have a jack-and-jill bathroom. All rooms are on one level, so there are no staircases to manage day to day. There’s a FENCED backyard along with the POOL, an oversized PATIO, outdoor shower for rinsing and a full luxury POOL BATHROOM. The side property line boasts fruit-bearing trees: persimmon trees (that are nearly ready for picking!), apple, blueberry, fig, peach and plum! A specially designed CHICKEN COOP/kennel, rainwater catching system, and a STORAGE BUILDING with power create a special convenience for outdoor opportunities. The roof, skylights, and gutters were replaced in 2024, and the SOLAR PANELS come with a transferable lease that keeps the monthly power bill very affordable, whether we are experiencing a hot southern summer or wintery storm. Location is the other headline. Hatcher Garden and Woodland Preserve is just around the corner, and downtown Spartanburg is minutes away for Music on Main at Morgan Square, Hub City Spartanburgers games at Fifth Third Park, Chapman Cultural Center, and the Saturday Hub City Farmers Market. Spartanburg Medical Center, Wofford College, and Converse University are close by. Cleveland Park, Duncan Park Lake, the Mary Black Rail Trail, and the Cottonwood Trail are close along with I-26 (Exit 22). GSP International is just around 20 minutes away as well....
Contact an agent
Home facts
- Year built:1960
- Subdivision & Development:Other
- Listing ID #:20308830
- Added:1 day(s) ago
- Updated:October 30, 2026 at 08:57 PM
Rooms and interior
- Bedrooms:4
- Total bathrooms:4
- Full bathrooms:4
- Rooms Total:10
- Flooring:Ceramic Tile, Hardwood
- Dining Description:Breakfast Area
- Bathrooms Description:Bath in Primary Bedroom, Garden Tub/Roman Tub, Jack and Jill Bath, Separate Shower
- Kitchen Description:Built-in Oven, Dishwasher, Disposal, Gas Cooktop, Microwave, Refrigerator
- Bedroom Description:Bath in Primary Bedroom, Main Level Primary, Multiple Primary Suites
- Basement:Yes
- Basement Description:Crawl Space
- Living area:2,776 sq. ft.
Heating and cooling
- Cooling:Central Air, Electric, Forced Air
- Heating:Central, Forced Air, Gas, Natural Gas
- Central air:Yes
Structure and exterior
- Roof:Architectural, Shingle
- Year built:1960
- Building area:2,776 sq. ft.
- Lot area:1.25 Acres
- Lot Features:City Lot, Level, Subdivision
- Architectural Style:Ranch
- Construction Materials:Brick
- Exterior Features:Fence, Front Porch, Patio, Pool, Porch, Storm Windows Doors
- Foundation Description:Crawl Space
- Levels:1 Story
Schools
- High school:Dorman High
- Middle school:Dawkins Middle
- Elementary school:Other
Utilities
- Water:Public
- Sewer:Public Sewer
Finances and disclosures
- Price:$540,000
- Price per sq. ft.:$194.52
- Tax amount:$2,505 (2026)
Features and amenities
- Appliances:Built-In Oven, Dishwasher, Disposal, Electric Water Heater, Gas Cooktop, Microwave, Refrigerator
- Laundry features:Electric Dryer Hookup, Washer Hookup
- Amenities:Bookcases, Cathedral Ceilings, Ceiling Fans, Plantation Shutters, Pull-Down Attic Stairs, Quartz Counters, Security System Leased, Shutters, Skylights, Smooth Ceilings, Vinyl Windows, Walk-in Closets
- Pool features:In Ground, Pool
Parking
- Parking description:Attached, Driveway, Garage, Garage Door Opener
- Garage:Yes
- Garage spaces:2
New listings near 208 Gordon Drive
- New
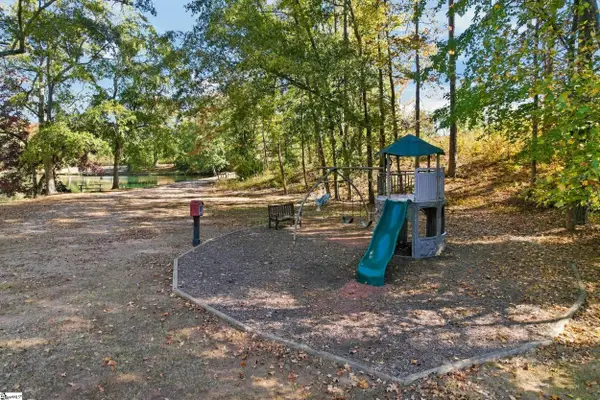 $729,000Active4 beds 5 baths
211 Hillsboro Trace, Spartanburg, SC 29301
MLS# 1608199Listed by: KELLER WILLIAMS REALTY - New
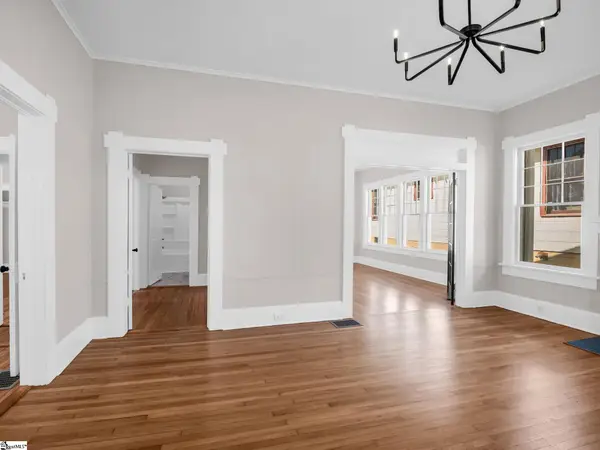 $315,000Active3 beds 2 baths
290 Hydrick Street, Spartanburg, SC 29306
MLS# 1608202Listed by: EXP REALTY LLC - New
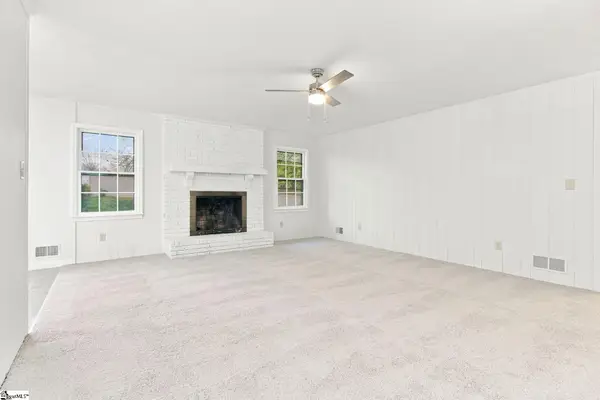 $212,000Active3 beds 2 baths
135 Willowood Drive, Spartanburg, SC 29303
MLS# 1608182Listed by: OPENDOOR BROKERAGE - New
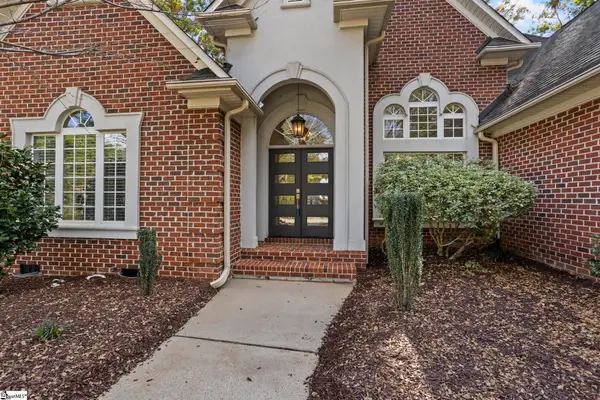 $449,900Active3 beds 2 baths
914 Stillwater Court, Spartanburg, SC 29301
MLS# 1608148Listed by: CENTURY 21 BLACKWELL & CO - New
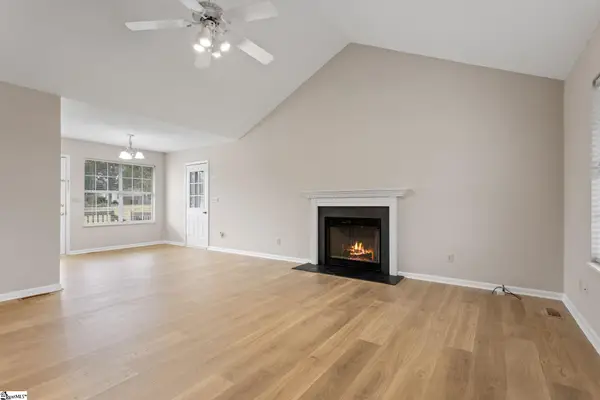 $269,900Active3 beds 2 baths
3438 Stone Station Road, Spartanburg, SC 29306
MLS# 1608130Listed by: CENTURY 21 BLACKWELL & CO - New
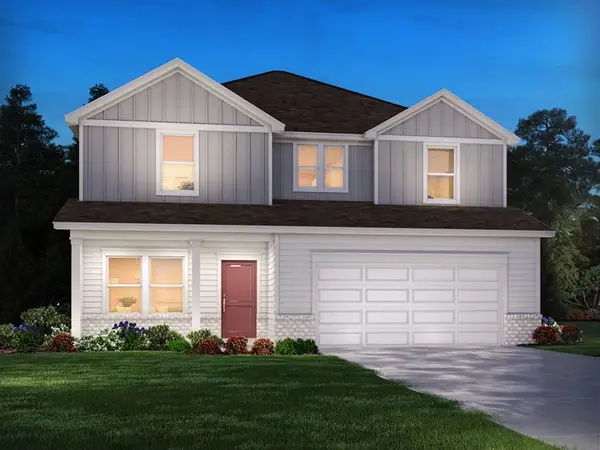 $309,900Active4 beds 3 baths
222 Moretz Place, Spartanburg, SC 29306
MLS# 20307335Listed by: MERITAGE HOMES OF SOUTH CAROLINA, INC - New
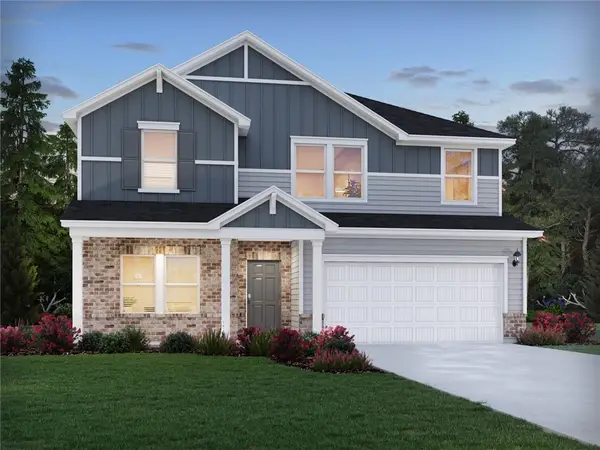 $339,400Active5 beds 3 baths
962 Rising Oak Court, Spartanburg, SC 29301
MLS# 20307339Listed by: MERITAGE HOMES OF SOUTH CAROLINA, INC - New
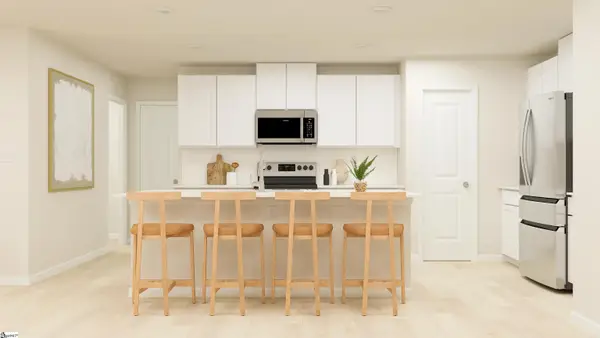 $289,999Active5 beds 3 baths
1305 Hugh Mack Court, Spartanburg, SC 29303
MLS# 1608078Listed by: LENNAR CAROLINAS LLC - New
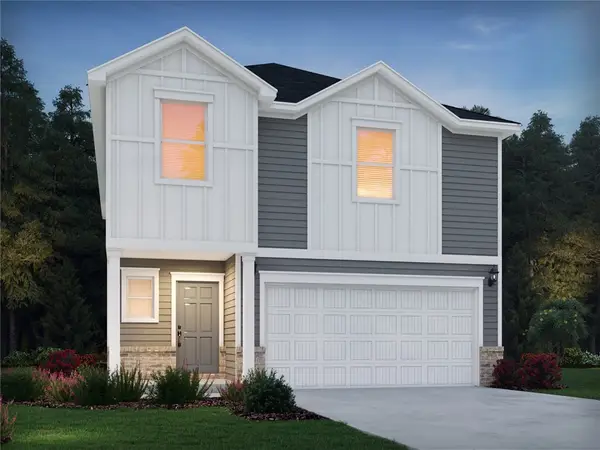 $289,900Active4 beds 3 baths
440 Upland Water Court, Spartanburg, SC 29301
MLS# 20308345Listed by: MERITAGE HOMES OF SOUTH CAROLINA, INC


Protect your home and budget from life's surprises with an Assurant Home Warranty, backed by a partner that supports you through every step of homeownership. Explore Plans.
© 2023 - 2026 ERA Franchise Systems LLC. All rights reserved. ERA Franchise Systems LLC fully supports the principles of the Fair Housing Act and the Equal Opportunity Act. ERA, ERA Real Estate powered, and their respective logos are registered service marks of ERA Franchise Systems LLC. Each office is independently owned and operated.