
914 Stillwater Court, Spartanburg, SC 29301
Local realty services provided by:ERA Live Moore
914 Stillwater Court,Spartanburg, SC 29301
$449,900
- 3 Beds
- 2 Baths
- - sq. ft.
- Single family
- Active
Listed by: mitzi kirsch
Office: century 21 blackwell & co
MLS#:1608148
Source:SC_GGAR
Price summary
- Price:$449,900
- Monthly HOA dues:$20.83
About this home
Custom-built brick home on a beautiful cul-de-sac lot on Spartanburg’s desirable Westside! From the moment you enter the stunning foyer, you’ll appreciate the quality craftsmanship and thoughtful details throughout. The impressive entry features soaring ceilings, detailed moldings, and beautiful hardwood floors. The formal dining room is ideal for entertaining and special gatherings. The spacious eat-in kitchen offers custom cabinetry, tile backsplash, breakfast bar, and a comfortable breakfast area. A convenient mudroom/pantry provides additional cabinet and pantry storage. The inviting greatroom features high ceilings and a gas-log fireplace, creating a warm and welcoming space for relaxing or entertaining. The spacious owners suite offers a private sitting area, multiple walk-in closets, double-sink vanity, jetted tub, and separate shower. The desirable split-bedroom floor plan provides privacy, with the additional bedrooms sharing a well-appointed hall bath. Upstairs, the rec room over the garage offers flexible space for a media room, playroom, home office, exercise area, or hobbies. Enjoy the peaceful outdoor setting from the deck overlooking the cul-de-sac lot with mature trees and established landscaping. Recent updates include an HVAC system in 2021 and an updated tankless gas water heater. Conveniently located near schools, shopping, walking trails, and interstate access, this exceptional home combines custom craftsmanship, spacious living areas, beautiful architectural details, and a desirable Westside location....
Contact an agent
Home facts
- Year built:2002
- Subdivision & Development:Hawkcreek
- Listing ID #:1608148
- Added:2 day(s) ago
- Updated:November 01, 2026 at 03:06 PM
Rooms and interior
- Bedrooms:3
- Total bathrooms:2
- Full bathrooms:2
- Flooring:Carpet, Ceramic Tile, Wood
- Kitchen Description:Dishwasher, Disposal, Microwave
Heating and cooling
- Cooling:Electric
- Heating:Forced Air, Natural Gas
- Central air:Yes
Structure and exterior
- Roof:Architectural
- Year built:2002
- Lot Features:1/2 Acre or Less, Cul-De-Sac, Few Trees
- Architectural Style:Traditional
- Construction Materials:Brick Veneer
- Exterior Features:Deck, Front Porch, Patio
- Foundation Description:Crawl Space
- Levels:1 Story, 1 Story + Bonus
Schools
- High school:Dorman
- Middle school:Fairforest
- Elementary school:West View
Utilities
- Water:Public
- Sewer:Public Sewer
Finances and disclosures
- Price:$449,900
- Tax amount:$2,246
Features and amenities
- Appliances:Dishwasher, Electric Oven, Gas Water Heater, Microwave, Range, Tankless Water Heater
- Laundry features:1st Floor, Electric Dryer Hookup, Laundry Room, Walk-in, Washer Hookup
- Amenities:int_feat_Bookcases, int_feat_Ceiling Fan(s), int_feat_Ceiling Smooth, int_feat_Countertops-Solid Surface, int_feat_High Ceilings, int_feat_Pantry, int_feat_Walk-In Closet(s)
Parking
- Total parking spaces:2
- Parking description:Attached, Concrete, Driveway, Garage Door Opener, Paved
- Garage:Yes
- Garage spaces:2
New listings near 914 Stillwater Court
- New
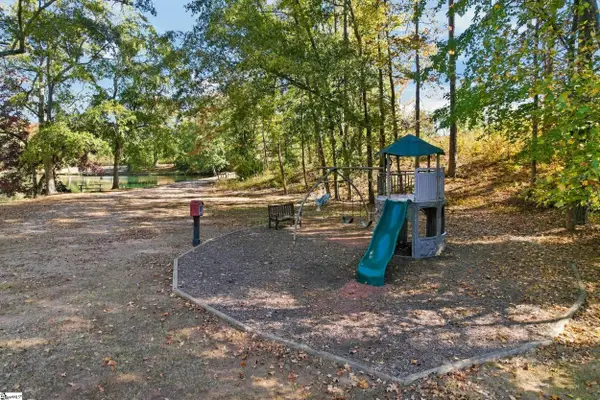 $729,000Active4 beds 5 baths
211 Hillsboro Trace, Spartanburg, SC 29301
MLS# 1608199Listed by: KELLER WILLIAMS REALTY - New
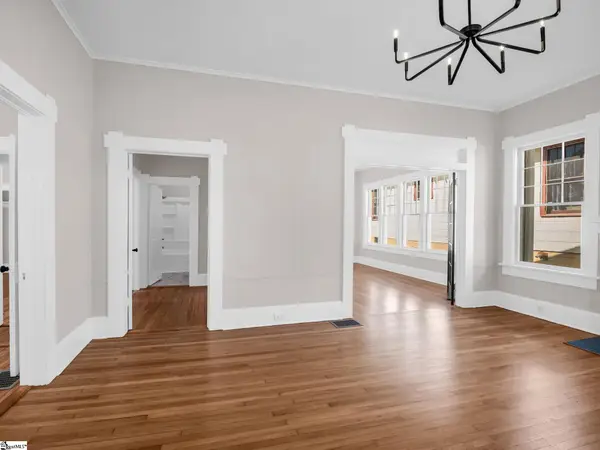 $315,000Active3 beds 2 baths
290 Hydrick Street, Spartanburg, SC 29306
MLS# 1608202Listed by: EXP REALTY LLC - New
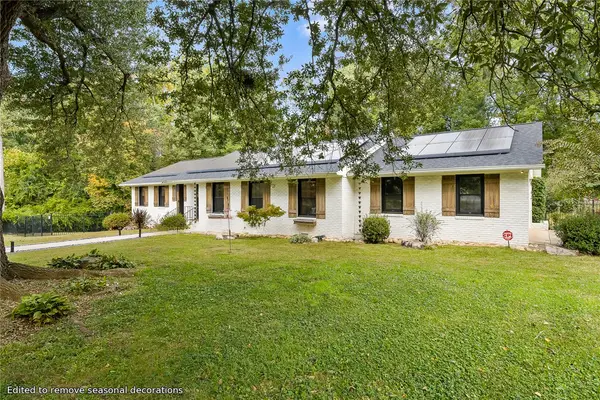 $540,000Active4 beds 4 baths2,776 sq. ft.
208 Gordon Drive, Spartanburg, SC 29301
MLS# 20308830Listed by: EXP REALTY - CLEVER PEOPLE - New
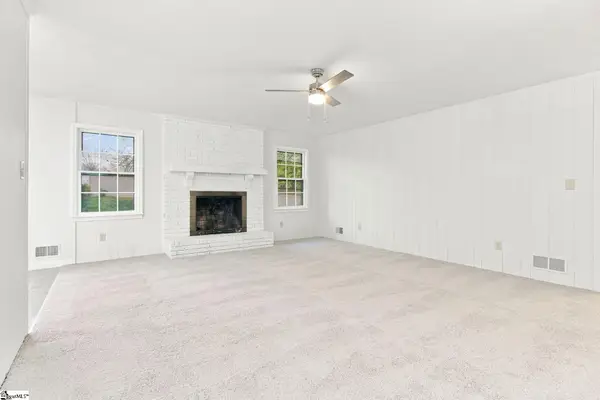 $212,000Active3 beds 2 baths
135 Willowood Drive, Spartanburg, SC 29303
MLS# 1608182Listed by: OPENDOOR BROKERAGE - New
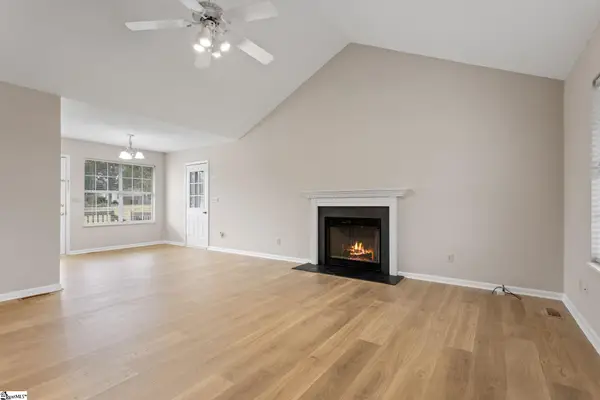 $269,900Active3 beds 2 baths
3438 Stone Station Road, Spartanburg, SC 29306
MLS# 1608130Listed by: CENTURY 21 BLACKWELL & CO - New
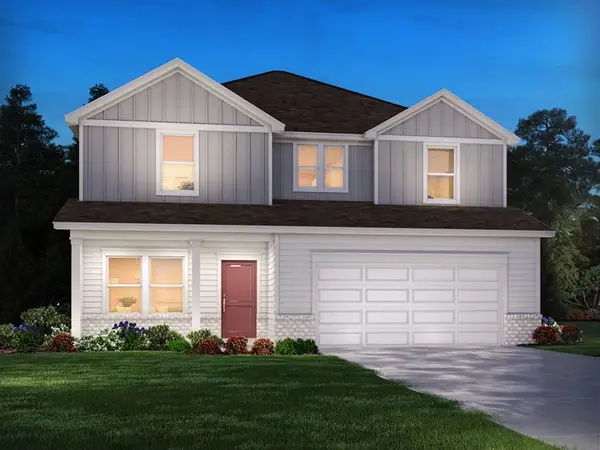 $309,900Active4 beds 3 baths
222 Moretz Place, Spartanburg, SC 29306
MLS# 20307335Listed by: MERITAGE HOMES OF SOUTH CAROLINA, INC - New
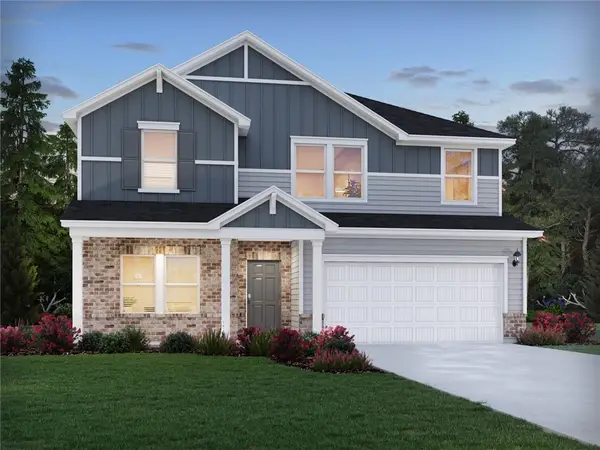 $339,400Active5 beds 3 baths
962 Rising Oak Court, Spartanburg, SC 29301
MLS# 20307339Listed by: MERITAGE HOMES OF SOUTH CAROLINA, INC - New
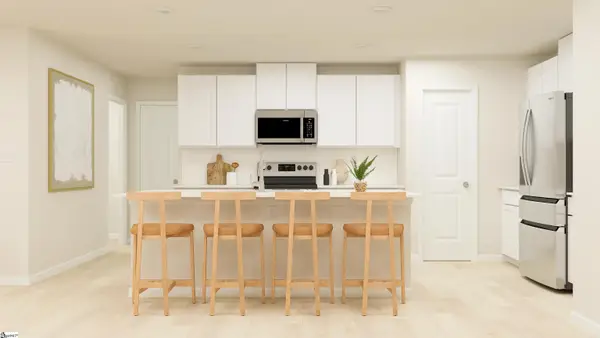 $289,999Active5 beds 3 baths
1305 Hugh Mack Court, Spartanburg, SC 29303
MLS# 1608078Listed by: LENNAR CAROLINAS LLC - New
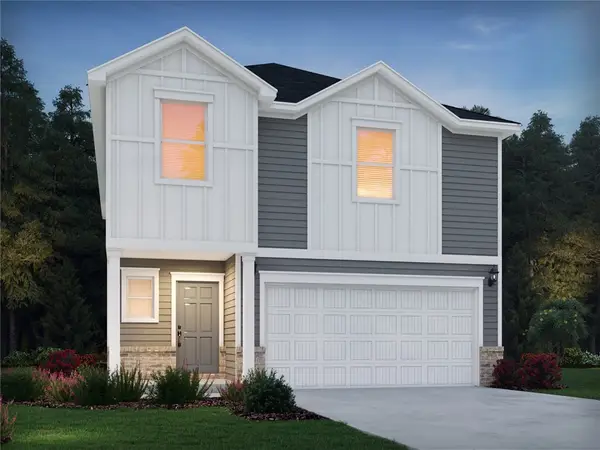 $289,900Active4 beds 3 baths
440 Upland Water Court, Spartanburg, SC 29301
MLS# 20308345Listed by: MERITAGE HOMES OF SOUTH CAROLINA, INC


Protect your home and budget from life's surprises with an Assurant Home Warranty, backed by a partner that supports you through every step of homeownership. Explore Plans.
© 2023 - 2026 ERA Franchise Systems LLC. All rights reserved. ERA Franchise Systems LLC fully supports the principles of the Fair Housing Act and the Equal Opportunity Act. ERA, ERA Real Estate powered, and their respective logos are registered service marks of ERA Franchise Systems LLC. Each office is independently owned and operated.