
211 Hillsboro Trace, Spartanburg, SC 29301
Local realty services provided by:ERA Live Moore
211 Hillsboro Trace,Spartanburg, SC 29301
$729,000
- 4 Beds
- 5 Baths
- - sq. ft.
- Single family
- Active
Listed by: parker mcgraw
Office: keller williams realty
MLS#:1608199
Source:SC_GGAR
Price summary
- Price:$729,000
- Monthly HOA dues:$144
About this home
A rare Shadowlakes opportunity! This stately brick home sits on over 1.5 acres of gently sloping, well-tended lawn, with a full walkout basement and more than 4,000 square feet. It features 4 bedrooms, 4.5 baths, and a floor plan built for gathering. An elegant, welcoming entryway sets the tone, leading to a formal dining room and a living room with a gas fireplace. 3/4" oak floors run throughout the main living areas. The kitchen features recently refinished cabinets, a double oven, a gas range, and a sunny breakfast area. Step outside to the large deck spanning the back of the home, overlooking a spacious lawn and wooded backdrop with a trail winding down to the creek. Tucked away on the main level, the primary suite is a peaceful place to unwind, with trey ceilings, a bay window, and two walk-in closets. The bath includes separate vanities, a gorgeous walk-in tiled shower, and a jetted tub for soaking. Also on the main level are a guest bedroom, a full bath, and a separate laundry room. Upstairs you’ll find two additional bedrooms, a large flex room, and a Jack-and-Jill bath. The walkout basement adds a full bedroom and bath along with several more rooms, creating plenty of space for guests, entertaining, games, a home theater, a gym, a hobby or craft room, a home office, or storage. A gas fireplace warms the den, and access to the patio and backyard makes indoor-outdoor gatherings easy. Two of the downstairs rooms can also serve as additional bedrooms. Comfort and peace of mind are built in: dual heating and air conditioning systems run on electric with gas backup, Honeywell thermostats control the climate, a leach pit was recently added to the septic tank area and electrical was increased by 200 AMPs to allow for a future hot tub or pool. A 3-car garage and generous closets throughout add to the home’s function. Quality construction shows in every detail, making this a house that’s truly home and a place meant for entertaining. Shadowlakes is one of the few gated communities in Spartanburg, featuring a guard house entry, two ponds, tennis courts, pickleball courts, and a community pavilion. Garbage pickup is included in the HOA dues. Opportunities to own in Shadowlakes don’t come along often, and homes of this size, setting, and craftsmanship are even rarer. Here is your chance to live in an impressive home in one of Spartanburg’s most desirable communities, with space to gather, room to grow, and acres of lawn and woods to enjoy. Schedule your showing today!...
Contact an agent
Home facts
- Subdivision & Development:Other
- Listing ID #:1608199
- Added:1 day(s) ago
- Updated:October 31, 2026 at 08:06 PM
Rooms and interior
- Bedrooms:4
- Total bathrooms:5
- Full bathrooms:4
- Half bathrooms:1
- Flooring:Carpet, Ceramic Tile, Wood
- Kitchen Description:Dishwasher, Disposal, Double Oven
- Basement Description:Finished, Full, Interior Entry, Walk-Out Access
Structure and exterior
- Roof:Architectural
- Lot Features:1 - 2 Acres, Few Trees, Sloped, Wooded
- Architectural Style:Traditional
- Construction Materials:Brick Veneer
- Exterior Features:Deck, Front Porch, Patio
- Foundation Description:Basement
- Levels:2 Story, 2 Story + Basement
Schools
- High school:Dorman
- Middle school:RP Dawkins
- Elementary school:West View
Utilities
- Water:Public
- Sewer:Septic Tank
Finances and disclosures
- Price:$729,000
- Tax amount:$3,141
Features and amenities
- Appliances:Dishwasher, Double Oven, Gas Water Heater
- Laundry features:1st Floor, Laundry Room, Walk-in
- Amenities:int_feat_2 Story Foyer, int_feat_Ceiling Fan(s), int_feat_Ceiling Smooth, int_feat_Countertops-Solid Surface, int_feat_High Ceilings, int_feat_Split Floor Plan, int_feat_Tray Ceiling(s), int_feat_Walk-In Closet(s)
Parking
- Total parking spaces:3
- Parking description:Attached, Concrete
- Garage:Yes
- Garage spaces:3
New listings near 211 Hillsboro Trace
- New
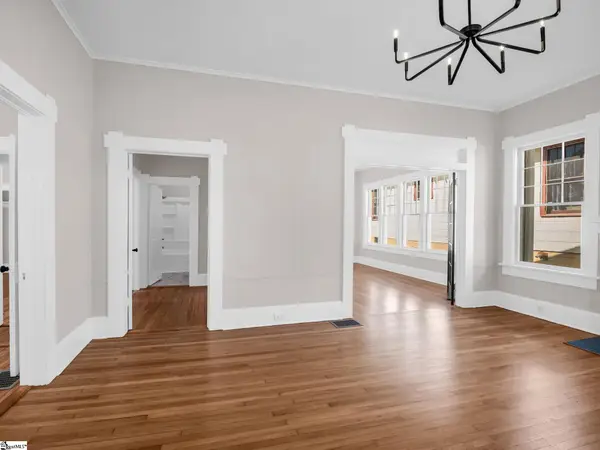 $315,000Active3 beds 2 baths
290 Hydrick Street, Spartanburg, SC 29306
MLS# 1608202Listed by: EXP REALTY LLC - New
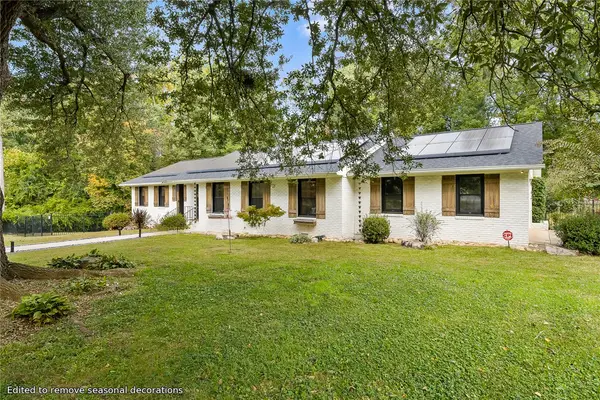 $540,000Active4 beds 4 baths2,776 sq. ft.
208 Gordon Drive, Spartanburg, SC 29301
MLS# 20308830Listed by: EXP REALTY - CLEVER PEOPLE - New
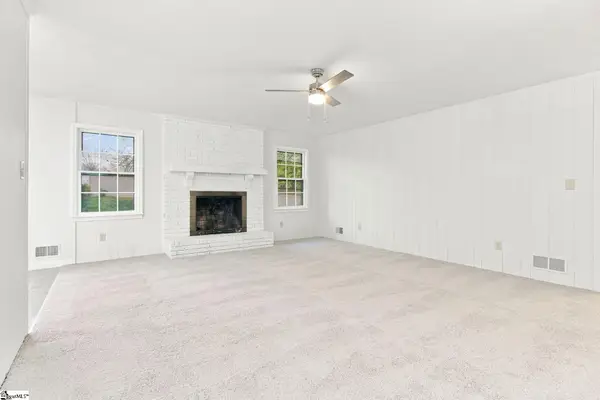 $212,000Active3 beds 2 baths
135 Willowood Drive, Spartanburg, SC 29303
MLS# 1608182Listed by: OPENDOOR BROKERAGE - New
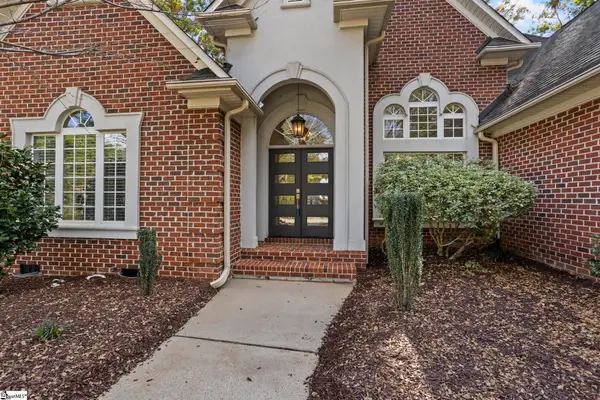 $449,900Active3 beds 2 baths
914 Stillwater Court, Spartanburg, SC 29301
MLS# 1608148Listed by: CENTURY 21 BLACKWELL & CO - New
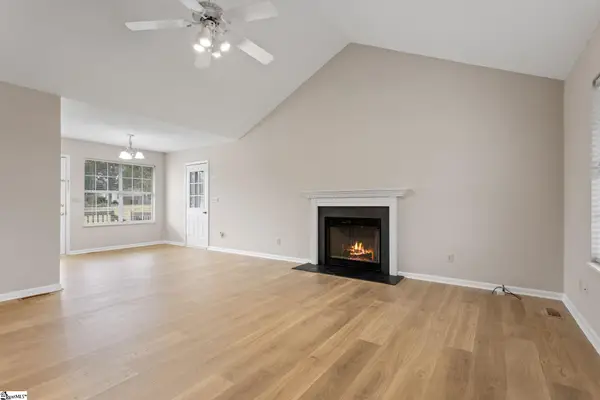 $269,900Active3 beds 2 baths
3438 Stone Station Road, Spartanburg, SC 29306
MLS# 1608130Listed by: CENTURY 21 BLACKWELL & CO - New
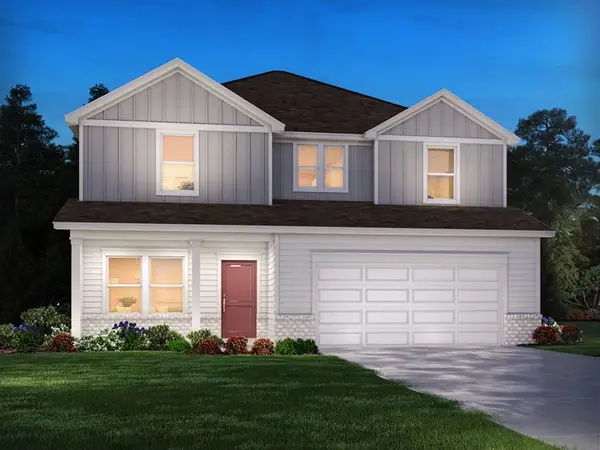 $309,900Active4 beds 3 baths
222 Moretz Place, Spartanburg, SC 29306
MLS# 20307335Listed by: MERITAGE HOMES OF SOUTH CAROLINA, INC - New
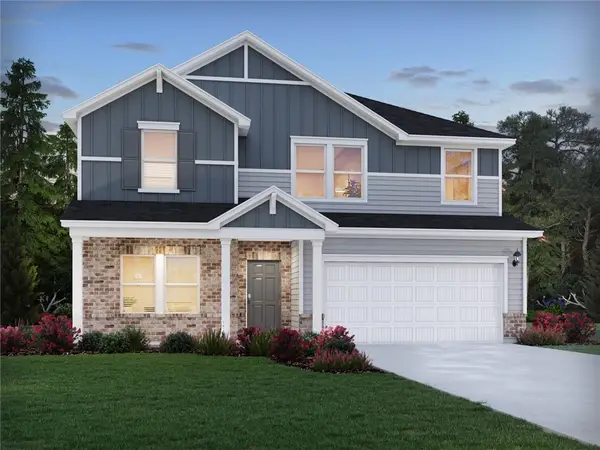 $339,400Active5 beds 3 baths
962 Rising Oak Court, Spartanburg, SC 29301
MLS# 20307339Listed by: MERITAGE HOMES OF SOUTH CAROLINA, INC - New
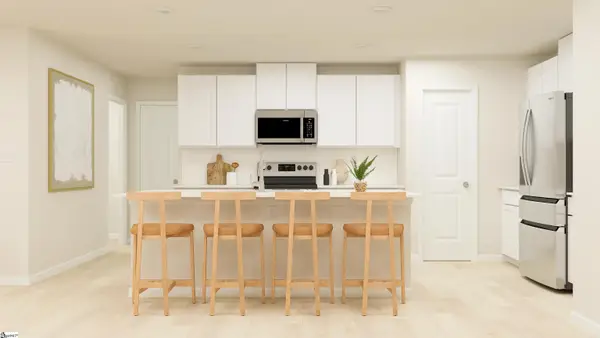 $289,999Active5 beds 3 baths
1305 Hugh Mack Court, Spartanburg, SC 29303
MLS# 1608078Listed by: LENNAR CAROLINAS LLC - New
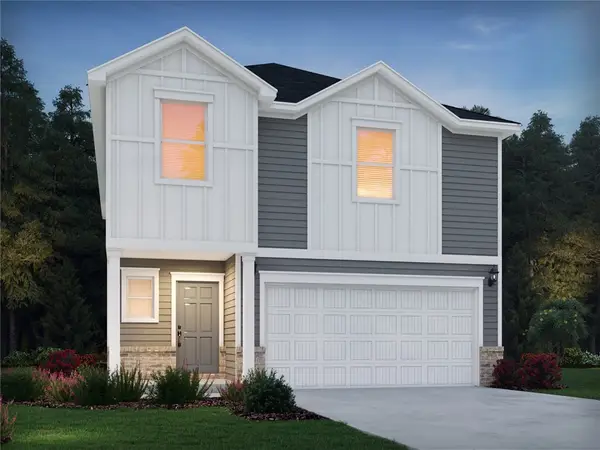 $289,900Active4 beds 3 baths
440 Upland Water Court, Spartanburg, SC 29301
MLS# 20308345Listed by: MERITAGE HOMES OF SOUTH CAROLINA, INC


Protect your home and budget from life's surprises with an Assurant Home Warranty, backed by a partner that supports you through every step of homeownership. Explore Plans.
© 2023 - 2026 ERA Franchise Systems LLC. All rights reserved. ERA Franchise Systems LLC fully supports the principles of the Fair Housing Act and the Equal Opportunity Act. ERA, ERA Real Estate powered, and their respective logos are registered service marks of ERA Franchise Systems LLC. Each office is independently owned and operated.