
136 Gailynn Lane, Summerville, SC 29483
Local realty services provided by:ERA Wilder Realty
Listed by: kayla paquin
Office: better homes and gardens real estate palmetto
MLS#:26024388
Source:SC_CTAR
136 Gailynn Lane,Summerville, SC 29483
$508,000
- 5 Beds
- 3 Baths
- 2,652 sq. ft.
- Mobile / Manufactured
- Active
Price summary
- Price:$508,000
- Price per sq. ft.:$191.55
About this home
**136 Gailynn Lane | 4+ Acres in the Heart of Summerville**Tired of subdivision living? Dreaming of more land, more freedom and a little slice of country life--without giving up the convenience of Summerville? **Welcome to 136 Gailynn Lane**, where over 4 acres, NO HOA, incredible outdoor amenities and room to spread out come together to create a property that's truly hard to find.Backing to **acres of open pasture**, this property feels like your own private piece of the country while still being just minutes from shopping, dining and everyday necessities.The **4-bedroom, 2-bath home** offers two spacious living areas and a large eat-in kitchen, providing plenty of room for everyday living and entertaining. But step outside, and you'll discover what really sets this propertySpend summer days around the **17' x 34' inground pool**, with a **16' x 28' pool house** providing additional flexible space for guests, entertaining or recreation. Fire up the grill under the **20' x 20' covered pavilion and outdoor kitchen**, relax beside the fountain, gather around the fire pit, or watch the kids swing beneath the mature trees.
Ready for the homestead lifestyle? There's already a **12' x 38' chicken coop and 10' x 12' greenhouse**--bring the chickens, plant the garden and start enjoying fresh eggs and homegrown vegetables.
Need space for the toys, equipment or work vehicles? You've got it. A **35' x 24' pole barn, 12' x 24' carport and 8' x 40' Conex container** provide an incredible amount of covered parking and storage for tractors, four-wheelers, recreational vehicles, tools and more.
**4+ acres. Pool. Pool house. Outdoor kitchen. Pole barn. Greenhouse. Chicken coop. Pasture views. And room to LIVE.**
Come experience the space, simplicity and freedom of country living right in the heart of Summerville.
**Your country dream has a Summerville address--136 Gailynn Lane.**...
Contact an agent
Home facts
- Year built:2017
- Subdivision & Development:None
- Listing ID #:26024388
- Added:1 day(s) ago
- Updated:August 28, 2026 at 12:25 PM
Rooms and interior
- Bedrooms:5
- Total bathrooms:3
- Full bathrooms:2
- Half bathrooms:1
- Bathrooms Description:Garden Tub/Shower
- Kitchen Description:Eat-in Kitchen, Kitchen Island, Pantry
- Living area:2,652 sq. ft.
Heating and cooling
- Cooling:Central Air
- Central air:Yes
Structure and exterior
- Year built:2017
- Building area:2,652 sq. ft.
- Lot area:4.4 Acres
- Lot Features:2 - 5 Acres, Wooded
- Foundation Description:Crawl Space
- Levels:1 Story
Schools
- High school:Summerville
- Middle school:Gregg
- Elementary school:Sand Hill
Utilities
- Water:Well
- Sewer:Septic Tank
Finances and disclosures
- Price:$508,000
- Price per sq. ft.:$191.55
Features and amenities
- Laundry features:Laundry Room
- Amenities:Ceiling Fan(s), Ceiling Smooth, High Ceilings
Parking
- Total parking spaces:5
- Parking description:5 Car Carport, Detached, Off Street
- Carport spaces:5
New listings near 136 Gailynn Lane
- Coming Soon
 $450,000Coming Soon4 beds 3 baths2,645 sq. ft.
122 Ashley Bluffs Road, Summerville, SC 29485
MLS# 26024196Listed by: PREMIER PROPERTIES REALTY GROUP - New
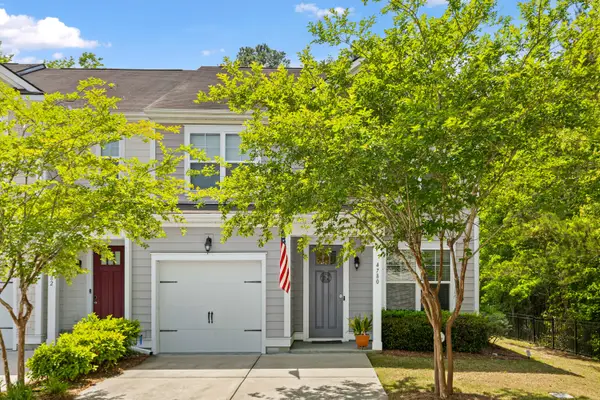 $320,000Active3 beds 3 baths1,897 sq. ft.
4780 Horse Drawn Way, Summerville, SC 29485
MLS# 26024411Listed by: RE/MAX SOUTHERN SHORES - New
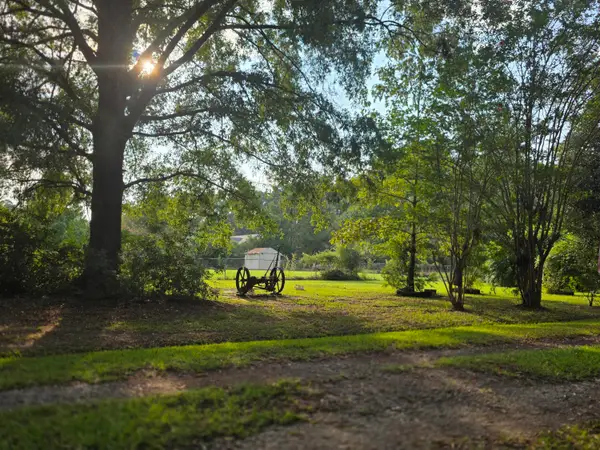 $300,000Active2.5 Acres
373 Cheyenne Road, Summerville, SC 29483
MLS# 26024378Listed by: HOME SOLUTION REAL ESTATE SERVICES - New
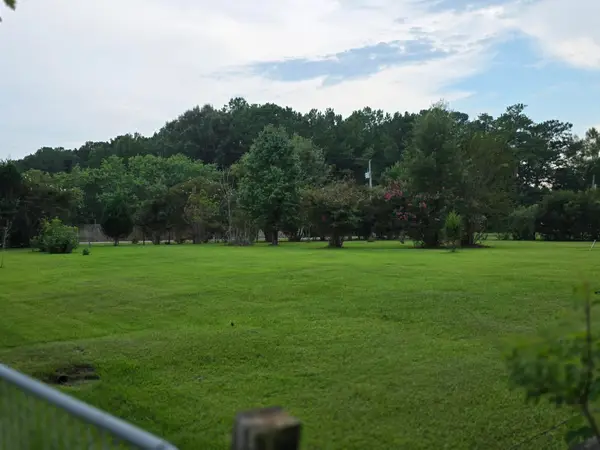 $300,000Active2.53 Acres
365 Cheyenne Road, Summerville, SC 29483
MLS# 26024379Listed by: HOME SOLUTION REAL ESTATE SERVICES - New
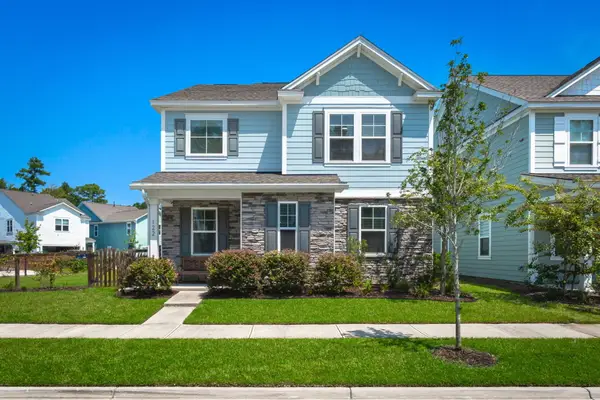 $485,000Active4 beds 3 baths2,747 sq. ft.
122 Loon Drive, Summerville, SC 29483
MLS# 26024367Listed by: BETTER HOMES AND GARDENS REAL ESTATE PALMETTO - New
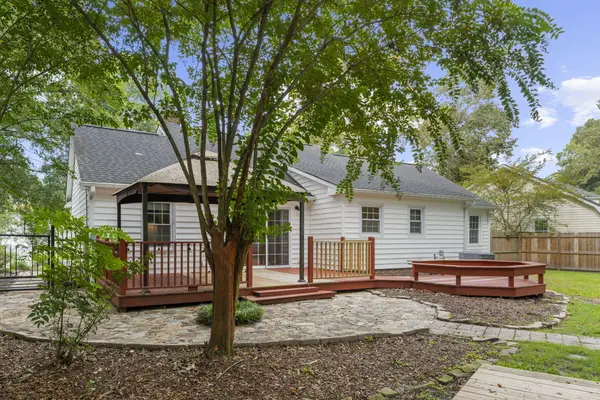 $300,000Active3 beds 2 baths1,295 sq. ft.
108 New Spring Court, Summerville, SC 29485
MLS# 26024371Listed by: REALTY ONE GROUP COASTAL - New
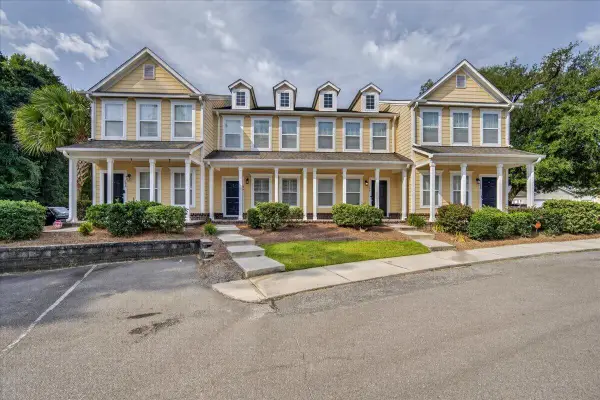 $249,500Active2 beds 3 baths1,460 sq. ft.
104 Bennett Lane #18, Summerville, SC 29483
MLS# 26024349Listed by: EXP REALTY LLC - Open Sat, 1 to 3pmNew
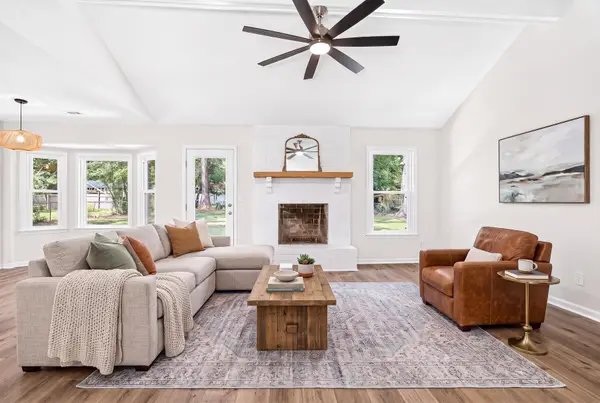 $370,000Active4 beds 2 baths1,427 sq. ft.
120 Cynthia Lane, Summerville, SC 29485
MLS# 26024332Listed by: SERHANT - Open Sat, 10 to 11:30amNew
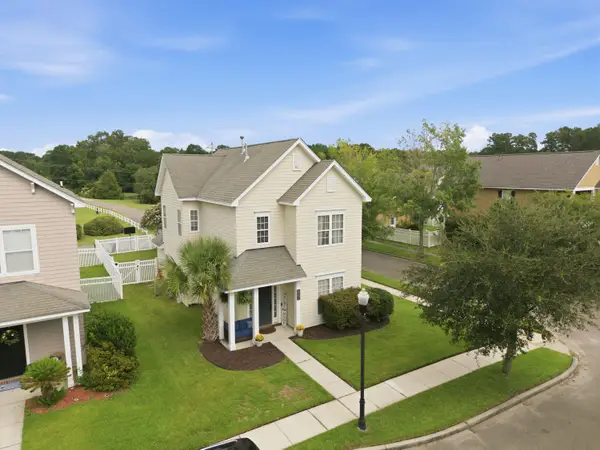 $345,000Active3 beds 3 baths1,640 sq. ft.
226 Trillium Avenue, Summerville, SC 29483
MLS# 26024325Listed by: RE/MAX SOUTHERN SHORES


Protect your home and budget from life's surprises with an Assurant Home Warranty, backed by a partner that supports you through every step of homeownership. Explore Plans.
© 2023 - 2026 ERA Franchise Systems LLC. All rights reserved. ERA Franchise Systems LLC fully supports the principles of the Fair Housing Act and the Equal Opportunity Act. ERA, ERA Real Estate powered, and their respective logos are registered service marks of ERA Franchise Systems LLC. Each office is independently owned and operated.