
118 Scout Drive, Summerville, SC 29486
Local realty services provided by:ERA Greater North Properties
118 Scout Drive,Summerville, SC 29486
$424,990
- 3 Beds
- 3 Baths
- - sq. ft.
- Single family
- Sold
Listed by: chana unger, michael mcintyre
Office: dfh realty georgia, llc.
MLS#:25021636
Source:MI_NGLRMLS
Sorry, we are unable to map this address
Price summary
- Price:$424,990
About this home
REDUCED AND READY NOW! BELTON C FLOORPLAN! Kitchen opens to casual dining area. Granite countertops, tiled backsplash, walk-in pantry & gas range. Luxury Vinyl Plank on main floor. Ceiling fan in great room with lots of natural light. Flex room on main floor, great guest bedroom or office!! Primary bathroom w/soaking tub & separate shower, tiled floor and dual vanity sinks. Huge walk-in closet. 2 secondary bedrooms and hall bathroom. Great loft area for entertaining. Whole house blinds. Separate laundry room. Covered patio. Garage door opener. Price reflects incentive plus UP TO 1% of the purchase price towards closing costs PLUS REDUCED RATE FINANCING with the use of Sellers Preferred Lender and Closing Attorney. See agent for details! Photos are of similar home.Ask about Hometown Hero / Boeing / Blackbaud / Volvo Incentives! ENERGY SAVING FEATURES: 14 SEER HVAC, Gas furnace, TANKLESS gas hot water heater, Low-e windows, RADIANT BARRIER in attic and every home is HERS rated! Wildcat Chase is one of Cane Bay's newest communities offering Healthcare, shopping and dining minutes away as well as a 25-mile trail system. Not to mention the 54,000sf YMCA and Berkeley County Library all within Cane Bay. Visit us today!...
Contact an agent
Home facts
- Year built:2025
- Subdivision & Development:Cane Bay Plantation
- Listing ID #:25021636
- Updated:August 28, 2026 at 09:54 AM
Rooms and interior
- Bedrooms:3
- Total bathrooms:3
- Full bathrooms:2
- Half bathrooms:1
- Flooring:Carpet
Heating and cooling
- Cooling:Central Air
- Central air:Yes
Structure and exterior
- Year built:2025
- Foundation Description:Slab
Schools
- High school:Berkeley
- Middle school:Berkeley
- Elementary school:Whitesville
Finances and disclosures
- Price:$424,990
Parking
- Total parking spaces:2
- Garage:Yes
- Garage spaces:2
New listings near 118 Scout Drive
- Coming Soon
 $450,000Coming Soon4 beds 3 baths2,645 sq. ft.
122 Ashley Bluffs Road, Summerville, SC 29485
MLS# 26024196Listed by: PREMIER PROPERTIES REALTY GROUP - New
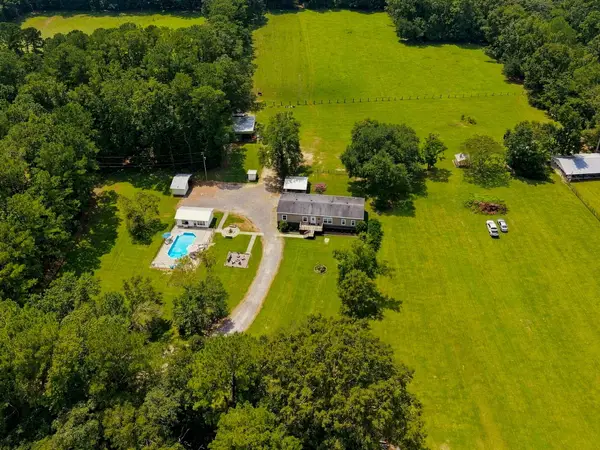 $508,000Active5 beds 3 baths2,652 sq. ft.
136 Gailynn Lane, Summerville, SC 29483
MLS# 26024388Listed by: BETTER HOMES AND GARDENS REAL ESTATE PALMETTO - New
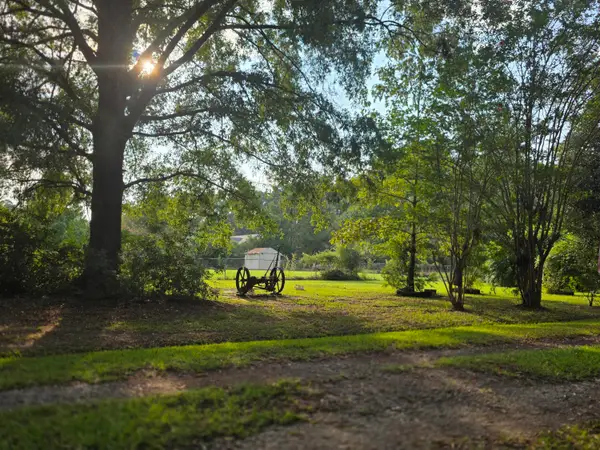 $300,000Active2.5 Acres
373 Cheyenne Road, Summerville, SC 29483
MLS# 26024378Listed by: HOME SOLUTION REAL ESTATE SERVICES - New
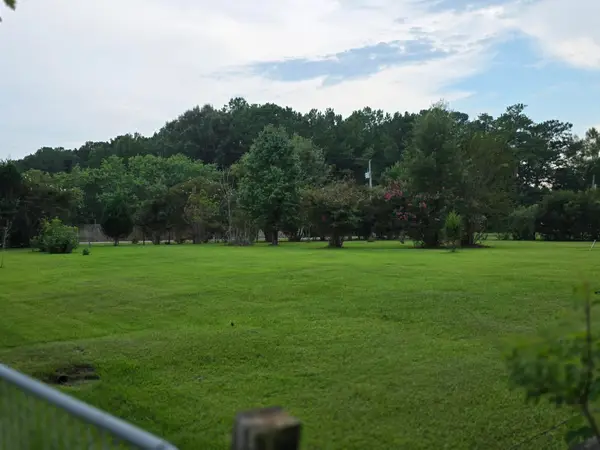 $300,000Active2.53 Acres
365 Cheyenne Road, Summerville, SC 29483
MLS# 26024379Listed by: HOME SOLUTION REAL ESTATE SERVICES - New
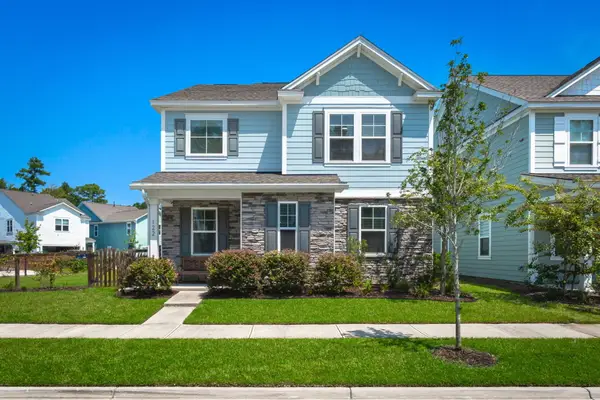 $485,000Active4 beds 3 baths2,747 sq. ft.
122 Loon Drive, Summerville, SC 29483
MLS# 26024367Listed by: BETTER HOMES AND GARDENS REAL ESTATE PALMETTO - New
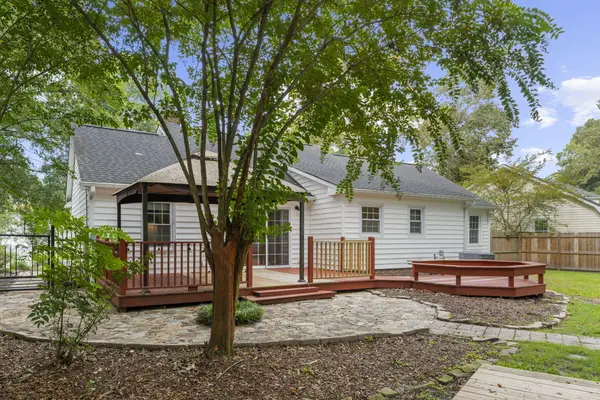 $300,000Active3 beds 2 baths1,295 sq. ft.
108 New Spring Court, Summerville, SC 29485
MLS# 26024371Listed by: REALTY ONE GROUP COASTAL - New
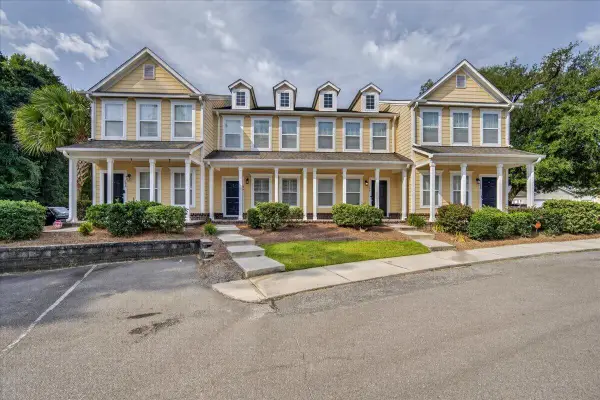 $249,500Active2 beds 3 baths1,460 sq. ft.
104 Bennett Lane #18, Summerville, SC 29483
MLS# 26024349Listed by: EXP REALTY LLC - Open Sat, 1 to 3pmNew
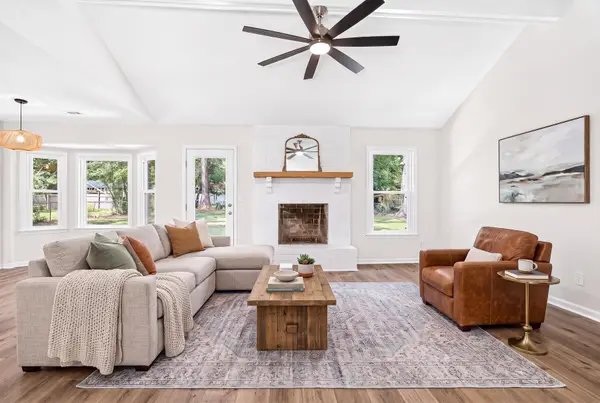 $370,000Active4 beds 2 baths1,427 sq. ft.
120 Cynthia Lane, Summerville, SC 29485
MLS# 26024332Listed by: SERHANT - Open Sat, 10 to 11:30amNew
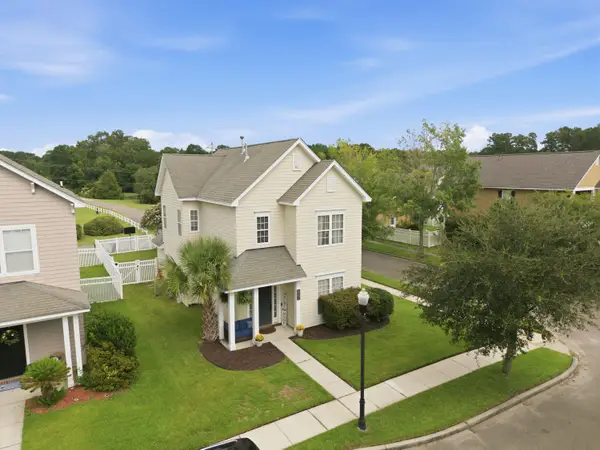 $345,000Active3 beds 3 baths1,640 sq. ft.
226 Trillium Avenue, Summerville, SC 29483
MLS# 26024325Listed by: RE/MAX SOUTHERN SHORES - New
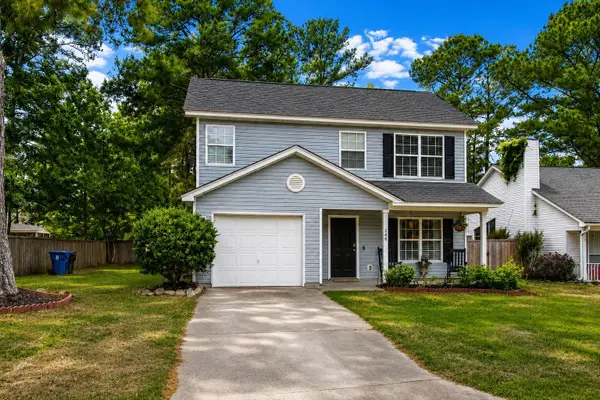 $315,000Active3 beds 3 baths1,323 sq. ft.
246 Corsair Street, Summerville, SC 29483
MLS# 26024317Listed by: REALTY ONE GROUP COASTAL


Protect your home and budget from life's surprises with an Assurant Home Warranty, backed by a partner that supports you through every step of homeownership. Explore Plans.
© 2023 - 2026 ERA Franchise Systems LLC. All rights reserved. ERA Franchise Systems LLC fully supports the principles of the Fair Housing Act and the Equal Opportunity Act. ERA, ERA Real Estate powered, and their respective logos are registered service marks of ERA Franchise Systems LLC. Each office is independently owned and operated.