
122 Loon Drive, Summerville, SC 29483
Local realty services provided by:ERA Wilder Realty
Listed by: crystal brodie
Office: better homes and gardens real estate palmetto
MLS#:26024367
Source:SC_CTAR
Price summary
- Price:$485,000
- Price per sq. ft.:$176.56
About this home
Welcome home! This beautifully updated Summerville, SC home is a trifecta- 1/4 an acre, a corner lot, plus it has a pond view! A true retreat with numerous indoor updates and a dreamy outdoor living space. Situated on a fenced quarter-acre corner lot, this Summerville home features TWO outdoor pergolas, one as a grilling station, plus an additional covered patio. There's a drive gate plus multiple walk gates.It has 4 bedrooms, 3 full baths, with one of them being a downstairs bedroom and full bath. There's a spacious loft upstairs, durable cement fiber siding, a tankless gas water heater, gas stove, and an extra-long driveway leading to a two-car garage.Built in 2022, this home is young and so are all of its mechanicals. Hello low maintenance!
Inside, custom trim work on the main level creates a warm, polished vibe.
The kitchen is equipped with granite countertops, a large island, a gas range, a convenient entry drop zone, a dining area, and dual, deep-walk-in pantries for incredible storage. As an added bonus, the kitchen refrigerator will convey as will the bonus fridge in the drop zone area.
Highly desirable for flexibility, the main level includes a main-floor bedroom with an adjacent updated full bath, complete with a bidet. It's perfect for guests or a convenience to a downstairs home office.
Upstairs, you'll find the remaining bedrooms, laundry, and spacious guest bathroom. The expansive primary suite offers a cozy sanctuary with tray ceilings, a deep soaking tub, separate shower, and large walk-in closet. The natural light in this bedroom is absolutely beautiful.
A versatile upstairs loft easily converts into a media room, play space, or home gym. This room has been upgraded with pull down stairs for attic access.
Storage is unmatched throughout, highlighted by multiple walk-in closets, including a dedicated walk-in storage closet in the laundry room. Combining flexible living spaces with an incredible outdoor setup, this welcoming home is ready to impress!
When you're not enjoying time on the front or back porches, you'll be sure to enjoy time in this amenity rich, golf-cart friendly community.
With its own YMCA, hiking trails, kayak launch, dog park, numerous waters to fish, parks to play, swimming pool, picnic pavilion with gas grills, neighborhood tree house, coffee cottage, plus a historic farmhouse amenity center, this home and community offer you a beautiful life in the Lowcountry.
While school zoning should always be verified & is subject to change, it should be noted that this home is currently zoned for Sand Hill Elementary; named a 2024 Blue Ribbon School. Sand Hill is one of only 4 South Carolina schools to receive this recognition, and one of only 365 schools nationally. The home is located about 12 minutes from Sand Hill Elementary and the highly desired Rollings Middle School of The Arts, and Pinewood Preparatory.
In addition to this amazing home, there is something to be said about the community as well, because it truly is a unique and special place. Many residents jokingly say it's much like a Hallmark movie. One which they enjoy having a role in.
Zoned for highly desired DD2 schools, the Ponds is a community full of amenities and activities for all ages. Full of forest like woods with miles of trails to hike, unwind, and reconnect. This is the type of community where neighbors extend a hand to help. Where those same neighbors become friends, and grow to feel like family. If you are looking for a place to put down roots and grow, this is it. The Ponds is best known for its preserved natural beauty. Hundred year Oak trees positioned in the center of the community near the farmhouse make for some unbelievably beautiful sunsets. If you are touring the home around that time, be sure to take a few minutes to find this spot. We guarantee that you won't leave without snapping a photo or two. These Oaks also set the stage for one of the most frequently used fields in the neighborhood. In the summer months, the HOA hosts food truck Fridays each month here and brings in live music.
Neighbors walk or drive their golf carts to this field, throw a blanket down and enjoy spirits, food trucks, live music, and good company- together.
Just beside this field sits the custom built tree house. A naturesque playground built to allow all ages to climb up and into the branches of one of the hundred year old Oak trees.
The community also offers a large zero entry swimming pool, a beautiful outdoor shelter with a fire place, picnic tables and 2 large gas grills, a community fire pit, a kayak launch, numerous ponds for fishing, and an amphitheater which is often used for events such as the neighborhoods Fourth of July festival.
Other fun community activities include (subject to change):
- Numerous golf cart parades
- Annual Halloween "witch walk" (in-neighborhood food & pub crawl)
- Youth fishing tournament
- Easter egg hunt
- Bunco
- Outdoor movie nights
- Youth triathlon
- Weekly Tuesday evening food and dessert trucks
- Fall festival with costume contest
- Oyster roast & Chili cook off
- Summertime Luau with live music, dancing, and food trucks
- Ugly Sweater Stroll
- St. Patrick's Day parade and scavenger hunt
- Holiday craft festival
There are also several clubs within the community for residents to join (subject to change); a fishing club, book club, trail hiking club, gardening club, and a photography club to name a few.
The Ponds also boasts a historical farmhouse which serves as their amenity center. The farmhouse dates back to the 1830's and is said to be the third home ever constructed in The Ponds. Its beauty can be enjoyed by all as it serves as the center of the development. Another scenic spot to enjoy breathtaking sunsets. It's a sought-after event space and has served as host to the Annual DD2 Foundation's evening fundraiser and has even hosted a few weddings.
Just beside the farmhouse sits a small cottage that serves as the community coffee house. And adorable spot to stroll to each morning to enjoy the paper, read a book, or just catch up with neighbors over a cup of joe. It even offers free WiFi and is a great spot to use occasionally if you work remotely.
In addition to the endless amenities available to community residents, The Ponds is also home to one of Summerville's YMCA centers. If you've ever dreamt of being able to roll out of bed and walk to the gym or to your little ones' sports games, here's your chance!
The Ponds isn't just a place, it's a lifestyle and residents here truly treasure what it offers. We hope that you will take time to not only tour this incredible home but the community as well. Homes here move fast so we encourage you to book your showing soon....
Contact an agent
Home facts
- Year built:2022
- Subdivision & Development:The Ponds
- Listing ID #:26024367
- Added:1 day(s) ago
- Updated:August 29, 2026 at 02:31 AM
Rooms and interior
- Bedrooms:4
- Total bathrooms:3
- Full bathrooms:3
- Flooring:Laminate
- Bathrooms Description:Garden Tub/Shower
- Kitchen Description:Eat-in Kitchen, Kitchen Island, Pantry
- Living area:2,747 sq. ft.
Heating and cooling
- Cooling:Central Air
- Central air:Yes
Structure and exterior
- Year built:2022
- Building area:2,747 sq. ft.
- Lot area:0.24 Acres
- Lot Features:0 - .5 Acre
- Architectural Style:Traditional
- Foundation Description:Slab
- Levels:2 Story
Schools
- High school:Summerville
- Middle school:Gregg
- Elementary school:Sand Hill
Utilities
- Water:Public
- Sewer:Public Sewer
Finances and disclosures
- Price:$485,000
- Price per sq. ft.:$176.56
Features and amenities
- Laundry features:Laundry Room
- Amenities:Ceiling Fan(s), High Ceilings, Tray Ceiling(s)
Parking
- Total parking spaces:2
- Parking description:2 Car Garage
- Garage:Yes
- Garage spaces:2
New listings near 122 Loon Drive
- Coming Soon
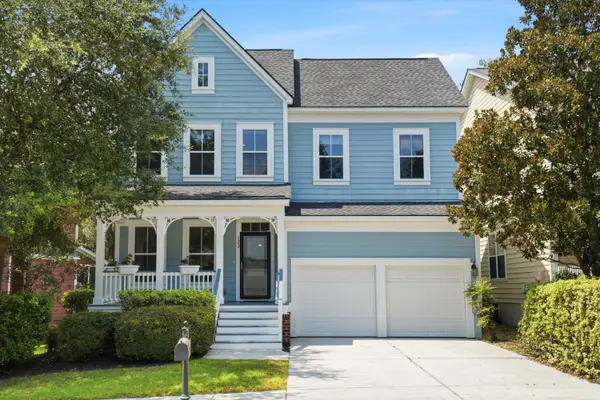 $450,000Coming Soon4 beds 3 baths2,645 sq. ft.
122 Ashley Bluffs Road, Summerville, SC 29485
MLS# 26024196Listed by: PREMIER PROPERTIES REALTY GROUP - New
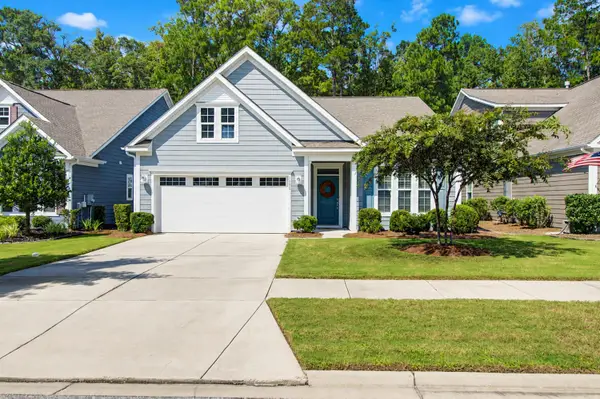 $415,000Active2 beds 2 baths1,454 sq. ft.
1098 Old Field Drive, Summerville, SC 29483
MLS# 26024488Listed by: CAROLINA ONE REAL ESTATE - New
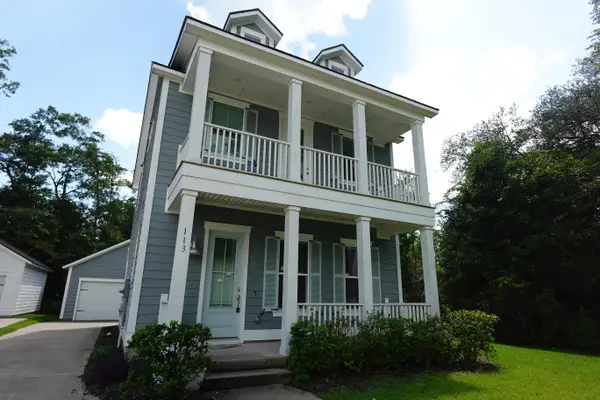 $315,000Active3 beds 3 baths1,598 sq. ft.
113 W Respite Lane, Summerville, SC 29483
MLS# 26024489Listed by: TRANSIT REALTY, LLC - New
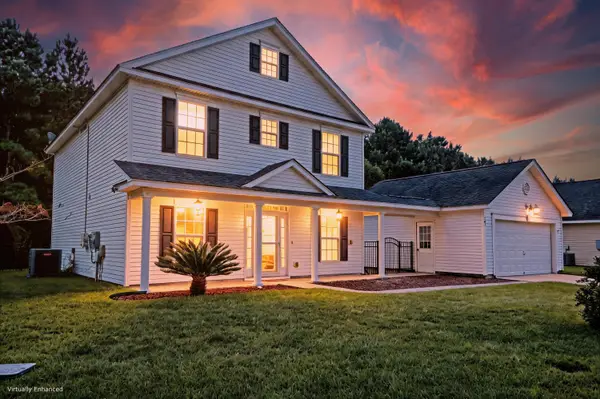 $390,000Active3 beds 3 baths2,223 sq. ft.
503 Savannah River Drive, Summerville, SC 29485
MLS# 26024480Listed by: MATT O'NEILL REAL ESTATE - New
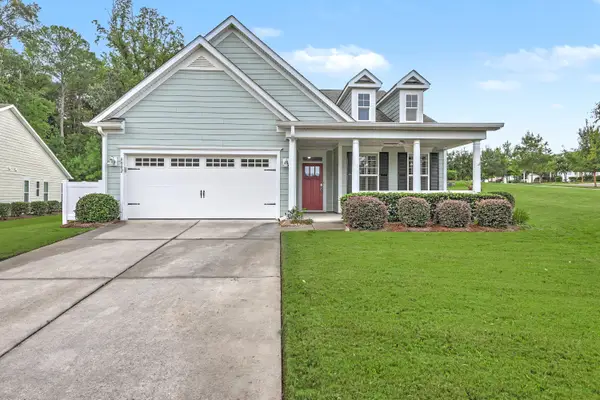 $559,000Active2 beds 2 baths2,117 sq. ft.
6002 Wild Azalea Road, Summerville, SC 29483
MLS# 26024470Listed by: REAL BROKER, LLC - New
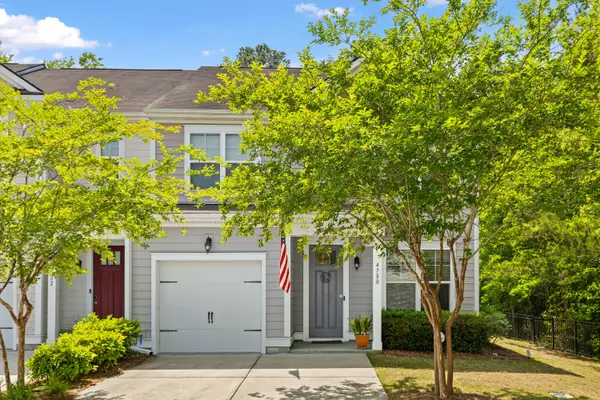 $320,000Active3 beds 3 baths1,897 sq. ft.
4780 Horse Drawn Way, Summerville, SC 29485
MLS# 26024411Listed by: RE/MAX SOUTHERN SHORES - New
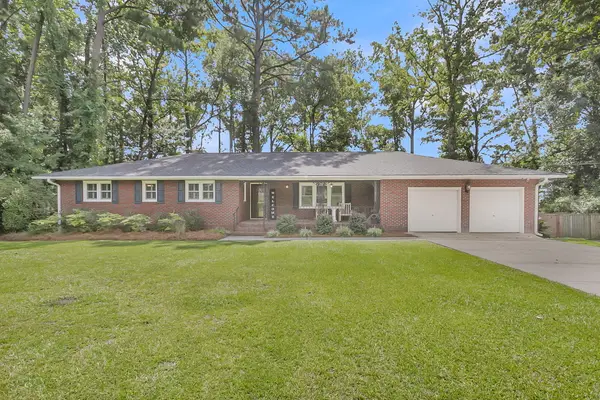 $425,000Active3 beds 2 baths1,958 sq. ft.
106 Garden Hill Road, Summerville, SC 29483
MLS# 26024414Listed by: CAROLINA ONE REAL ESTATE - New
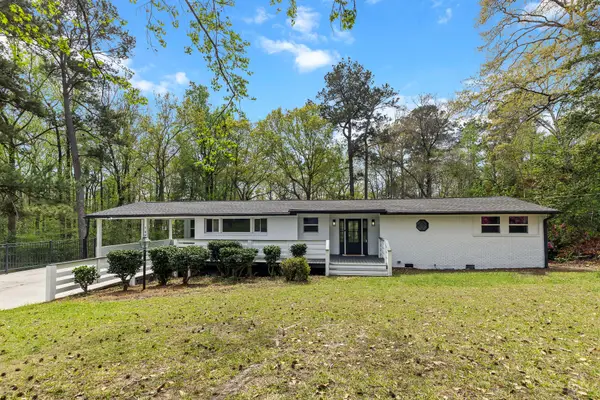 $489,900Active3 beds 2 baths1,816 sq. ft.
107 Woodland Drive, Summerville, SC 29485
MLS# 26024417Listed by: JOHNSON & WILSON REAL ESTATE CO LLC - New
 $250,000Active3 beds 2 baths2,112 sq. ft.
100 Dunmeyer Loop Road, Summerville, SC 29485
MLS# 26024418Listed by: COLDWELL BANKER REALTY - New
 $508,000Active5 beds 3 baths2,652 sq. ft.
136 Gailynn Lane, Summerville, SC 29483
MLS# 26024388Listed by: BETTER HOMES AND GARDENS REAL ESTATE PALMETTO


Protect your home and budget from life's surprises with an Assurant Home Warranty, backed by a partner that supports you through every step of homeownership. Explore Plans.
© 2023 - 2026 ERA Franchise Systems LLC. All rights reserved. ERA Franchise Systems LLC fully supports the principles of the Fair Housing Act and the Equal Opportunity Act. ERA, ERA Real Estate powered, and their respective logos are registered service marks of ERA Franchise Systems LLC. Each office is independently owned and operated.