
128 Medford Street, Summerville, SC 29486
Local realty services provided by:ERA Wilder Realty
Listed by: colleen campbell
Office: exp realty llc.
MLS#:26023729
Source:SC_CTAR
Price summary
- Price:$615,000
- Price per sq. ft.:$211.49
About this home
Move-in ready, beautifully finished, and designed with space to gather, work, host, and spread out, 128 Medford Street offers 5 bedrooms, 4.5 baths, multiple flexible living spaces, and a private backyard in the heart of Carnes Crossroads.The main level centers around a bright, open living area where the kitchen, dining, and family room flow together for easy everyday living and entertaining. The gourmet kitchen features an oversized island, gas range with statement hood, double ovens, and walk-in pantry, while the adjoining living room is elevated by coffered ceilings, crown molding, and a gas fireplace. A full bedroom and bath on the first floor adds valuable flexibility for overnight guests, multigenerational living, or a private home office.Upstairs, there is even more room tothe home your own. The spacious primary suite is joined by three additional bedrooms--including one with its own en suite bath--plus two separate loft areas. The larger loft is already set up as a media room with built-in surround sound and a feature wall, while the second creates an ideal spot for homework, reading, gaming, fitness, or another workspace.
Outside, the large backyard offers something increasingly hard to find: privacy, with no homes directly behind you.
And then there's life in Carnes Crossroads. Miles of trails connect parks, ponds, playgrounds, resort-style pools, pickleball, tennis and basketball courts, the Lake House, community events, and the neighborhood's working farm and Farm Store. Golf-cart-friendly streets make it easy to head to the farmers market, meet friends for dinner, or explore the community, while schools, restaurants, shops, grocery stores, medical offices, and the hospital are all close to home. Carolyn Lewis School and Northwood Academy are even within walking or biking distance.
Built in 2023, 128 Medford offers the space and flexibility of a newer home without waiting to build--and a location that lets you enjoy one of Summerville's most loved communities from day one....
Contact an agent
Home facts
- Year built:2023
- Subdivision & Development:Carnes Crossroads
- Listing ID #:26023729
- Added:47 day(s) ago
- Updated:October 07, 2026 at 09:04 AM
Rooms and interior
- Bedrooms:5
- Total bathrooms:5
- Full bathrooms:4
- Half bathrooms:1
- Flooring:Ceramic Tile
- Kitchen Description:Pantry
- Living area:2,908 sq. ft.
Heating and cooling
- Cooling:Central Air
- Central air:Yes
Structure and exterior
- Year built:2023
- Building area:2,908 sq. ft.
- Lot area:0.18 Acres
- Lot Features:0 - .5 Acre
- Architectural Style:Traditional
- Foundation Description:Slab
- Levels:2 Story
Schools
- High school:Cane Bay High School
- Middle school:Carolyn Lewis
- Elementary school:Carolyn Lewis
Utilities
- Water:Public
- Sewer:Public Sewer
Finances and disclosures
- Price:$615,000
- Price per sq. ft.:$211.49
Features and amenities
- Laundry features:Laundry Room
- Amenities:High Ceilings
Parking
- Total parking spaces:2
- Parking description:2 Car Garage
- Garage:Yes
- Garage spaces:2
New listings near 128 Medford Street
- Coming Soon
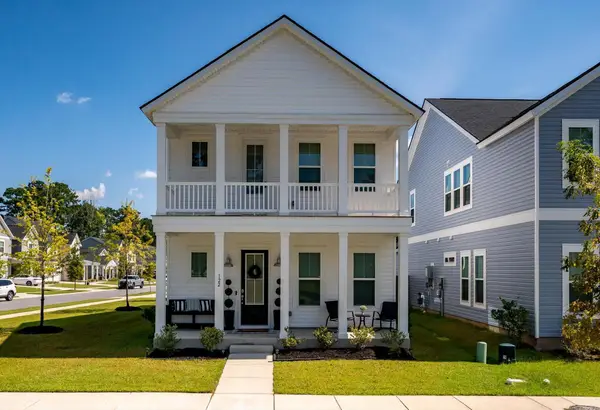 $419,900Coming Soon4 beds 3 baths2,210 sq. ft.
122 Split Leaf Lane, Summerville, SC 29483
MLS# 26027461Listed by: COLDWELL BANKER REALTY - New
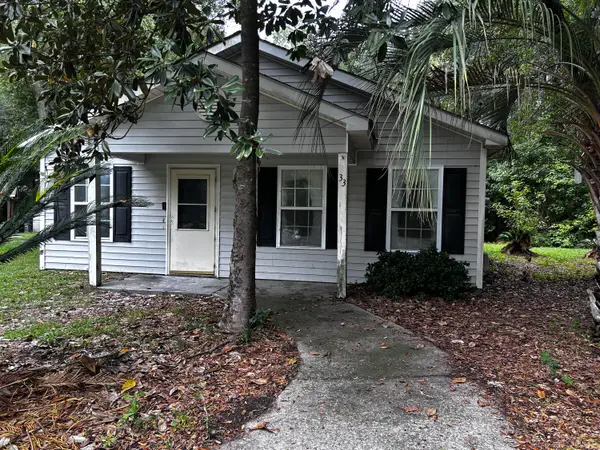 $175,000Active3 beds 2 baths1,140 sq. ft.
33 Craig Court, Summerville, SC 29483
MLS# 26027696Listed by: CENTURY 21 PROPERTIES PLUS - New
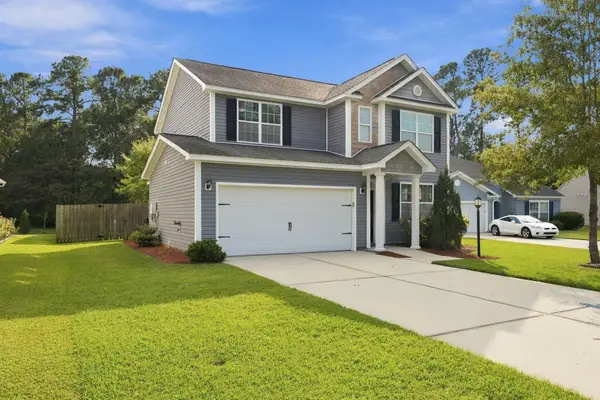 $355,000Active3 beds 3 baths1,860 sq. ft.
228 Withers Lane, Ladson, SC 29456
MLS# 26027689Listed by: REALTY ONE GROUP COASTAL - New
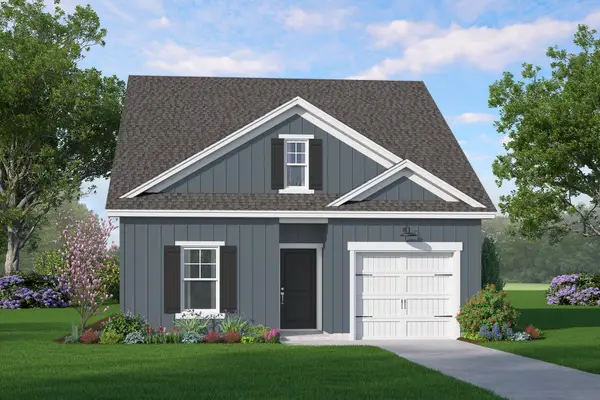 $367,195Active4 beds 3 baths1,670 sq. ft.
5053 Buggs Lane, Summerville, SC 29485
MLS# 26027686Listed by: HQ REAL ESTATE LLC - Open Sat, 1 to 3pmNew
 $334,900Active3 beds 3 baths1,675 sq. ft.
401 Beverly Drive, Summerville, SC 29485
MLS# 26027654Listed by: CENTURY 21 PROPERTIES PLUS - New
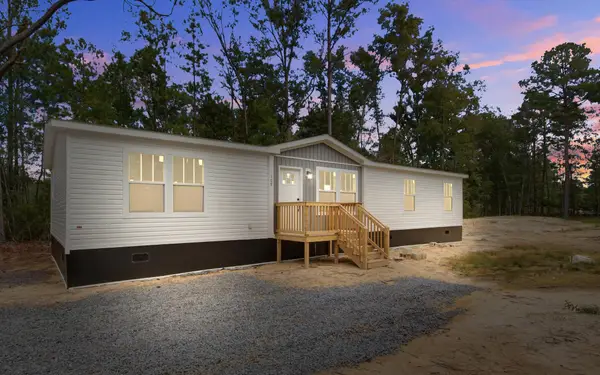 $310,000Active4 beds 2 baths1,680 sq. ft.
111 Amber Road, Summerville, SC 29483
MLS# 26027647Listed by: JPAR MAGNOLIA GROUP - New
 $849,000Active5 beds 4 baths3,642 sq. ft.
1019 Englewood Court, Summerville, SC 29483
MLS# 26027625Listed by: THE HUSTED TEAM POWERED BY KELLER WILLIAMS - New
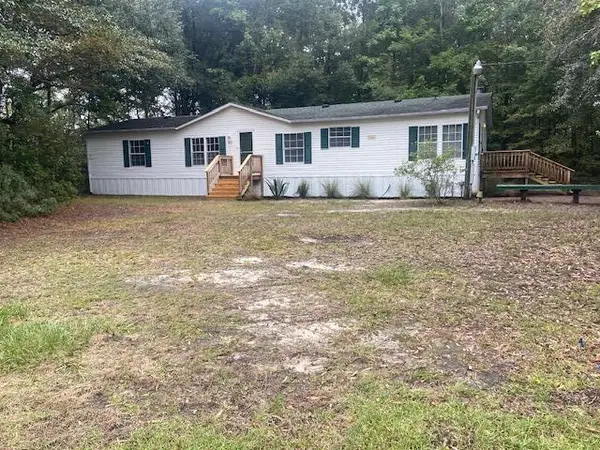 $265,000Active3 beds 2 baths1,768 sq. ft.
213 Knotty Pine Drive, Summerville, SC 29483
MLS# 26027620Listed by: CAROLINA ONE REAL ESTATE - New
 $475,000Active4 beds 3 baths2,747 sq. ft.
122 Loon Drive, Summerville, SC 29483
MLS# 26027619Listed by: BETTER HOMES AND GARDENS REAL ESTATE PALMETTO - New
 $329,000Active3 beds 2 baths1,738 sq. ft.
702 Black Oak Boulevard, Summerville, SC 29485
MLS# 26027606Listed by: CAROLINA ESTATES REALTY


Protect your home and budget from life's surprises with an Assurant Home Warranty, backed by a partner that supports you through every step of homeownership. Explore Plans.
© 2023 - 2026 ERA Franchise Systems LLC. All rights reserved. ERA Franchise Systems LLC fully supports the principles of the Fair Housing Act and the Equal Opportunity Act. ERA, ERA Real Estate powered, and their respective logos are registered service marks of ERA Franchise Systems LLC. Each office is independently owned and operated.