
14 Muirfield Village Court, Summerville, SC 29483
Local realty services provided by:ERA Southeast Coastal Real Estate
14 Muirfield Village Court,Summerville, SC 29483
$422,000
- 5 Beds
- 2 Baths
- - sq. ft.
- Co-op
- Sold
Listed by: kristie brown
Office: realty one group coastal charleston
MLS#:512068
Sorry, we are unable to map this address
Price summary
- Price:$422,000
About this home
Welcome to 14 Muirfield Village Ct, a 2,168 sq. ft. one-story home with 4 bedrooms on the main level plus a 5th bedroom/FROG (finished room over garage) -- ideal as a guest suite, home office, or media room. Built in 2000 on a 0.26-acre lot, this home sits in Pine Forest Country Club, a golf course community in Summerville, SC, within Dorchester School District Two and about 10 minutes from Historic Downtown Summerville. Recent updates include a new roof (2021), new HVAC system (2025), new hot water heater (2026). Move in knowing your major mechanical items are up to date. The open floor plan connects the living room, kitchen, and dining area with soaring cathedral ceilings. The primary suite features a large walk-in closet and en-suite bath with double vanity, garden tub, andspacious shower. Outside, a 200sqft+ screened-in back patio and privacy-fenced backyard offers a large private and quiet outdoor space. Enjoy tinkering on your car or bike on the weekends? This home features a 500 sq. ft. two-bay garage with a custom metal cabinetry/storage system that will keep your tools organized and at the ready!Living in Pine Forest Country Club means low HOA fees with the option to join the club for access to some of Summerville's best amenities. The club offers golf, clay tennis courts, pickleball, a community pool, and clubhouse social events -- plus a full calendar of neighborhood activities year-round. It's a walkable, golf-cart-friendly community where neighbors know each other, and the first tee is just minutes from your front door. Convenient access to Highway 26 puts grocery stores, restaurants, shopping, and Pinewood Prep School all within about 5 miles....
Contact an agent
Home facts
- Year built:2000
- Listing ID #:512068
- Added:47 day(s) ago
- Updated:September 26, 2026 at 07:08 AM
Rooms and interior
- Bedrooms:5
- Total bathrooms:2
- Full bathrooms:2
- Flooring:Carpet, Ceramic Tile, Stone, Wood
- Kitchen Description:Dishwasher, Microwave, Range, Refrigerator
Heating and cooling
- Cooling:Electric
- Heating:Gas
Structure and exterior
- Roof:Composition, Shingle
- Year built:2000
- Exterior Features:Porch
Finances and disclosures
- Price:$422,000
Features and amenities
- Appliances:Dishwasher, Dryer, Microwave, Range, Refrigerator, Washer
- Laundry features:Dryer, Washer
- Amenities:Cathedral Ceilings
- Pool features:Community Pool, Pool
Parking
- Parking description:Garage
- Garage:Yes
- Garage spaces:2
New listings near 14 Muirfield Village Court
- Coming SoonOpen Sat, 12 to 2pm
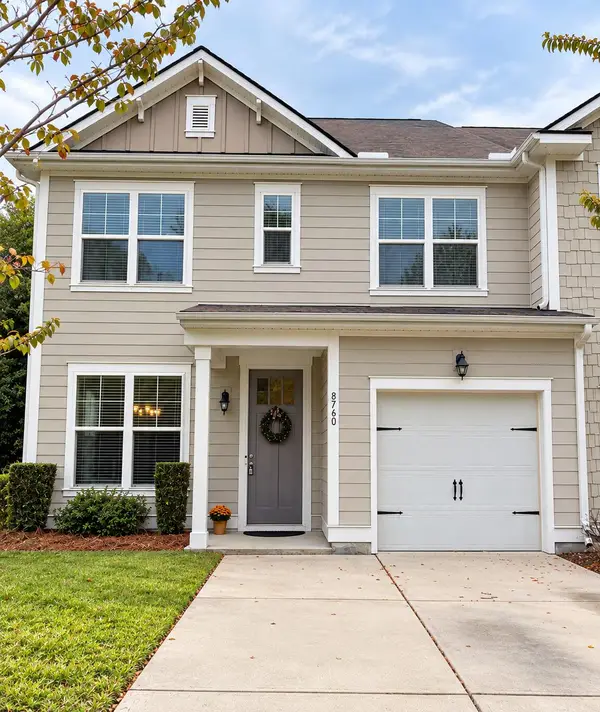 $310,000Coming Soon3 beds 3 baths1,948 sq. ft.
8760 Pasture Court, Summerville, SC 29485
MLS# 26026683Listed by: BHHS CAROLINA SUN REAL ESTATE - New
 $360,000Active4 beds 2 baths1,647 sq. ft.
232 Judith Drive, Summerville, SC 29485
MLS# 26026798Listed by: CAROLINA ONE REAL ESTATE - New
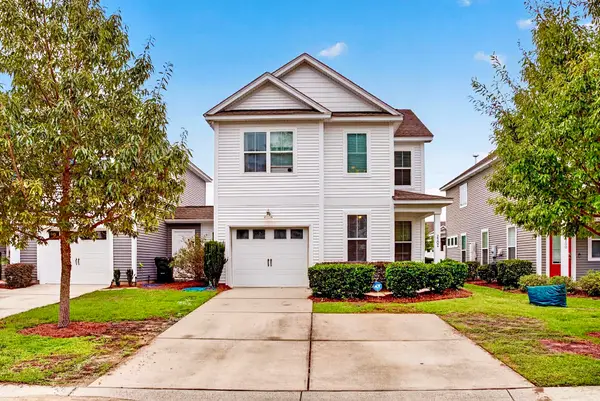 $274,900Active3 beds 3 baths1,479 sq. ft.
2502 Poplar Grove Place, Summerville, SC 29483
MLS# 26026804Listed by: BETTER HOMES AND GARDENS REAL ESTATE PALMETTO - New
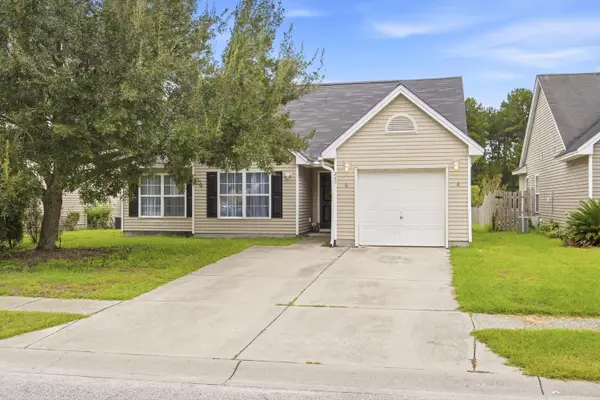 $317,000Active3 beds 2 baths1,151 sq. ft.
265 Avonshire Drive, Summerville, SC 29483
MLS# 26026803Listed by: SYNERGY GROUP PROPERTIES - New
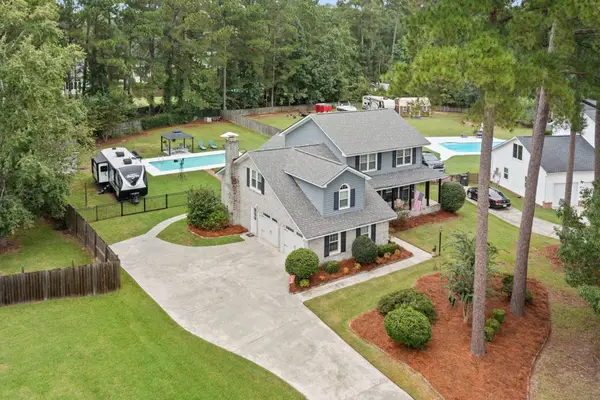 $595,000Active4 beds 3 baths2,523 sq. ft.
1033 Trotters Boulevard, Summerville, SC 29483
MLS# 26026751Listed by: BRAND NAME REAL ESTATE - Open Sun, 1 to 3pmNew
 $374,900Active3 beds 3 baths1,732 sq. ft.
105 Flicker Lane, Summerville, SC 29485
MLS# 26026762Listed by: REDFIN CORPORATION - New
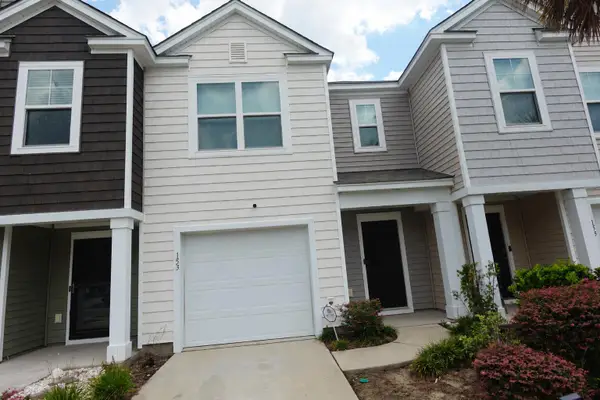 $232,600Active3 beds 3 baths1,473 sq. ft.
153 Rosefield Court, Summerville, SC 29485
MLS# 26026764Listed by: TRANSIT REALTY, LLC - New
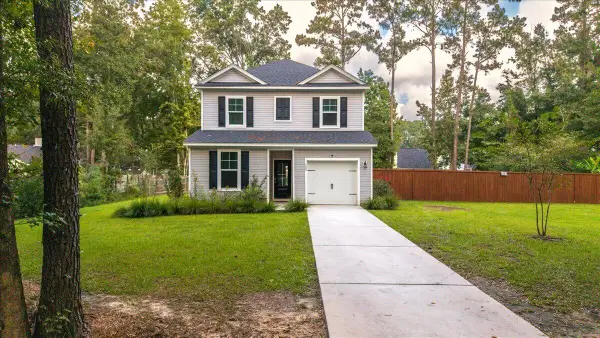 $425,000Active4 beds 3 baths1,943 sq. ft.
125 King Street, Summerville, SC 29483
MLS# 26026729Listed by: JPAR MAGNOLIA GROUP - New
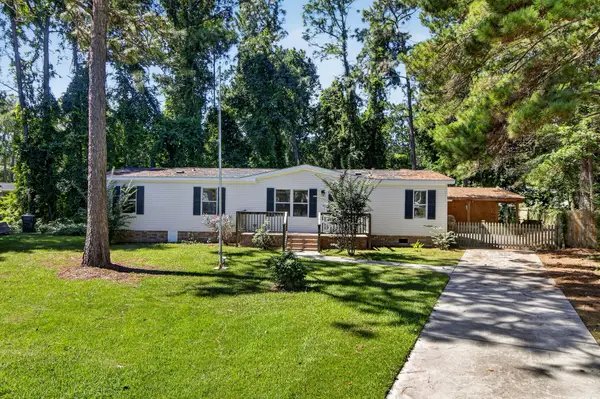 $225,000Active3 beds 2 baths1,589 sq. ft.
131 Blackberry Lane, Summerville, SC 29483
MLS# 26026711Listed by: JPAR MAGNOLIA GROUP - New
 $399,900Active4 beds 3 baths2,200 sq. ft.
321 Eagle Ridge Road, Summerville, SC 29485
MLS# 26026709Listed by: COLDWELL BANKER REALTY


Protect your home and budget from life's surprises with an Assurant Home Warranty, backed by a partner that supports you through every step of homeownership. Explore Plans.
© 2023 - 2026 ERA Franchise Systems LLC. All rights reserved. ERA Franchise Systems LLC fully supports the principles of the Fair Housing Act and the Equal Opportunity Act. ERA, ERA Real Estate powered, and their respective logos are registered service marks of ERA Franchise Systems LLC. Each office is independently owned and operated.