
1522 Migration Point, Summerville, SC 29483
Local realty services provided by:ERA Wilder Realty
Listed by: hailey kislinger843-779-8660
Office: carolina one real estate
MLS#:26015155
Source:SC_CTAR
1522 Migration Point,Summerville, SC 29483
$374,900
- 4 Beds
- 3 Baths
- 2,717 sq. ft.
- Single family
- Pending
Price summary
- Price:$374,900
- Price per sq. ft.:$137.98
About this home
**$5K incentive offered towards closing or rate buy-down with acceptable offer!**Welcome home to one of the most coveted lots in highly desirable Drakesborough. Perfectly positioned on a quiet cul-de-sac with peaceful wooded views creating the privacy you've been searching for. From the moment you arrive, the stunning curb appeal, manicured low-maintenance landscaping, and quintessential Southern front porch invite you to slow down, relax, and enjoy everything Lowcountry living has to offer. Worth noting, this home include a new roof, gutters, shed, and other key upgrades and updates throughout.Step inside and discover a thoughtfully designed floor plan that effortlessly blends functionality with style. Rich hardwood floors guide you from the welcoming foyer past aversatile flex space and elegant formal dining room before opening into the heart of the home.
The spacious living room is warm and inviting, centered around a beautiful shiplap-accented fireplace flanked by custom shelving, creating the perfect gathering place. Expansive windows flood the space with natural light, while fresh paint throughout provides a bright, move-in-ready feel. The chef-inspired kitchen is timeless in design, featuring an abundance of crisp white shaker cabinetry, beautiful stone countertops, coastal-inspired hues, new stainless steel appliances, and plenty of workspace for entertaining or everyday living. Just off the kitchen, you'll appreciate the oversized laundry room with additional storage and a conveniently located and recently updated powder room.
Upstairs, a spacious loft offers endless possibilities as a secondary living area, media room, playroom, or home office. French doors lead to the oversized owner's retreat--a true sanctuary complete with a private en suite featuring a relaxing garden tub, separate shower, dual vanities, and a generous walk-in closet. Three additional well-sized bedrooms, a shared full bath, and multiple storage closets provide room for everyone and everything.
Outside is where this home truly shines. Enjoy year-round outdoor living from the large screened porch overlooking your fully fenced backyard retreat. Thoughtful drainage improvements ensure a dry and usable yard, while the storage shed offers space for tools, hobbies, and outdoor equipment. Whether you're envisioning a garden, firepit, play area, or outdoor entertaining space, this backyard is ready to become your personal oasis.
Residents of Drakesborough enjoy an exceptional community with ponds, walking trails and more, all within the award-winning Dorchester District Two school system. Conveniently located near shopping, dining, military bases, recreation, major highways, and everything Charleston and Summerville have to offer, this home delivers the perfect combination of location, lifestyle, and value. Opportunities like this are rare--schedule your private showing today and experience why this Drakesborough gem is the one you've been waiting for....
Contact an agent
Home facts
- Year built:2017
- Subdivision & Development:Drakesborough
- Listing ID #:26015155
- Added:93 day(s) ago
- Updated:August 28, 2026 at 10:53 AM
Rooms and interior
- Bedrooms:4
- Total bathrooms:3
- Full bathrooms:2
- Half bathrooms:1
- Flooring:Vinyl, Wood
- Kitchen Description:Eat-in Kitchen, Kitchen Island, Pantry
- Living area:2,717 sq. ft.
Heating and cooling
- Cooling:Central Air
- Heating:Electric
- Central air:Yes
Structure and exterior
- Year built:2017
- Building area:2,717 sq. ft.
- Lot area:0.2 Acres
- Lot Features:Cul-De-Sac, Level, Wooded
- Architectural Style:Traditional
- Foundation Description:Slab
- Levels:2 Story
Schools
- High school:Summerville
- Middle school:Alston
- Elementary school:Alston Bailey
Utilities
- Water:Public
- Sewer:Public Sewer
Finances and disclosures
- Price:$374,900
- Price per sq. ft.:$137.98
Features and amenities
- Laundry features:Laundry Room
- Amenities:Ceiling Fan(s), Ceiling Smooth, High Ceilings
Parking
- Total parking spaces:2
- Parking description:2 Car Garage, Attached, Garage Door Opener
- Garage:Yes
- Garage spaces:2
New listings near 1522 Migration Point
- Coming Soon
 $450,000Coming Soon4 beds 3 baths2,645 sq. ft.
122 Ashley Bluffs Road, Summerville, SC 29485
MLS# 26024196Listed by: PREMIER PROPERTIES REALTY GROUP - New
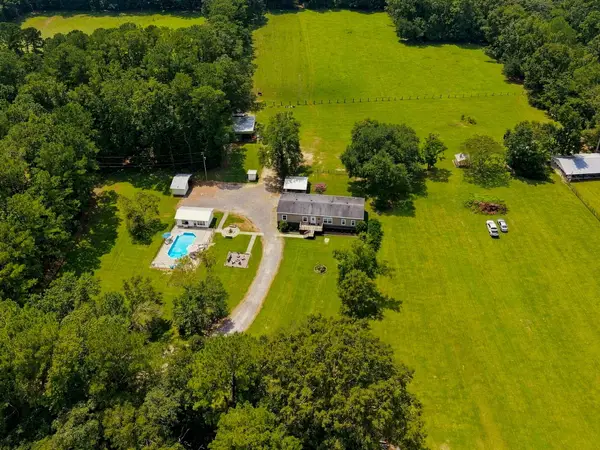 $508,000Active5 beds 3 baths2,652 sq. ft.
136 Gailynn Lane, Summerville, SC 29483
MLS# 26024388Listed by: BETTER HOMES AND GARDENS REAL ESTATE PALMETTO - New
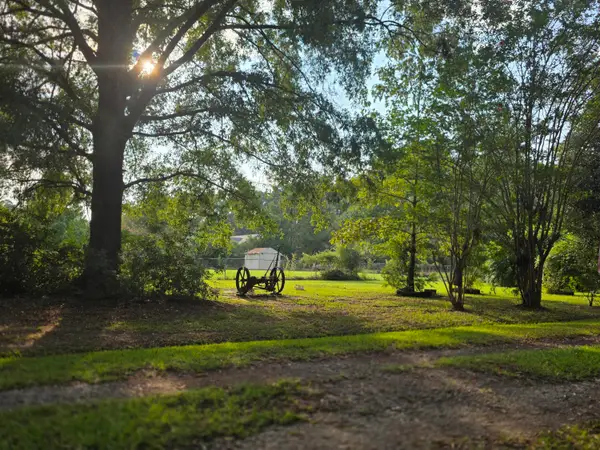 $300,000Active2.5 Acres
373 Cheyenne Road, Summerville, SC 29483
MLS# 26024378Listed by: HOME SOLUTION REAL ESTATE SERVICES - New
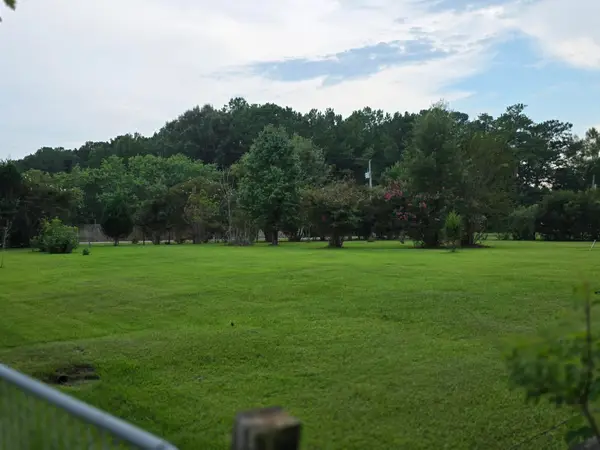 $300,000Active2.53 Acres
365 Cheyenne Road, Summerville, SC 29483
MLS# 26024379Listed by: HOME SOLUTION REAL ESTATE SERVICES - New
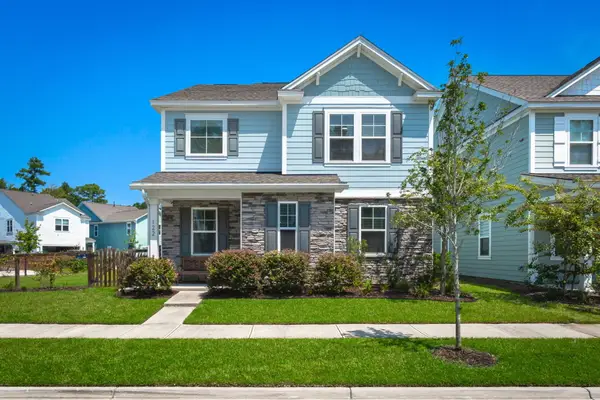 $485,000Active4 beds 3 baths2,747 sq. ft.
122 Loon Drive, Summerville, SC 29483
MLS# 26024367Listed by: BETTER HOMES AND GARDENS REAL ESTATE PALMETTO - New
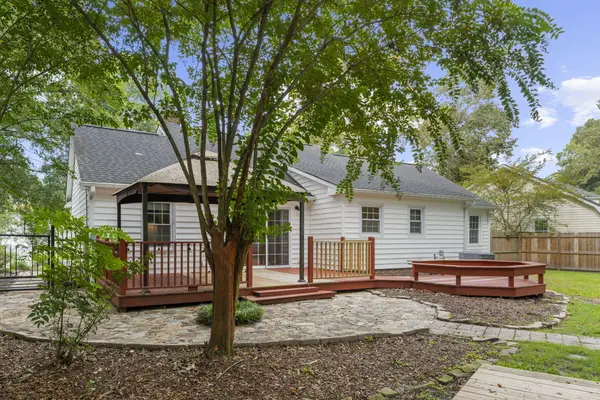 $300,000Active3 beds 2 baths1,295 sq. ft.
108 New Spring Court, Summerville, SC 29485
MLS# 26024371Listed by: REALTY ONE GROUP COASTAL - New
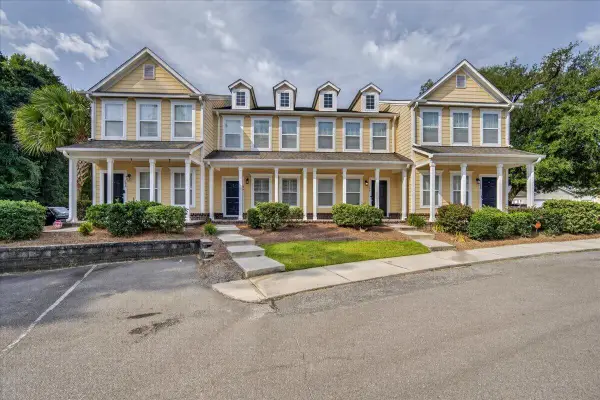 $249,500Active2 beds 3 baths1,460 sq. ft.
104 Bennett Lane #18, Summerville, SC 29483
MLS# 26024349Listed by: EXP REALTY LLC - Open Sat, 1 to 3pmNew
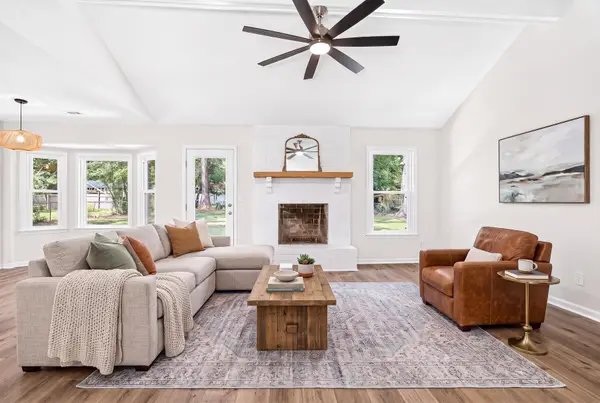 $370,000Active4 beds 2 baths1,427 sq. ft.
120 Cynthia Lane, Summerville, SC 29485
MLS# 26024332Listed by: SERHANT - Open Sat, 10 to 11:30amNew
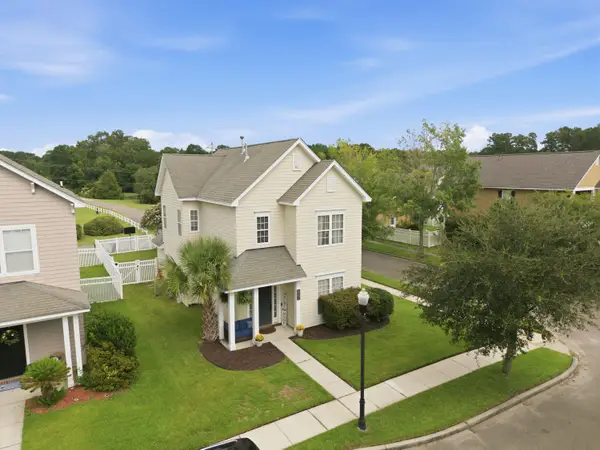 $345,000Active3 beds 3 baths1,640 sq. ft.
226 Trillium Avenue, Summerville, SC 29483
MLS# 26024325Listed by: RE/MAX SOUTHERN SHORES - New
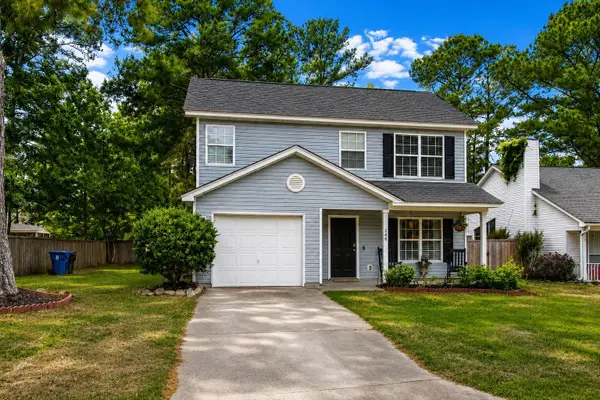 $315,000Active3 beds 3 baths1,323 sq. ft.
246 Corsair Street, Summerville, SC 29483
MLS# 26024317Listed by: REALTY ONE GROUP COASTAL


Protect your home and budget from life's surprises with an Assurant Home Warranty, backed by a partner that supports you through every step of homeownership. Explore Plans.
© 2023 - 2026 ERA Franchise Systems LLC. All rights reserved. ERA Franchise Systems LLC fully supports the principles of the Fair Housing Act and the Equal Opportunity Act. ERA, ERA Real Estate powered, and their respective logos are registered service marks of ERA Franchise Systems LLC. Each office is independently owned and operated.