
269 Saxony Loop, Summerville, SC 29486
Local realty services provided by:ERA Greater North Properties
269 Saxony Loop,Summerville, SC 29486
$570,000
- 5 Beds
- 4 Baths
- - sq. ft.
- Single family
- Sold
Listed by: kristie lacey-cummins
Office: carolina one real estate
MLS#:26019754
Source:MI_NGLRMLS
Sorry, we are unable to map this address
Price summary
- Price:$570,000
About this home
This home is your private oasis! With so many upgrades and features there is no other home in the area like it! With a first floor primary, four additional bedrooms, plus a large bonus room that can be a sixth bedroom or play area, three and a half bathrooms, an in-ground pool with deck jets and cool deck coating, wifi irrigation, landscape lighting, a 3 season patio, on a large .218 wooded lot, 2,920 sq. ft. of living space there is plenty of space for everyone. Approaching the home you will notice the care taken in the landscaping and up keep of the home, there is also an extended driveway which fits 3 cars side by side. Enter into the spacious foyer where you are greeted with hickory wire brushed wood floors, all upgraded lighting, fresh paint, and custom molding throughout the home.The formal dining room, currently used as a home office, features custom coffered ceilings and wonderful natural light, creating a space that works beautifully for today's lifestyle. A convenient mudroom and laundry area make daily routines easier, while added under the stair shelving provides smart storage. The open concept kitchen and family room are designed for both everyday living and entertaining. The kitchen is loaded with upgrades, including white soft close cabinetry, quartz countertops, a custom range hood, and an eye catching waterfall island. The eat in kitchen area features a bay window and opens to a three season patio and private backyard, making indoor outdoor living effortless. The open layout flows seamlessly into the family room, where a Carrara marble tiled surround fireplace creates a warm and elegant focal point. The main level primary suite offers privacy and comfort, complete with a large walk in closet with custom organization and a private en suite featuring a tiled shower with Carrara marble flooring and niche detail. Upstairs, you'll find four spacious bedrooms, all with custom closet systems, a huge bonus room and two updated full bathrooms. One bedroom has a walk in closet offering the potential to become a secondary primary suite, giving you flexibility as your needs change. Step outside and fall in love with your own backyard retreat. Enjoy the in ground pool with three deck jets and cool deck coating, a covered three season patio, an extended 20' patio with custom pergolas, landscape lighting, wifi irrigation, rubber mulch landscaping, planted palms, a privacy fence, and a 10x12 shed with electric. With a large wooded buffer behind the lot, the outdoor space feels private, peaceful, and perfect for relaxing or entertaining. Located in Saxony Lake, residents enjoy access to an amenity center, neighborhood pool, and a quiet setting with limited traffic. As part of Cane Bay, you'll also have access to miles of trails, schools, shopping, the YMCA, and so much more. Homes with this many upgrades, this much space, and this kind of backyard rarely come available, schedule your showing today before it's gone! Seller is a Real Estate Agent....
Contact an agent
Home facts
- Year built:2018
- Subdivision & Development:Cane Bay Plantation
- Listing ID #:26019754
- Updated:August 30, 2026 at 02:17 PM
Rooms and interior
- Bedrooms:5
- Total bathrooms:4
- Full bathrooms:3
- Half bathrooms:1
- Flooring:Carpet, Wood
- Kitchen Description:Pantry
Heating and cooling
- Cooling:Central Air
- Central air:Yes
Structure and exterior
- Year built:2018
- Lot Features:Wooded
- Architectural Style:Craftsman
- Foundation Description:Slab
Schools
- High school:Cane Bay High School
- Middle school:Cane Bay
- Elementary school:Cane Bay
Finances and disclosures
- Price:$570,000
Parking
- Total parking spaces:2
- Garage:Yes
- Garage spaces:2
New listings near 269 Saxony Loop
- New
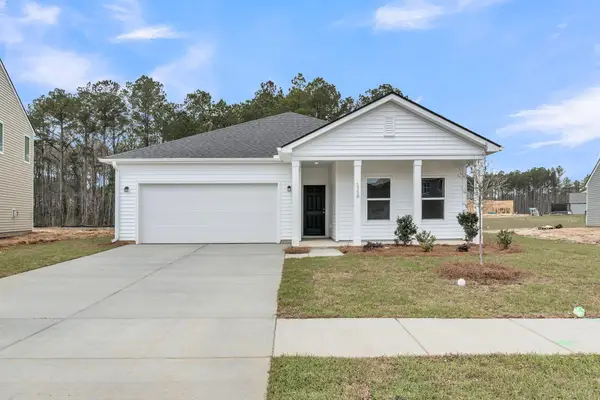 $474,990Active4 beds 2 baths1,867 sq. ft.
5379 Crinum Lilly, Summerville, SC 29485
MLS# 26024507Listed by: ASHTON CHARLESTON RESIDENTIAL - New
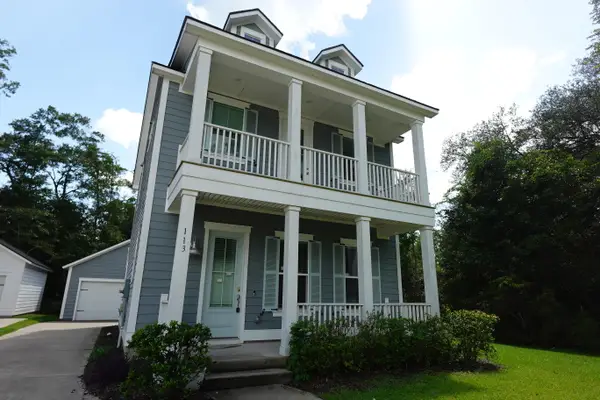 $315,000Active3 beds 3 baths1,598 sq. ft.
113 W Respite Lane, Summerville, SC 29483
MLS# 26024489Listed by: TRANSIT REALTY, LLC - New
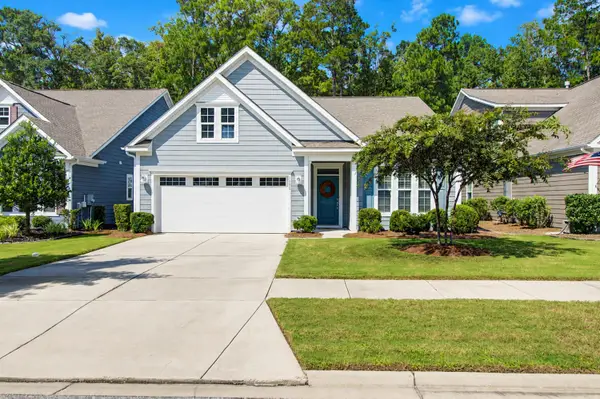 $415,000Active2 beds 2 baths1,454 sq. ft.
1098 Old Field Drive, Summerville, SC 29483
MLS# 26024488Listed by: CAROLINA ONE REAL ESTATE - New
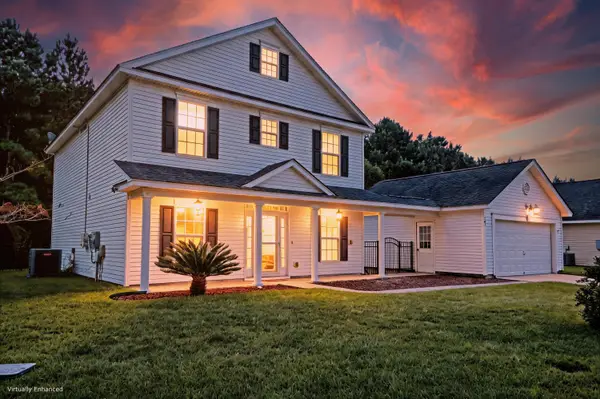 $390,000Active3 beds 3 baths2,223 sq. ft.
503 Savannah River Drive, Summerville, SC 29485
MLS# 26024480Listed by: MATT O'NEILL REAL ESTATE - New
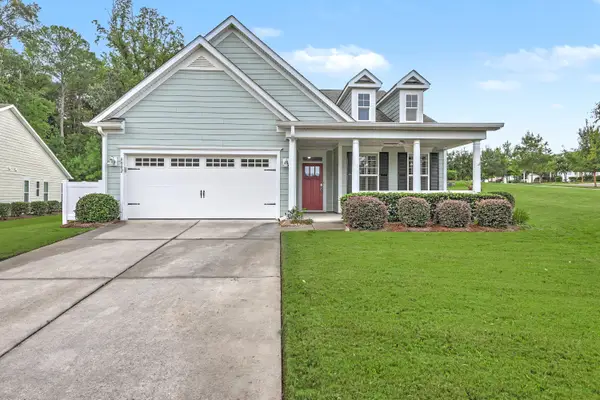 $559,000Active2 beds 2 baths2,117 sq. ft.
6002 Wild Azalea Road, Summerville, SC 29483
MLS# 26024470Listed by: REAL BROKER, LLC - New
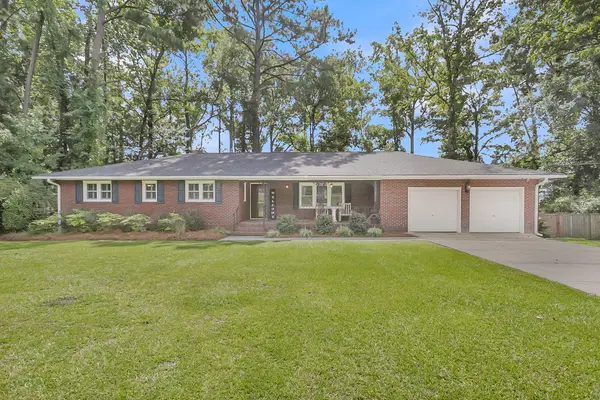 $425,000Active3 beds 2 baths1,958 sq. ft.
106 Garden Hill Road, Summerville, SC 29483
MLS# 26024414Listed by: CAROLINA ONE REAL ESTATE - New
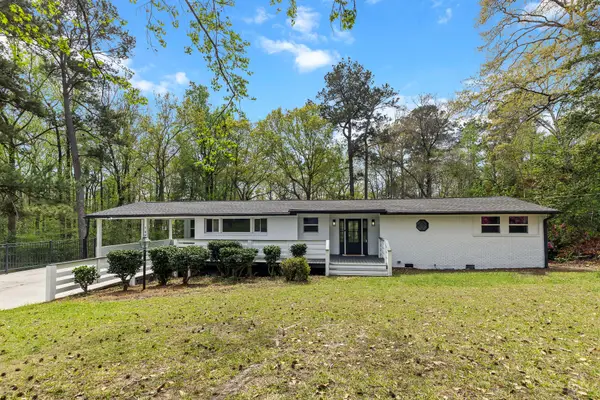 $489,900Active3 beds 2 baths1,816 sq. ft.
107 Woodland Drive, Summerville, SC 29485
MLS# 26024417Listed by: JOHNSON & WILSON REAL ESTATE CO LLC - New
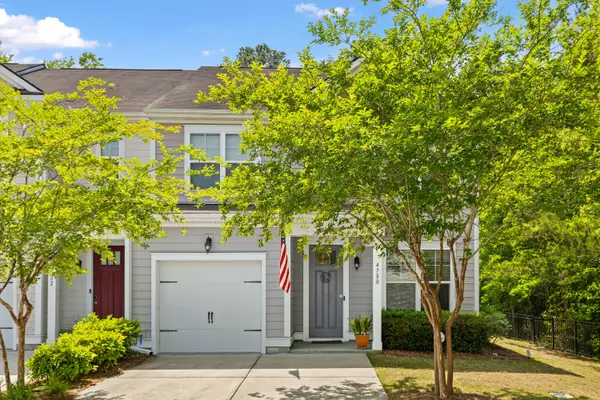 $320,000Active3 beds 3 baths1,897 sq. ft.
4780 Horse Drawn Way, Summerville, SC 29485
MLS# 26024411Listed by: RE/MAX SOUTHERN SHORES - New
 $250,000Active3 beds 2 baths2,112 sq. ft.
100 Dunmeyer Loop Road, Summerville, SC 29485
MLS# 26024418Listed by: COLDWELL BANKER REALTY - New
 $508,000Active4 beds 3 baths2,652 sq. ft.
136 Gailynn Lane, Summerville, SC 29483
MLS# 26024388Listed by: BETTER HOMES AND GARDENS REAL ESTATE PALMETTO


Protect your home and budget from life's surprises with an Assurant Home Warranty, backed by a partner that supports you through every step of homeownership. Explore Plans.
© 2023 - 2026 ERA Franchise Systems LLC. All rights reserved. ERA Franchise Systems LLC fully supports the principles of the Fair Housing Act and the Equal Opportunity Act. ERA, ERA Real Estate powered, and their respective logos are registered service marks of ERA Franchise Systems LLC. Each office is independently owned and operated.