
313 Forsythia Avenue, Summerville, SC 29483
Local realty services provided by:ERA Wilder Realty
Listed by: crystal brodie
Office: better homes and gardens real estate palmetto
MLS#:26020439
Source:SC_CTAR
313 Forsythia Avenue,Summerville, SC 29483
$480,000
- 4 Beds
- 4 Baths
- - sq. ft.
- Single family
- Sold
Sorry, we are unable to map this address
Price summary
- Price:$480,000
About this home
It's a picture perfect dollhouse in the adorable community of White Gables, one of Summerville, SC's most sought-after communities. Perfectly positioned on a desirable spacious corner lot, this home sits directly across from a scenic neighborhood pond.As a former model home, this beauty offers a 3-car garage, 4 bedrooms plus a large game room, a downstairs primary bedroom and laundry room, paid off solar panels, a 2021 HVAC, and fresh exterior paint.Sunset views from the welcoming front porch or screened back porch await you.Designed with both everyday living and entertaining in mind, this spacious home features 4 Bedrooms, 3.5 bathrooms, and an exceptional floor plan with the primary suite conveniently located on the first floor.
Upstairs you'll find three additional bedrooms, including a Jack-and-Jill bathroom and a private ensuite bedroom, plus a generously sized game-room with custom built-in shelving that offers endless possibilities; a playroom, media room, homeschool space, or a second living area.
The beautifully updated kitchen features new granite countertops, a new range, abundant cabinetry, and opens seamlessly to the main living spaces. Throughout the entire first floor, you'll appreciate the durability and elegance of luxury vinyl plank flooring, while custom wood wainscoting millwork adds timeless charm.
The spacious first-floor primary bedroom offers a beautifully updated spa-like bathroom with a large walk-in shower and walk-in closet.
One of this home's standout features is its incredible garage setup. In addition to the attached two-car garage, you'll enjoy a detached third garage complete with its own dedicated air conditioning system, making it the perfect space for a home gym, office, workshop, hobby room, or climate-controlled storage.
Step outside to enjoy the screened porch overlooking the fully fenced backyard, complete with attractive white vinyl fencing and a gated driveway- maximizing your yard space and privacy.
Another great feature is the home's oversized laundry room offering built-in cabinetry and overhead storage. Additional storage can be found in the side-attic storage space easily accessed through a hidden door in the upstairs game room.
This property showcases thoughtful design, generous room sizes, and a layout that perfectly balances comfort and functionality. Located in the desirable White Gables community, residents here enjoy resort-style amenities including a swimming pool, tennis courts, basketball courts, walking trails, parks, ponds to fish, playgrounds, community events, and charming tree-lined streets--all just minutes from Historic Downtown Summerville, shopping, dining, and highly rated schools.
If you've been searching for a home that combines charm, flexibility, energy efficiency, and an unbeatable location, this White Gables beauty is one you won't want to miss. Book your showing today!...
Contact an agent
Home facts
- Year built:2011
- Subdivision & Development:White Gables
- Listing ID #:26020439
- Added:42 day(s) ago
- Updated:August 28, 2026 at 09:09 AM
Rooms and interior
- Bedrooms:4
- Total bathrooms:4
- Full bathrooms:3
- Half bathrooms:1
- Flooring:Ceramic Tile
- Kitchen Description:Pantry
Heating and cooling
- Cooling:Central Air
- Central air:Yes
Structure and exterior
- Year built:2011
- Lot Features:0 - .5 Acre
- Architectural Style:Traditional
- Foundation Description:Slab
- Levels:2 Story
Schools
- High school:Summerville
- Middle school:Dubose
- Elementary school:Knightsville
Utilities
- Water:Public
- Sewer:Public Sewer
Finances and disclosures
- Price:$480,000
Features and amenities
- Laundry features:Laundry Room
- Amenities:Ceiling Fan(s), Ceiling Smooth
- Pool features:Pool - Elevated
Parking
- Total parking spaces:3
- Parking description:3 Car Garage, Attached, Detached
- Garage:Yes
- Garage spaces:3
New listings near 313 Forsythia Avenue
- Coming Soon
 $450,000Coming Soon4 beds 3 baths2,645 sq. ft.
122 Ashley Bluffs Road, Summerville, SC 29485
MLS# 26024196Listed by: PREMIER PROPERTIES REALTY GROUP - New
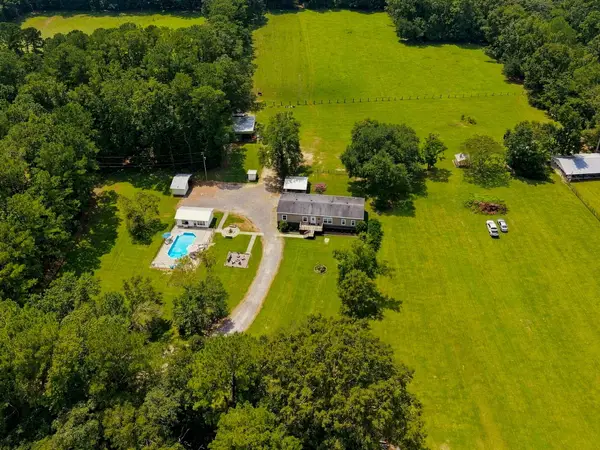 $508,000Active5 beds 3 baths2,652 sq. ft.
136 Gailynn Lane, Summerville, SC 29483
MLS# 26024388Listed by: BETTER HOMES AND GARDENS REAL ESTATE PALMETTO - New
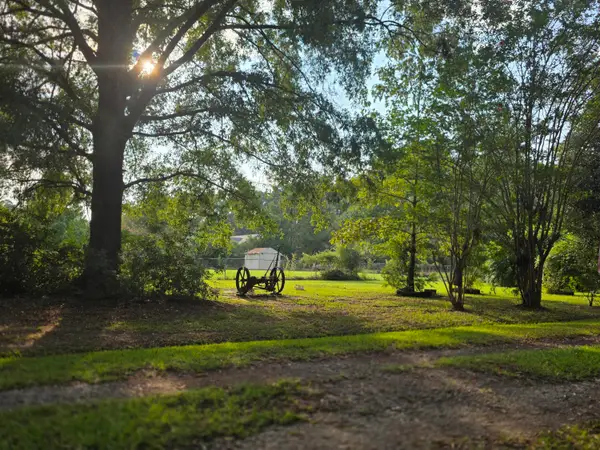 $300,000Active2.5 Acres
373 Cheyenne Road, Summerville, SC 29483
MLS# 26024378Listed by: HOME SOLUTION REAL ESTATE SERVICES - New
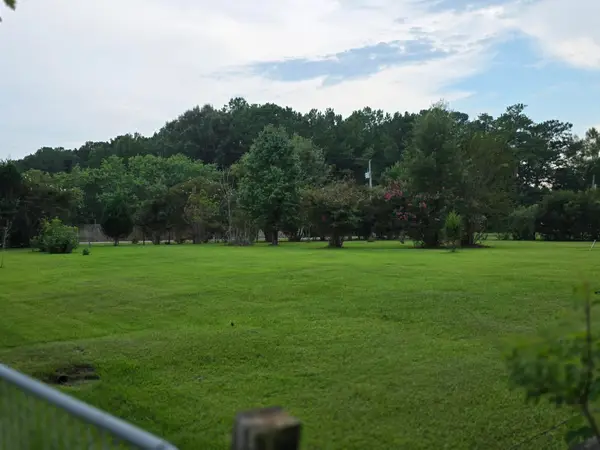 $300,000Active2.53 Acres
365 Cheyenne Road, Summerville, SC 29483
MLS# 26024379Listed by: HOME SOLUTION REAL ESTATE SERVICES - New
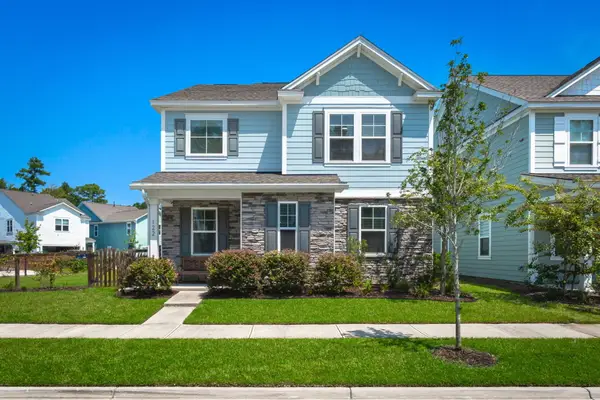 $485,000Active4 beds 3 baths2,747 sq. ft.
122 Loon Drive, Summerville, SC 29483
MLS# 26024367Listed by: BETTER HOMES AND GARDENS REAL ESTATE PALMETTO - New
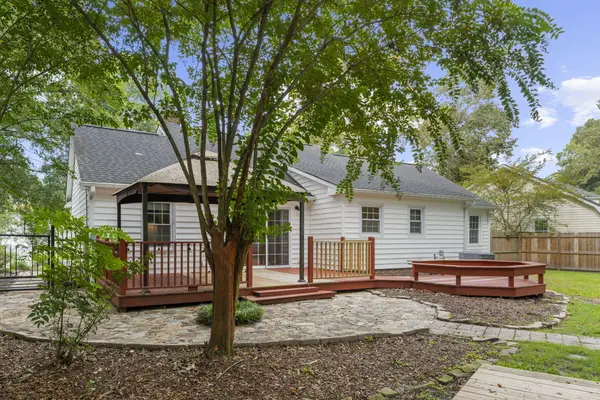 $300,000Active3 beds 2 baths1,295 sq. ft.
108 New Spring Court, Summerville, SC 29485
MLS# 26024371Listed by: REALTY ONE GROUP COASTAL - New
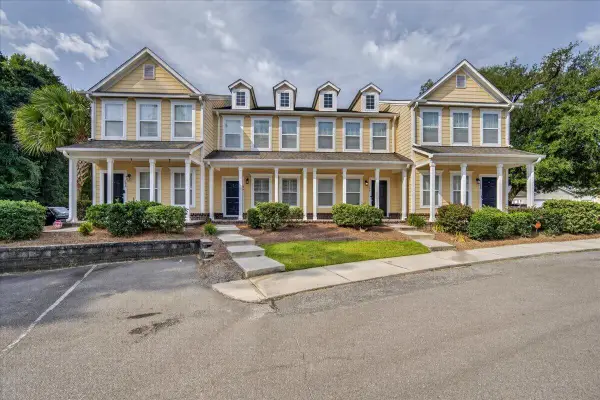 $249,500Active2 beds 3 baths1,460 sq. ft.
104 Bennett Lane #18, Summerville, SC 29483
MLS# 26024349Listed by: EXP REALTY LLC - Open Sat, 1 to 3pmNew
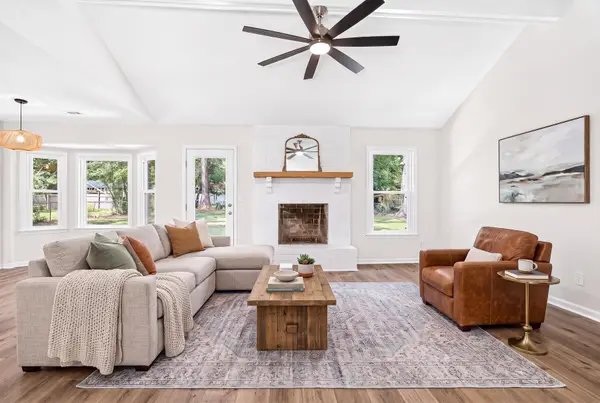 $370,000Active4 beds 2 baths1,427 sq. ft.
120 Cynthia Lane, Summerville, SC 29485
MLS# 26024332Listed by: SERHANT - Open Sat, 10 to 11:30amNew
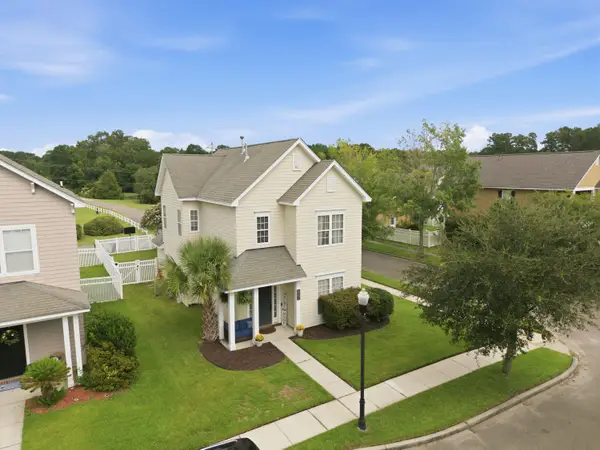 $345,000Active3 beds 3 baths1,640 sq. ft.
226 Trillium Avenue, Summerville, SC 29483
MLS# 26024325Listed by: RE/MAX SOUTHERN SHORES - New
 $315,000Active3 beds 3 baths1,323 sq. ft.
246 Corsair Street, Summerville, SC 29483
MLS# 26024317Listed by: REALTY ONE GROUP COASTAL


Protect your home and budget from life's surprises with an Assurant Home Warranty, backed by a partner that supports you through every step of homeownership. Explore Plans.
© 2023 - 2026 ERA Franchise Systems LLC. All rights reserved. ERA Franchise Systems LLC fully supports the principles of the Fair Housing Act and the Equal Opportunity Act. ERA, ERA Real Estate powered, and their respective logos are registered service marks of ERA Franchise Systems LLC. Each office is independently owned and operated.