
440 Cadbury Loop, Summerville, SC 29486
Local realty services provided by:ERA Greater North Properties
440 Cadbury Loop,Summerville, SC 29486
$414,990
- 4 Beds
- 3 Baths
- 2,248 sq. ft.
- Single family
- Active
Listed by: sarah jenkins, lonna devito
Office: drb group south carolina, llc.
MLS#:26022296
Source:MI_NGLRMLS
Price summary
- Price:$414,990
- Price per sq. ft.:$184.6
About this home
Welcome home to Creekside at Andrews - hidden in the middle of everything. Enjoy the simplicity of a 45-home community with a wetland preserve and playground, just 4 miles to I-26, 3 miles to Nexton Square, 5 miles to downtown Summerville, and 45 minutes to Charleston's beaches. This 2 story St. Helena plan has a pocket office at the front of the home then opens up to the kitchen, dining space and large family space with LVP floors throughot the first floor. Granite in kitchen, quartz in the baths, and a tile shower in the primary bath. Home has a covered rear porch and fence along the rear of the property. 2nd floor with 4 bedrooms, laundry room, and large loft in the center of it all. Estimated completion November.
Contact an agent
Home facts
- Year built:2026
- Subdivision & Development:Creekside at Andrews
- Listing ID #:26022296
- Updated:September 26, 2026 at 03:50 PM
Rooms and interior
- Bedrooms:4
- Total bathrooms:3
- Full bathrooms:2
- Half bathrooms:1
- Flooring:Carpet
- Kitchen Description:Pantry
- Living area:2,248 sq. ft.
Heating and cooling
- Cooling:Central Air
- Heating:Electric, Heat Pump
- Central air:Yes
Structure and exterior
- Year built:2026
- Building area:2,248 sq. ft.
- Lot area:0.14 Acres
- Foundation Description:Slab
Schools
- High school:Stratford
- Middle school:College Park
- Elementary school:College Park
Finances and disclosures
- Price:$414,990
- Price per sq. ft.:$184.6
Parking
- Total parking spaces:2
- Garage:Yes
- Garage spaces:2
New listings near 440 Cadbury Loop
- New
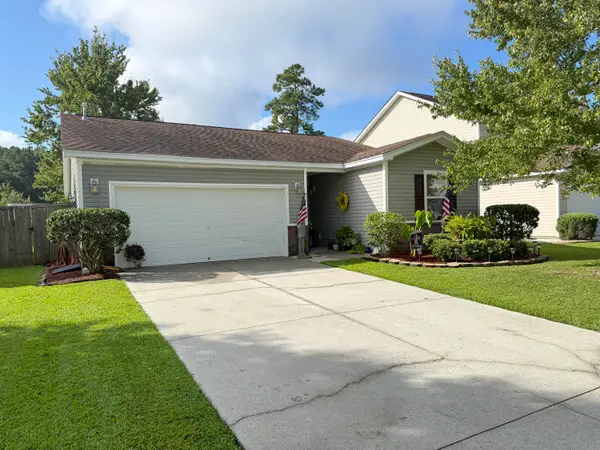 $320,000Active3 beds 2 baths1,539 sq. ft.
611 Grassy Hill Road, Summerville, SC 29483
MLS# 26026817Listed by: TRUE CAROLINA REALTY - New
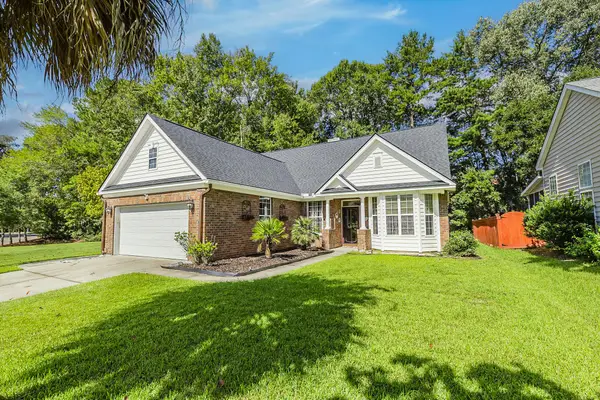 $399,900Active3 beds 2 baths1,809 sq. ft.
104 Carolinian Drive, Summerville, SC 29485
MLS# 26026812Listed by: CAROLINA ELITE REAL ESTATE - New
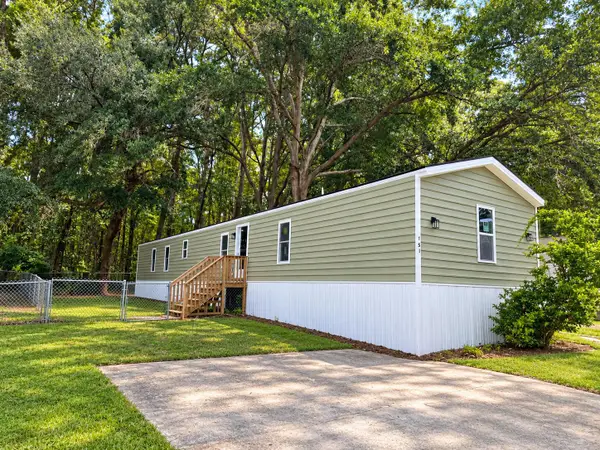 $189,000Active3 beds 2 baths1,280 sq. ft.
151 Hershey Circle, Summerville, SC 29483
MLS# 26026809Listed by: COLDWELL BANKER REALTY - New
 $360,000Active4 beds 2 baths1,647 sq. ft.
232 Judith Drive, Summerville, SC 29485
MLS# 26026798Listed by: CAROLINA ONE REAL ESTATE - New
 $317,000Active3 beds 2 baths1,151 sq. ft.
265 Avonshire Drive, Summerville, SC 29483
MLS# 26026803Listed by: SYNERGY GROUP PROPERTIES - New
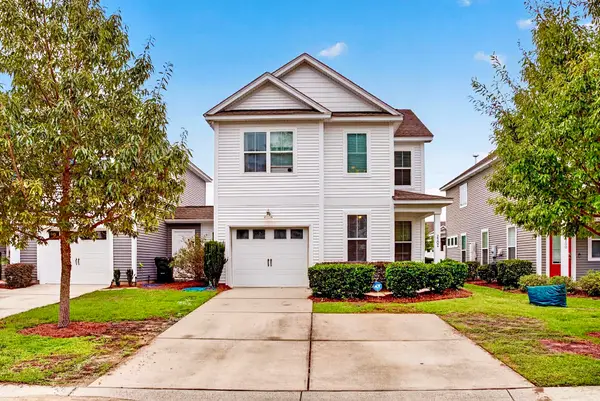 $274,900Active3 beds 3 baths1,479 sq. ft.
2502 Poplar Grove Place, Summerville, SC 29483
MLS# 26026804Listed by: BETTER HOMES AND GARDENS REAL ESTATE PALMETTO - New
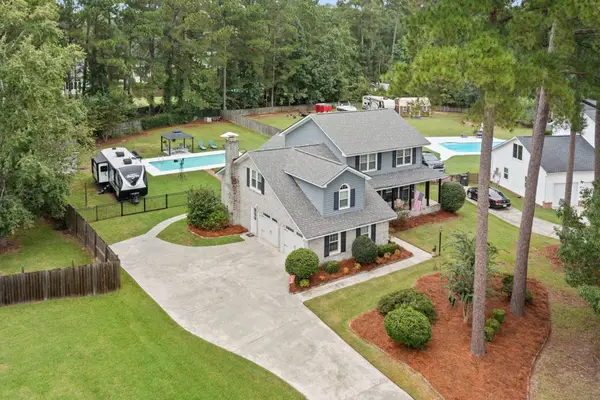 $595,000Active4 beds 3 baths2,523 sq. ft.
1033 Trotters Boulevard, Summerville, SC 29483
MLS# 26026751Listed by: BRAND NAME REAL ESTATE - Open Sun, 1 to 3pmNew
 $374,900Active3 beds 3 baths1,732 sq. ft.
105 Flicker Lane, Summerville, SC 29485
MLS# 26026762Listed by: REDFIN CORPORATION - New
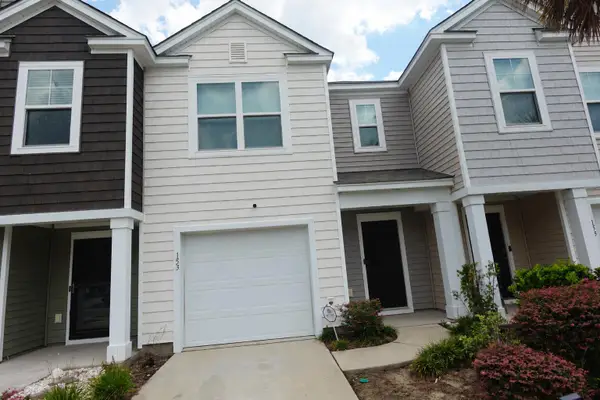 $232,600Active3 beds 3 baths1,473 sq. ft.
153 Rosefield Court, Summerville, SC 29485
MLS# 26026764Listed by: TRANSIT REALTY, LLC - New
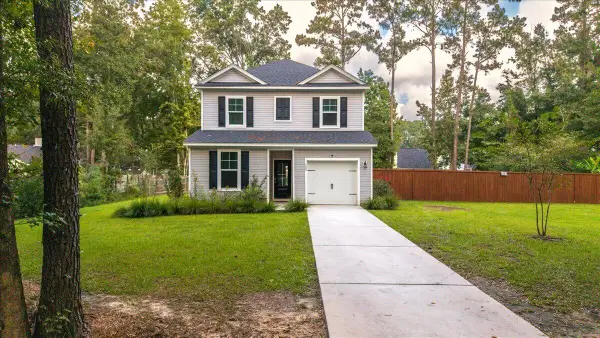 $425,000Active4 beds 3 baths1,943 sq. ft.
125 King Street, Summerville, SC 29483
MLS# 26026729Listed by: JPAR MAGNOLIA GROUP


Protect your home and budget from life's surprises with an Assurant Home Warranty, backed by a partner that supports you through every step of homeownership. Explore Plans.
© 2023 - 2026 ERA Franchise Systems LLC. All rights reserved. ERA Franchise Systems LLC fully supports the principles of the Fair Housing Act and the Equal Opportunity Act. ERA, ERA Real Estate powered, and their respective logos are registered service marks of ERA Franchise Systems LLC. Each office is independently owned and operated.