
489 Martins Creek Boulevard, Summerville, SC 29485
Local realty services provided by:ERA Greater North Properties
489 Martins Creek Boulevard,Summerville, SC 29485
$229,990
- 3 Beds
- 3 Baths
- - sq. ft.
- Single family
- Sold
Listed by: kim west
Office: ashton charleston residential
MLS#:26010369
Source:MI_NGLRMLS
Sorry, we are unable to map this address
Price summary
- Price:$229,990
About this home
Gorgeous NEW home - peace of mind meets style with hardie plank siding, brick and metal accents as well as gutters. Come on inside the striking 8 ft. door to a first level that catches the eye with 9 ft ceilings, quartz counters and wide plank lvp flooring. Kitchen invites with generous island, 42'' upper cabinets and ceramic backsplash. Breakfast nook and living room complete the sunlit open main living area. Half bath and garage flank either side of the hall. Upstairs the loft hosts your centralized laundry room. Primary Suite is generous and bright with walk-in closet and attached bathroom featuring dual vanities and walk-in shower. Two additional bedrooms at front of home share a private bath with deep tub combo and quartz countertops.
Contact an agent
Home facts
- Year built:2026
- Listing ID #:26010369
- Updated:July 16, 2026 at 10:53 PM
Rooms and interior
- Bedrooms:3
- Total bathrooms:3
- Full bathrooms:2
- Half bathrooms:1
- Flooring:Carpet
- Kitchen Description:Pantry
Heating and cooling
- Cooling:Central Air
- Heating:Electric, Heat Pump
- Central air:Yes
Structure and exterior
- Year built:2026
- Lot Features:Level
- Foundation Description:Slab
Schools
- High school:Ashley Ridge
- Middle school:Alston
- Elementary school:Dr. Eugene Sires Elementary
Finances and disclosures
- Price:$229,990
Parking
- Total parking spaces:1
- Garage:Yes
- Garage spaces:1
New listings near 489 Martins Creek Boulevard
- New
 $315,000Active3 beds 2 baths1,600 sq. ft.
197 Golfview Lane, Summerville, SC 29485
MLS# 26020407Listed by: REALTY ONE GROUP COASTAL - New
 $314,900Active3 beds 2 baths1,558 sq. ft.
201 Smithfield Avenue, Summerville, SC 29485
MLS# 26020380Listed by: MACKENZIE CRABTREE REAL ESTATE - New
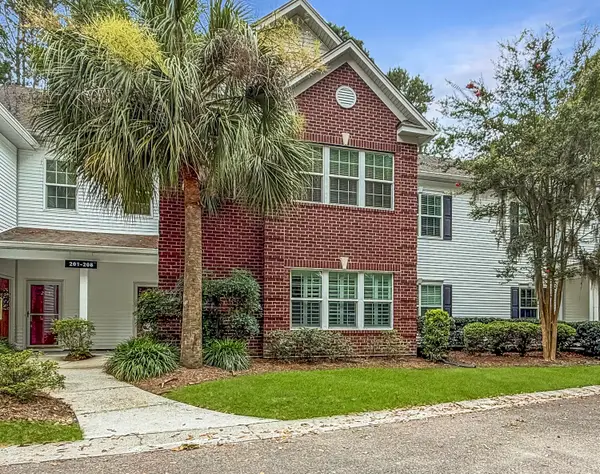 $275,000Active3 beds 2 baths1,600 sq. ft.
206 Golfview Lane, Summerville, SC 29485
MLS# 26020382Listed by: CAROLINA ONE REAL ESTATE - New
 $300,000Active3 beds 2 baths1,270 sq. ft.
209 Moon Dance Lane, Summerville, SC 29483
MLS# 26020385Listed by: THE BOULEVARD COMPANY - New
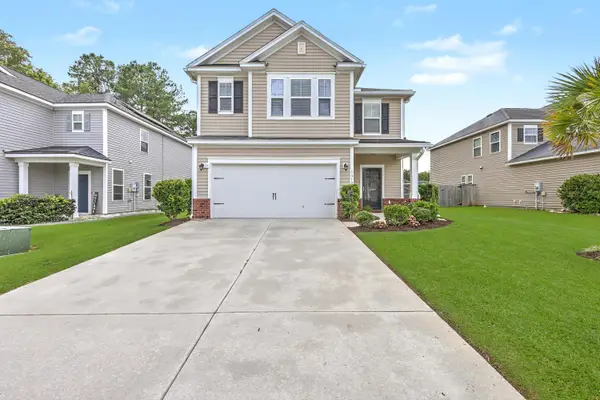 $389,900Active4 beds 4 baths3,028 sq. ft.
1312 Wild Goose Trail, Summerville, SC 29483
MLS# 26020342Listed by: NORTHGROUP REAL ESTATE LLC - New
 $358,130Active4 beds 3 baths1,997 sq. ft.
1040 Adirondack Drive, Summerville, SC 29485
MLS# 26020357Listed by: LENNAR SALES CORP. - New
 $799,000Active4 beds 4 baths2,892 sq. ft.
108 Tea Farm Road, Summerville, SC 29483
MLS# 26020368Listed by: THE BOULEVARD COMPANY - New
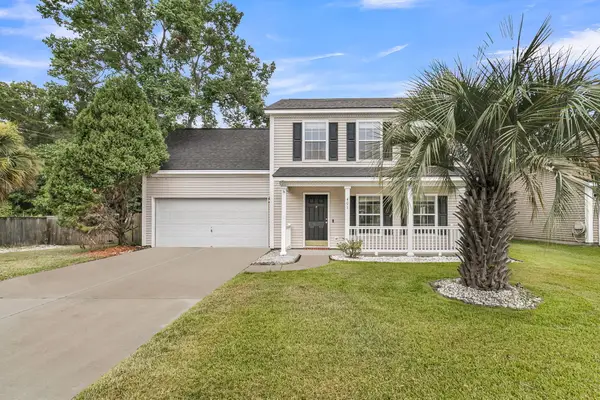 $365,000Active3 beds 3 baths1,675 sq. ft.
401 Beverly Drive, Summerville, SC 29485
MLS# 26020366Listed by: CENTURY 21 PROPERTIES PLUS - New
 $355,000Active3 beds 2 baths1,752 sq. ft.
558 Holiday Drive, Summerville, SC 29483
MLS# 26020331Listed by: COLDWELL BANKER REALTY - New
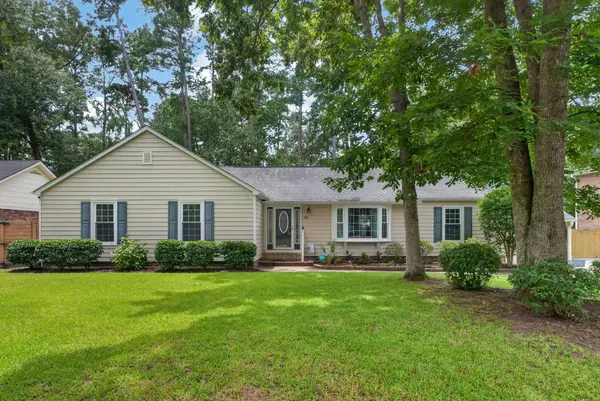 $444,990Active3 beds 2 baths1,788 sq. ft.
104 Runnymede Lane, Summerville, SC 29485
MLS# 26020328Listed by: THE BOULEVARD COMPANY


Protect your home and budget from life's surprises with an Assurant Home Warranty, backed by a partner that supports you through every step of homeownership. Explore Plans.
© 2023 - 2026 ERA Franchise Systems LLC. All rights reserved. ERA Franchise Systems LLC fully supports the principles of the Fair Housing Act and the Equal Opportunity Act. ERA, ERA Real Estate powered, and their respective logos are registered service marks of ERA Franchise Systems LLC. Each office is independently owned and operated.