
1312 Wild Goose Trail, Summerville, SC 29483
Local realty services provided by:ERA Greater North Properties
1312 Wild Goose Trail,Summerville, SC 29483
$378,900
- 4 Beds
- 4 Baths
- 3,028 sq. ft.
- Single family
- Active
Upcoming open houses
- Sat, Aug 2201:00 pm - 03:00 pm
Listed by: lizbeth townsend
Office: northgroup real estate llc.
MLS#:26020342
Source:MI_NGLRMLS
Price summary
- Price:$378,900
- Price per sq. ft.:$125.13
About this home
🔥 OFFER INCENTIVE: UP TO $7,500 IN BUYER CREDITS! 🔥Purchase this stunning home with a ratified contract by August 30, 2026, and receive a $5,000 Seller-Paid Interest Rate Buy-Down Credit to significantly lower your monthly mortgage payment! Plus, secure an additional $2,500 Lender Credit by financing through our preferred lender, maximizing your savings at closing. Contact the listing agent today for full details on how to qualify for this limited-time $7,500 total incentive pack! Stop scrolling! Your dream family home is here! Nestled on a premium pond-front lot in the desirable Dorchester II School District, this captivating home delivers the perfect blend of space, comfort, and private outdoor living.Walk through the front door and feel instantly at home with warm wood flooring, tall ceilings, and a bright open floor plan. Drop your bags in the handy entry mudroom and step into a gorgeous kitchen boasting a massive center island ideal for family breakfasts.
Upstairs, discover a large bonus loft, a convenient laundry room, and 4 comfortable bedrooms. Step out back to your private, fully fenced oasis. Whether sipping morning coffee on the screened patio or grilling on your extended concrete patio, those serene pond views make daily life peaceful. Come tour today!...
Contact an agent
Home facts
- Year built:2017
- Subdivision & Development:Drakesborough
- Listing ID #:26020342
- Updated:August 19, 2026 at 11:05 AM
Rooms and interior
- Bedrooms:4
- Total bathrooms:4
- Full bathrooms:3
- Half bathrooms:1
- Flooring:Carpet, Wood
- Kitchen Description:Pantry
- Living area:3,028 sq. ft.
Heating and cooling
- Cooling:Central Air
- Central air:Yes
Structure and exterior
- Year built:2017
- Building area:3,028 sq. ft.
- Lot area:0.14 Acres
- Foundation Description:Slab
Schools
- High school:Summerville
- Middle school:Alston
- Elementary school:Alston Bailey
Finances and disclosures
- Price:$378,900
- Price per sq. ft.:$125.13
Parking
- Total parking spaces:2
- Garage:Yes
- Garage spaces:2
New listings near 1312 Wild Goose Trail
- New
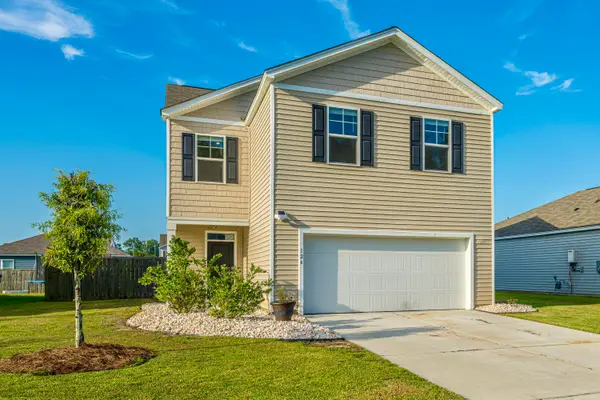 $350,000Active4 beds 3 baths2,020 sq. ft.
126 Lagoona Drive, Summerville, SC 29483
MLS# 26023550Listed by: CAROLINA ONE REAL ESTATE - New
 $209,900Active3 beds 2 baths1,222 sq. ft.
188 Midland Parkway #Apt 424, Summerville, SC 29485
MLS# 26023413Listed by: CAROLINA ONE REAL ESTATE - New
 $490,000Active4 beds 4 baths3,047 sq. ft.
1111 Fitzgerald Court, Summerville, SC 29485
MLS# 26023540Listed by: REALTY ONE GROUP COASTAL - New
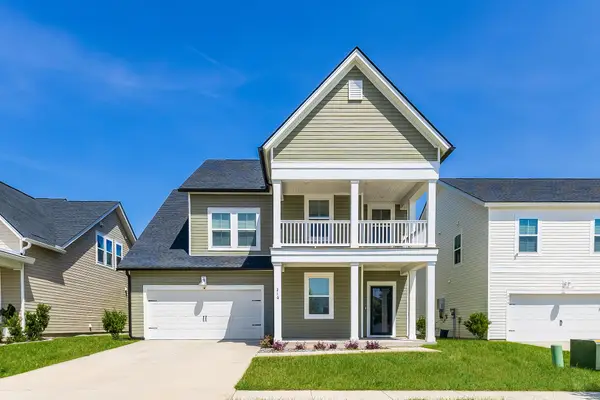 $475,000Active5 beds 4 baths3,617 sq. ft.
216 Red Bluff Street, Summerville, SC 29483
MLS# 26023475Listed by: OPENDOOR BROKERAGE, LLC - New
 $460,000Active3 beds 2 baths2,388 sq. ft.
4905 Hillsborough Place, Summerville, SC 29485
MLS# 26023456Listed by: REDFIN CORPORATION - New
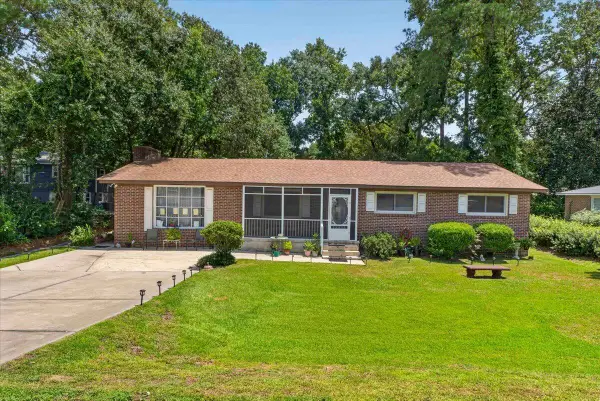 $299,990Active3 beds 2 baths2,024 sq. ft.
1511 Bacons Bridge Road, Summerville, SC 29485
MLS# 26023464Listed by: JEFF COOK REAL ESTATE LPT REALTY - New
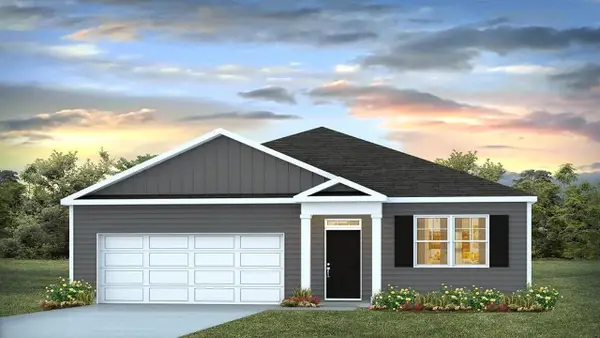 $369,400Active3 beds 2 baths1,618 sq. ft.
1043 Laurel Oaks Drive, Summerville, SC 29483
MLS# 26023444Listed by: D R HORTON INC - New
 $519,500Active4 beds 3 baths2,386 sq. ft.
101 Riverwood Lane, Summerville, SC 29485
MLS# 26023420Listed by: COLDWELL BANKER REALTY - New
 $355,000Active4 beds 3 baths2,067 sq. ft.
1019 Sterling Lane, Summerville, SC 29483
MLS# 26023389Listed by: OPENDOOR BROKERAGE, LLC - New
 $312,990Active3 beds 2 baths1,200 sq. ft.
5310 Cottage Landing Drive, Summerville, SC 29485
MLS# 26023393Listed by: STARLIGHT HOMES


Protect your home and budget from life's surprises with an Assurant Home Warranty, backed by a partner that supports you through every step of homeownership. Explore Plans.
© 2023 - 2026 ERA Franchise Systems LLC. All rights reserved. ERA Franchise Systems LLC fully supports the principles of the Fair Housing Act and the Equal Opportunity Act. ERA, ERA Real Estate powered, and their respective logos are registered service marks of ERA Franchise Systems LLC. Each office is independently owned and operated.