
516 Eagles Watch Court, Summerville, SC 29486
Local realty services provided by:ERA Greater North Properties
516 Eagles Watch Court,Summerville, SC 29486
$442,273
- 5 Beds
- 3 Baths
- - sq. ft.
- Single family
- Sold
Listed by: ab sanchez
Office: d r horton inc
MLS#:26011259
Source:MI_NGLRMLS
Sorry, we are unable to map this address
Price summary
- Price:$442,273
About this home
Summerville SC Home | 5BR Hayden + Open Concept + Resort-Style LivingYour next chapter begins at 516 Eagles Watch Court, where thoughtful design, a sought-after community, and a true sense of home come together. Located in the highly desirable Pine Hills community within Cane Bay Plantation, this home offers a lifestyle that extends beyond your front door. Enjoy resort-style amenities including pools, covered pavilions, fire pits, and a playground--all designed for everyday enjoyment and connection. Residents can easily golf cart to nearby restaurants, pick up takeout, or reach grocery stores in minutes, making daily living both convenient and enjoyable.
Inside, The Hayden floor plan welcomes you with a bright entryway that opens to a versatile flex space--perfect for a home office, dining room, or additional living area tailored to your needs. The home then opens into a spacious open-concept layout where the kitchen, dining, and living areas flow seamlessly together. Designed with both functionality and style in mind, this central living space is filled with natural light and offers an ideal setting for everyday use or entertaining. A first-floor bedroom with a full bath is tucked away for added privacy, providing a flexible option for guests, a workspace, or additional living needs--without requiring stairs. Upstairs, the spacious primary suite serves as a private retreat, complete with dual walk-in closets, dual vanities, a separate water closet, and a well-appointed shower. Three additional bedrooms and a full bath offer added flexibility, while the large loft provides the perfect space for a media room, home gym, or additional lounge area. A conveniently located upstairs laundry room adds everyday ease.
Step outside to enjoy your peaceful backyard and take advantage of the home's close proximity to the community amenity center, featuring a resort-style pool, clubhouse, playground, and fire pit.
With its spacious layout, modern finishes, flexible living spaces, and prime Cane Bay location, 516 Eagles Watch Court offers both comfort and lifestyle in one exceptional home.
Square footage is approximate. Photos are for illustrative purposes only; features, options, colors, and selections may vary....
Contact an agent
Home facts
- Year built:2026
- Subdivision & Development:Cane Bay Plantation
- Listing ID #:26011259
- Updated:August 28, 2026 at 09:55 AM
Rooms and interior
- Bedrooms:5
- Total bathrooms:3
- Full bathrooms:3
- Kitchen Description:Pantry
Structure and exterior
- Year built:2026
- Foundation Description:Slab
Schools
- High school:Berkeley
- Middle school:Berkeley
- Elementary school:Whitesville
Finances and disclosures
- Price:$442,273
Parking
- Total parking spaces:2
- Garage:Yes
- Garage spaces:2
New listings near 516 Eagles Watch Court
- Coming Soon
 $450,000Coming Soon4 beds 3 baths2,645 sq. ft.
122 Ashley Bluffs Road, Summerville, SC 29485
MLS# 26024196Listed by: PREMIER PROPERTIES REALTY GROUP - New
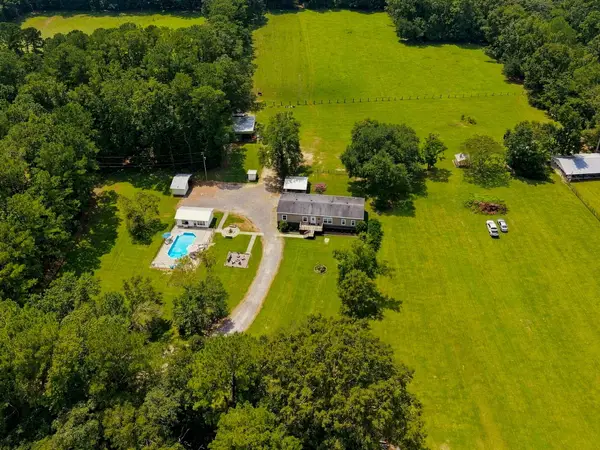 $508,000Active5 beds 3 baths2,652 sq. ft.
136 Gailynn Lane, Summerville, SC 29483
MLS# 26024388Listed by: BETTER HOMES AND GARDENS REAL ESTATE PALMETTO - New
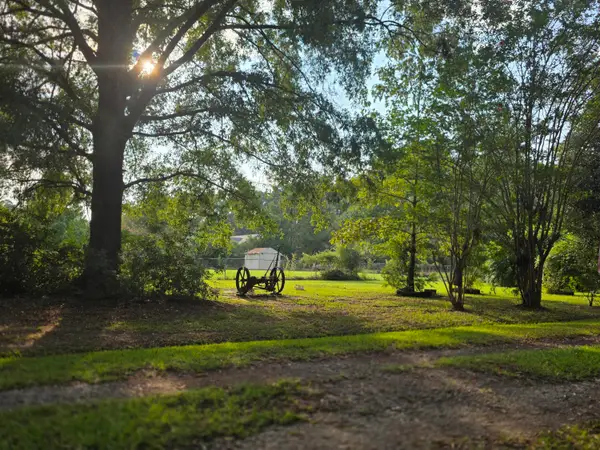 $300,000Active2.5 Acres
373 Cheyenne Road, Summerville, SC 29483
MLS# 26024378Listed by: HOME SOLUTION REAL ESTATE SERVICES - New
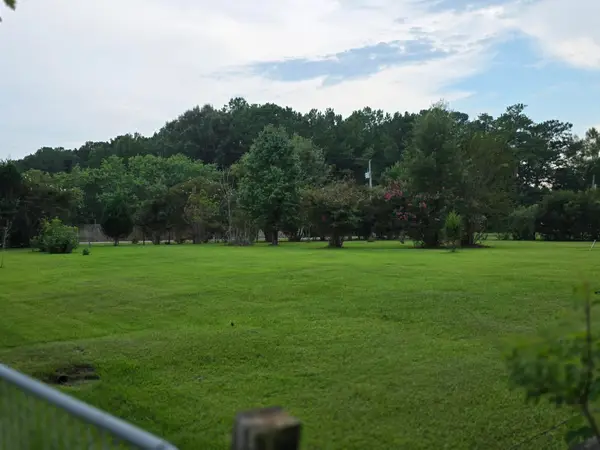 $300,000Active2.53 Acres
365 Cheyenne Road, Summerville, SC 29483
MLS# 26024379Listed by: HOME SOLUTION REAL ESTATE SERVICES - New
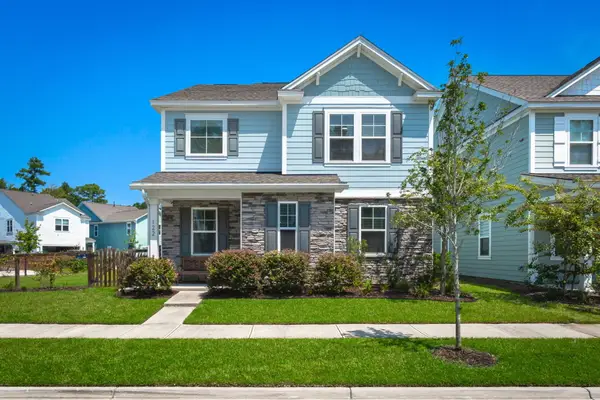 $485,000Active4 beds 3 baths2,747 sq. ft.
122 Loon Drive, Summerville, SC 29483
MLS# 26024367Listed by: BETTER HOMES AND GARDENS REAL ESTATE PALMETTO - New
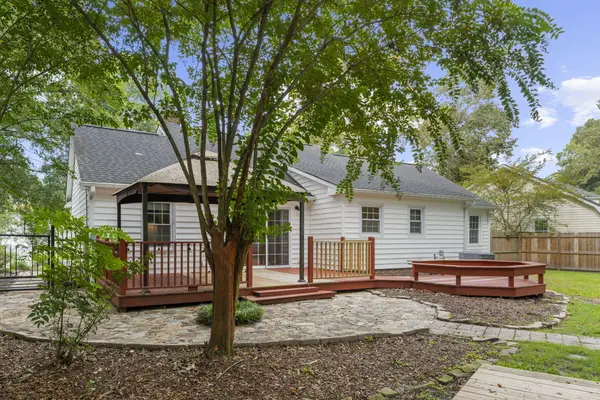 $300,000Active3 beds 2 baths1,295 sq. ft.
108 New Spring Court, Summerville, SC 29485
MLS# 26024371Listed by: REALTY ONE GROUP COASTAL - New
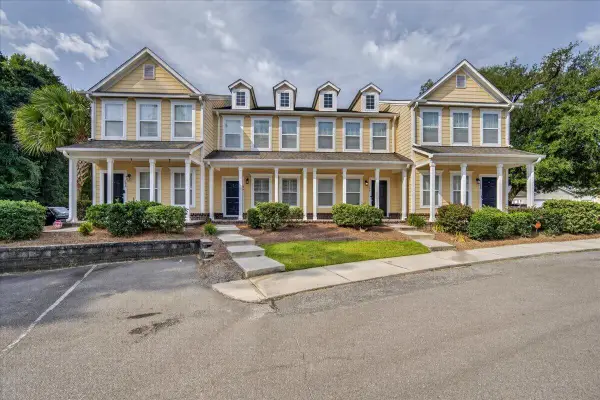 $249,500Active2 beds 3 baths1,460 sq. ft.
104 Bennett Lane #18, Summerville, SC 29483
MLS# 26024349Listed by: EXP REALTY LLC - Open Sat, 1 to 3pmNew
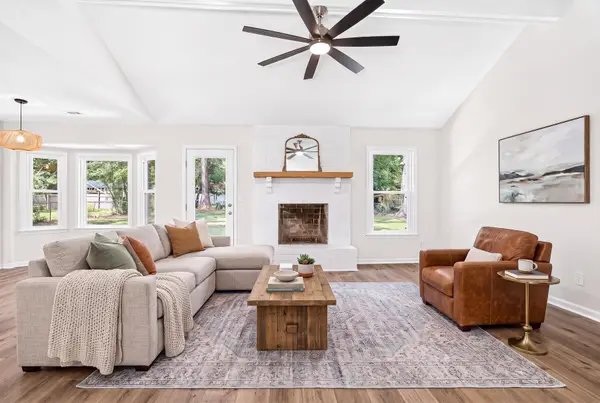 $370,000Active4 beds 2 baths1,427 sq. ft.
120 Cynthia Lane, Summerville, SC 29485
MLS# 26024332Listed by: SERHANT - Open Sat, 10 to 11:30amNew
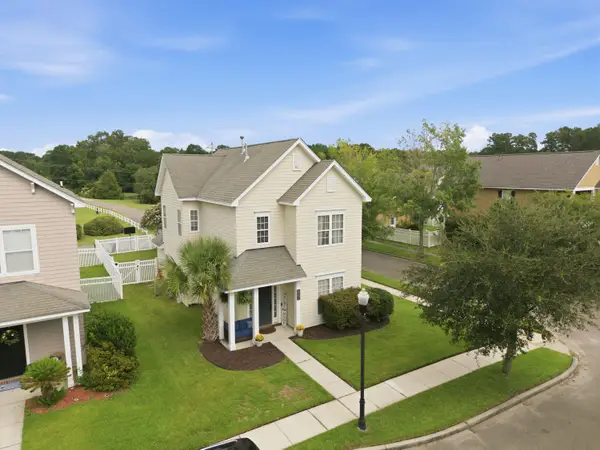 $345,000Active3 beds 3 baths1,640 sq. ft.
226 Trillium Avenue, Summerville, SC 29483
MLS# 26024325Listed by: RE/MAX SOUTHERN SHORES - New
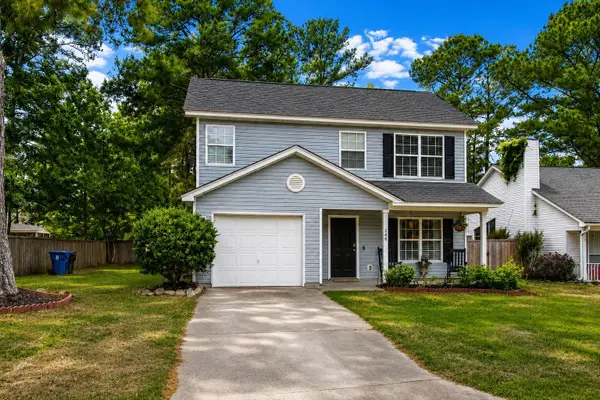 $315,000Active3 beds 3 baths1,323 sq. ft.
246 Corsair Street, Summerville, SC 29483
MLS# 26024317Listed by: REALTY ONE GROUP COASTAL


Protect your home and budget from life's surprises with an Assurant Home Warranty, backed by a partner that supports you through every step of homeownership. Explore Plans.
© 2023 - 2026 ERA Franchise Systems LLC. All rights reserved. ERA Franchise Systems LLC fully supports the principles of the Fair Housing Act and the Equal Opportunity Act. ERA, ERA Real Estate powered, and their respective logos are registered service marks of ERA Franchise Systems LLC. Each office is independently owned and operated.