
5541 Alpine Drive, Summerville, SC 29483
Local realty services provided by:ERA Greater North Properties
Listed by: taylor charpia, garrett linderman
Office: the boulevard company
MLS#:26010626
Source:MI_NGLRMLS
Price summary
- Price:$650,000
- Price per sq. ft.:$200.93
About this home
Located in The Summit community in Summerville, South Carolina, this beautifully maintained 4 bedroom home offers stylish finishes, generous living areas, a thoughtfully designed two-story floor plan, and the added benefit of a low HOA. With a main-floor bedroom and full bath, an upstairs loft, and a screened porch overlooking the backyard, the home offers versatility for everyday living, working, relaxing, and entertaining.Step inside to a versatile front room that can serve as a formal dining room, home office, playroom, or sitting area. Continue down the hall to the bright and inviting living room, where a fireplace creates a welcoming focal point. The open-concept design connects the living room with the kitchen and dining area for an easy flow throughout the main level.The kitchen features granite countertops, an undermount sink, stainless steel appliances, pendant lighting, a walk-in pantry, and a butler's pantry for extra storage and serving space. A main-floor bedroom with access to a full bath provides versatility for guests, a home office, or other uses.
Upstairs, the primary suite features a tray ceiling, separate sitting area, oversized walk-in closet, and ensuite bathroom with dual vanities and a large walk-in shower. Two more bedrooms and another full bath complete the second floor, with one bedroom offering direct access to a charming upper porch.
The large upstairs loft can serve as a media room, game room, home office, or second living area, while the upstairs laundry room adds everyday functionality. Crown molding, ceramic tile in the bathrooms, and thoughtfully selected finishes add character throughout the home.
Outside, the screened-in back porch extends the home's usable space and overlooks the generous backyard, creating an inviting setting for outdoor dining, entertaining, or relaxing.
The Summit is conveniently located near Historic Downtown Summerville, including Hutchinson Square, Short Central, local dining and shopping, parks, recreation, and community events. Nearby recreational opportunities include pickleball and tennis courts, golf courses, walking trails, and pool facilities. Historic Downtown Charleston and the Charleston area's beaches are also within driving distance, providing access to destinations throughout the Lowcountry....
Contact an agent
Home facts
- Year built:2020
- Subdivision & Development:The Summit
- Listing ID #:26010626
- Updated:August 10, 2026 at 09:11 PM
Rooms and interior
- Bedrooms:4
- Total bathrooms:3
- Full bathrooms:3
- Flooring:Carpet
- Kitchen Description:Pantry
- Living area:3,235 sq. ft.
Heating and cooling
- Cooling:Central Air
- Central air:Yes
Structure and exterior
- Year built:2020
- Building area:3,235 sq. ft.
- Lot area:0.47 Acres
- Lot Features:Level
Schools
- High school:Summerville
- Middle school:Alston
- Elementary school:Alston Bailey
Finances and disclosures
- Price:$650,000
- Price per sq. ft.:$200.93
Parking
- Total parking spaces:2
- Garage:Yes
- Garage spaces:2
New listings near 5541 Alpine Drive
- New
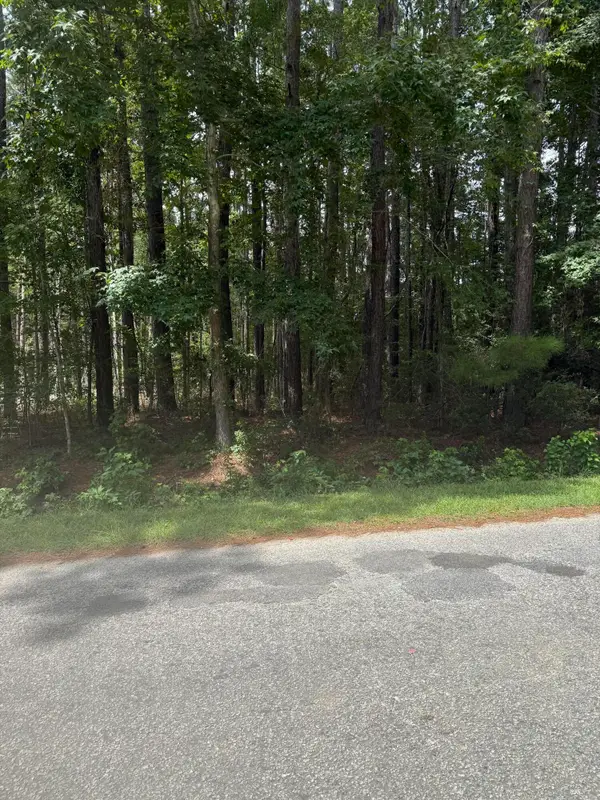 $90,000Active0.49 Acres
0 Mary Ellie Drive, Summerville, SC 29483
MLS# 26022755Listed by: CAROLINA ONE REAL ESTATE - New
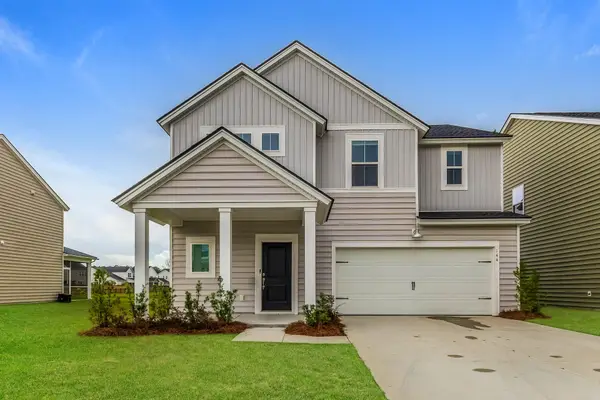 $383,000Active5 beds 4 baths2,407 sq. ft.
144 Tuscan Sun Street, Summerville, SC 29485
MLS# 26022722Listed by: OPENDOOR BROKERAGE, LLC - New
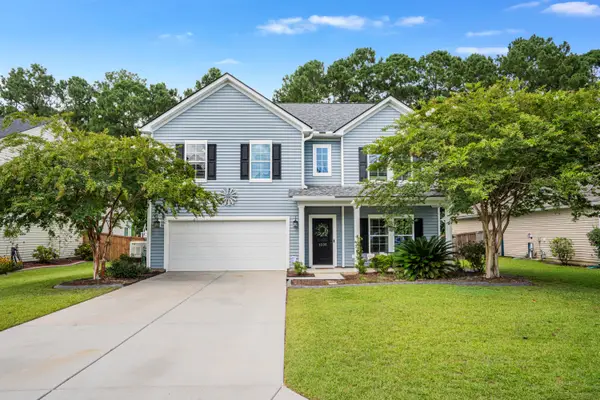 $615,000Active5 beds 4 baths3,671 sq. ft.
1005 Victoria Pointe Lane, Summerville, SC 29485
MLS# 26022744Listed by: EPIQUE REALTY - New
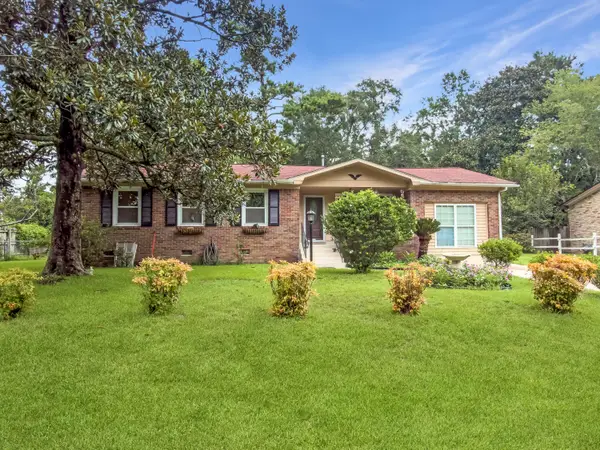 $385,000Active3 beds 2 baths1,818 sq. ft.
103 Wren Court, Summerville, SC 29485
MLS# 26022705Listed by: STEWARD CHARLESTON REALTY, LLC - New
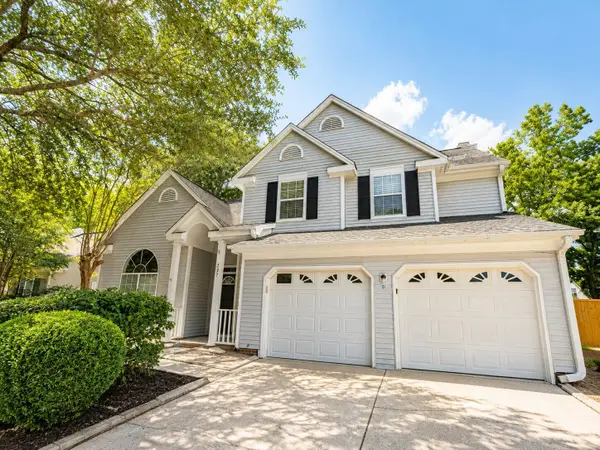 $360,000Active3 beds 3 baths1,876 sq. ft.
237 Smithfield Avenue, Summerville, SC 29485
MLS# 26022698Listed by: KELLER WILLIAMS REALTY CHARLESTON WEST ASHLEY - Open Sat, 11am to 1pmNew
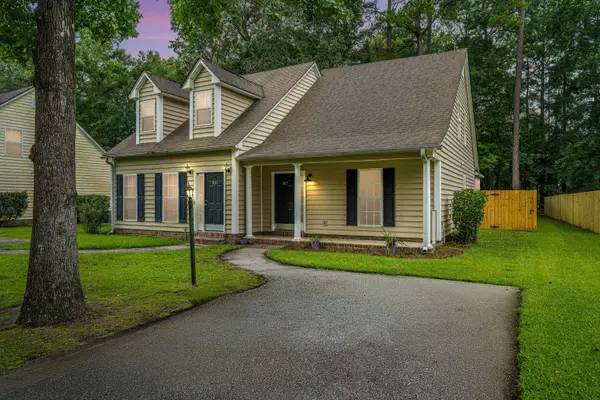 $259,000Active3 beds 2 baths1,265 sq. ft.
387 Springview Lane, Summerville, SC 29485
MLS# 26022700Listed by: CAROLINA ONE REAL ESTATE - New
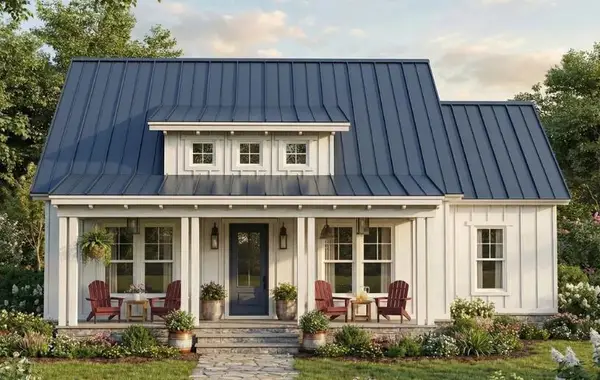 $609,000Active3 beds 2 baths1,146 sq. ft.
305 E 1st North Street, Summerville, SC 29483
MLS# 26022696Listed by: HH REAL ESTATE & MORTGAGE - New
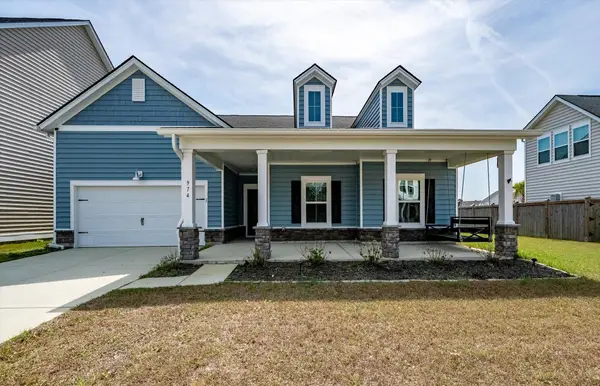 $495,000Active4 beds 4 baths3,047 sq. ft.
974 Arrowwood Way, Summerville, SC 29485
MLS# 26022685Listed by: KELLER WILLIAMS REALTY CHARLESTON - New
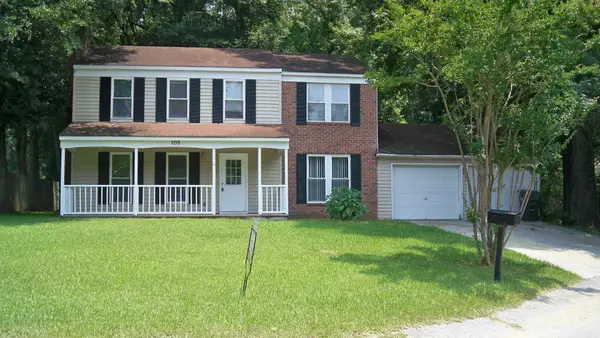 $295,000Active4 beds 3 baths1,900 sq. ft.
105 Miller Court, Summerville, SC 29485
MLS# 26022682Listed by: WHITFIELD REALTY - New
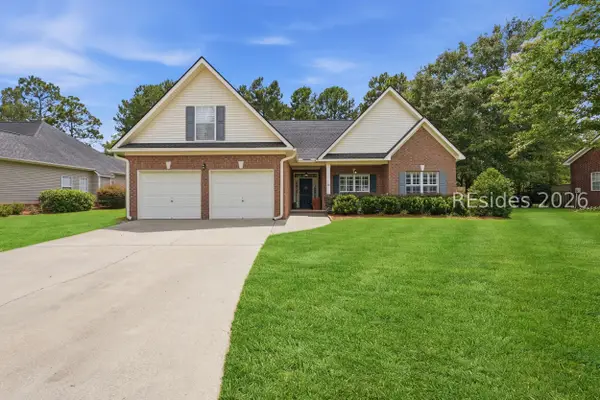 $420,000Active5 beds 2 baths2,168 sq. ft.
14 Muirfield Village Court, Summerville, SC 29483
MLS# 512068Listed by: REALTY ONE GROUP COASTAL CHARLESTON


Protect your home and budget from life's surprises with an Assurant Home Warranty, backed by a partner that supports you through every step of homeownership. Explore Plans.
© 2023 - 2026 ERA Franchise Systems LLC. All rights reserved. ERA Franchise Systems LLC fully supports the principles of the Fair Housing Act and the Equal Opportunity Act. ERA, ERA Real Estate powered, and their respective logos are registered service marks of ERA Franchise Systems LLC. Each office is independently owned and operated.